
Herringbone Entry Court in Ocean Beach, San Diego
This finished project was a $80k-$95k build.
Project Gallery
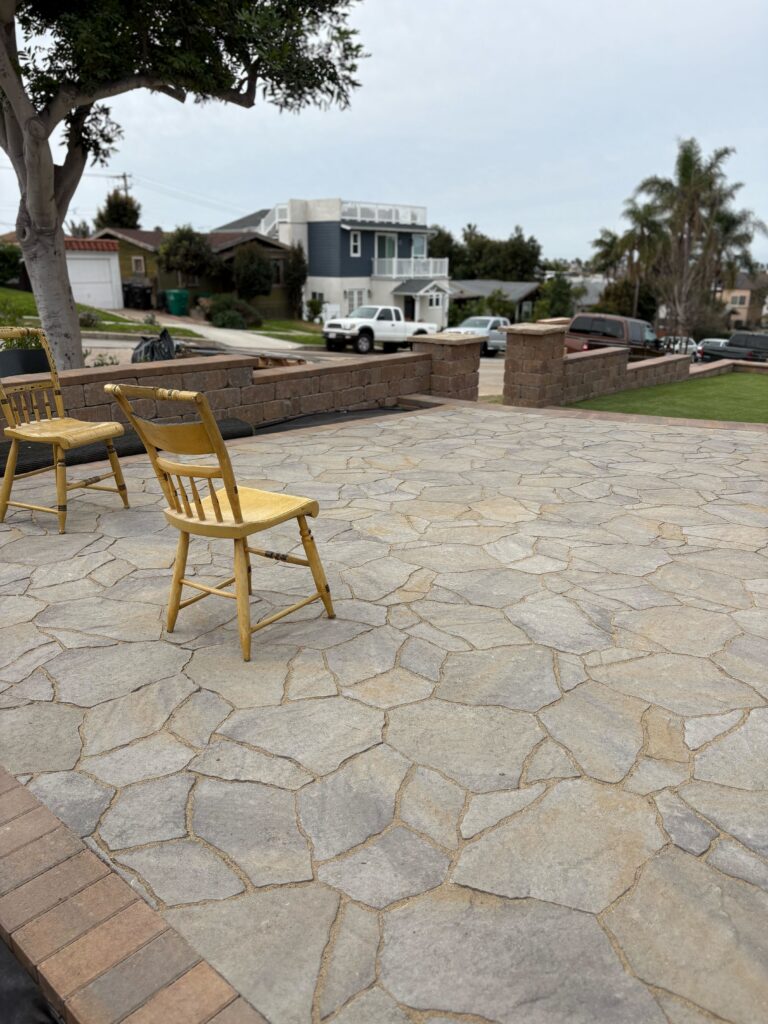
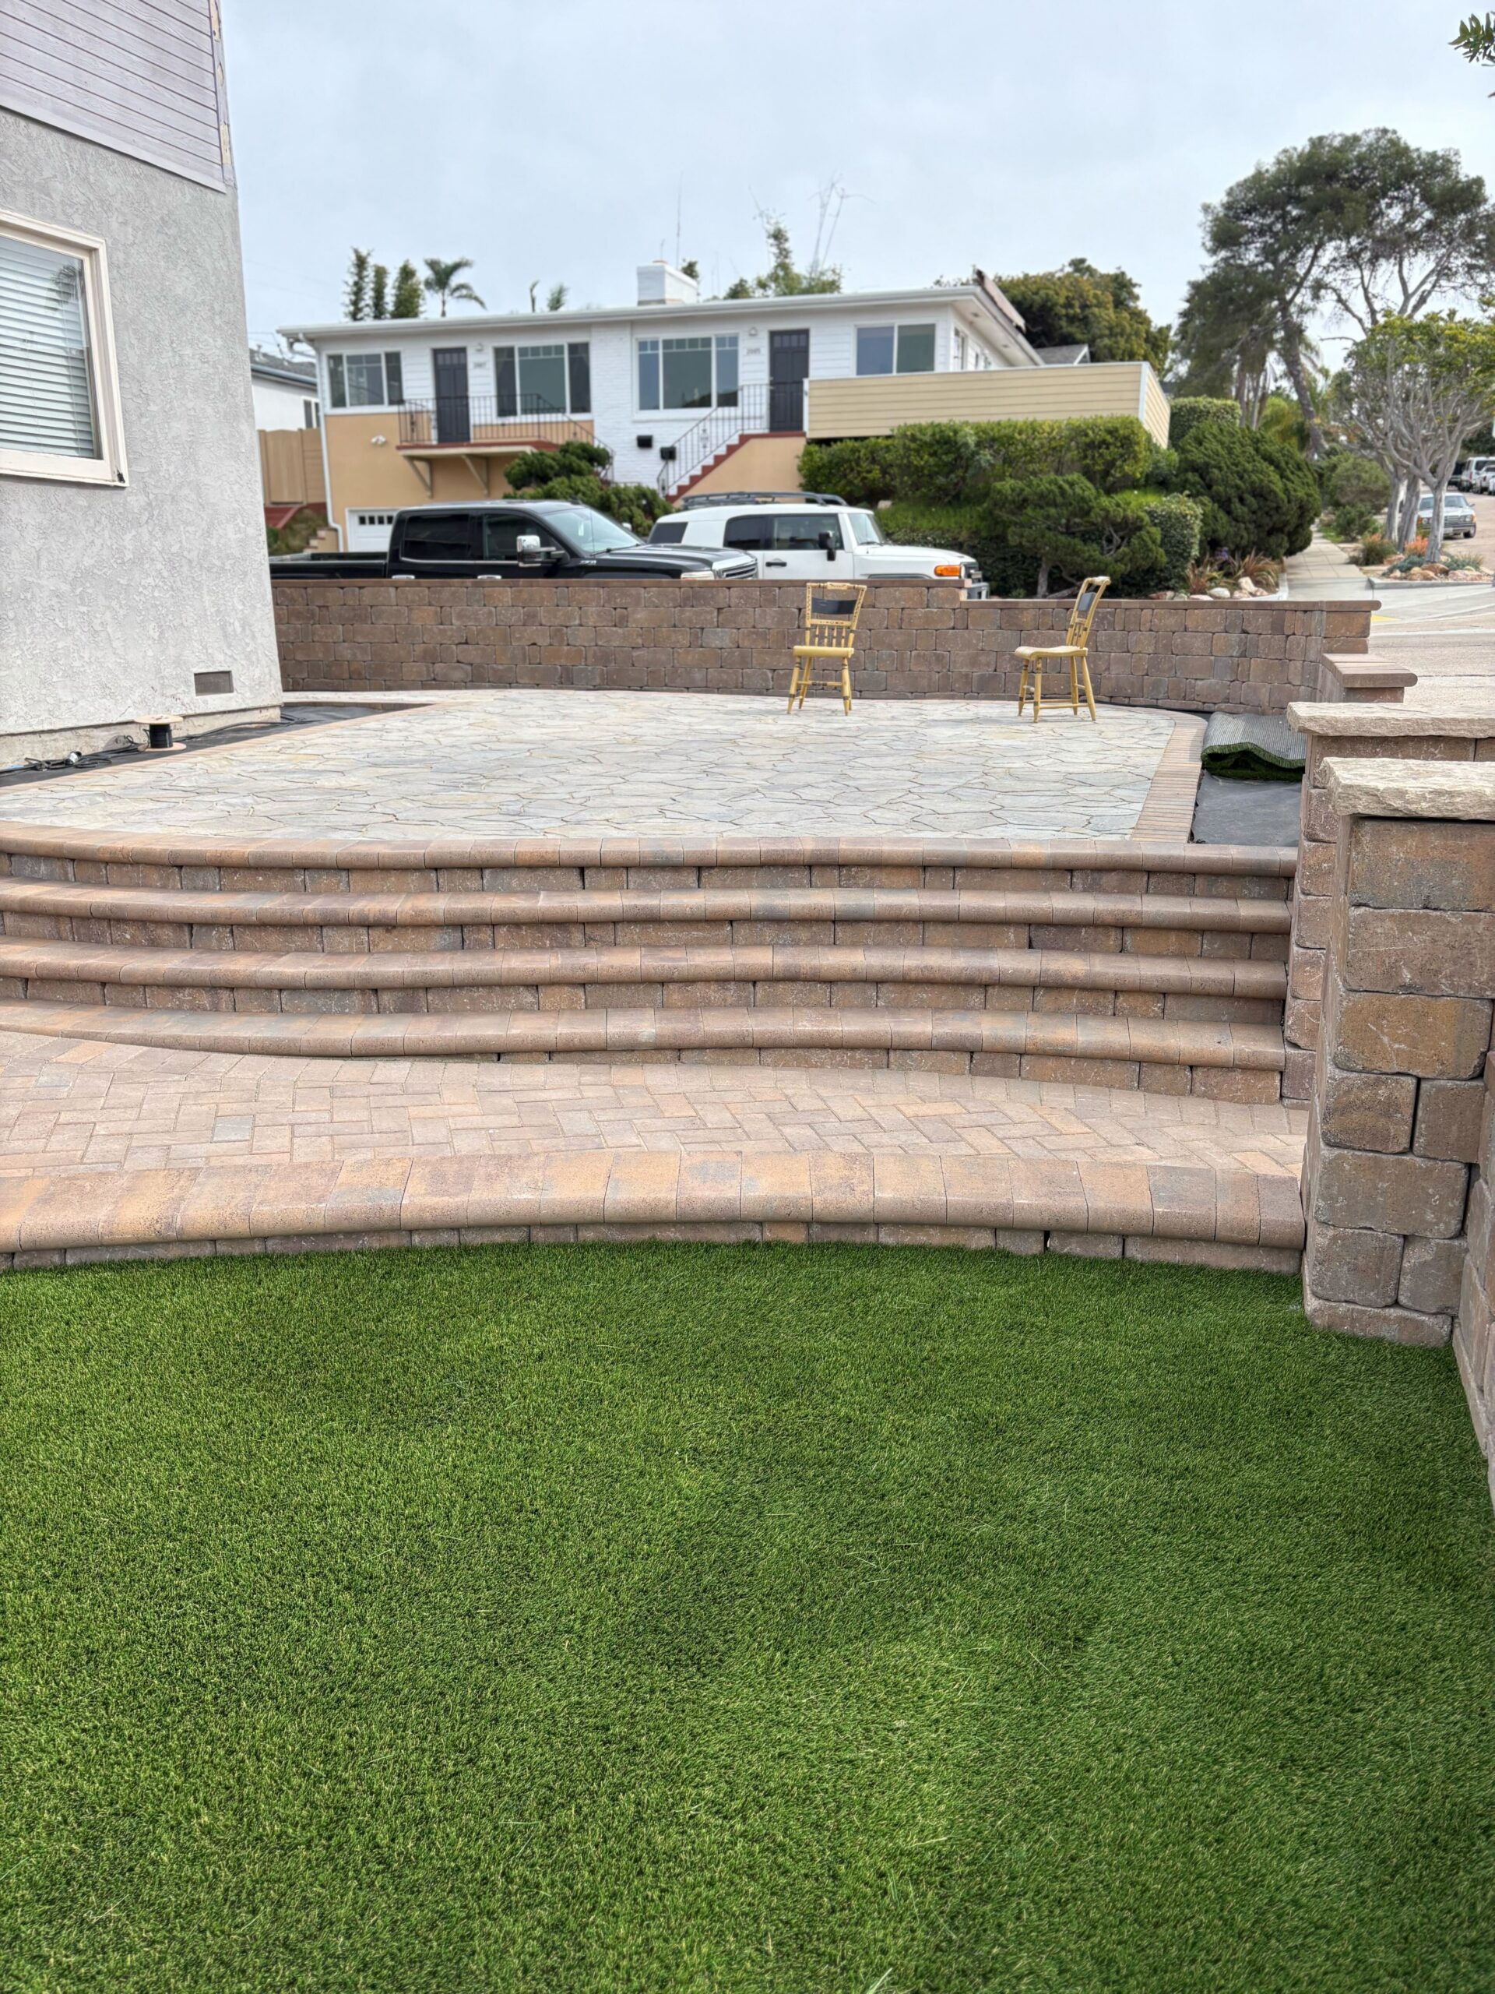
The finished front-yard terrace combines patterned pavers, capped wall pillars and artificial turf in a raised outdoor seating area.
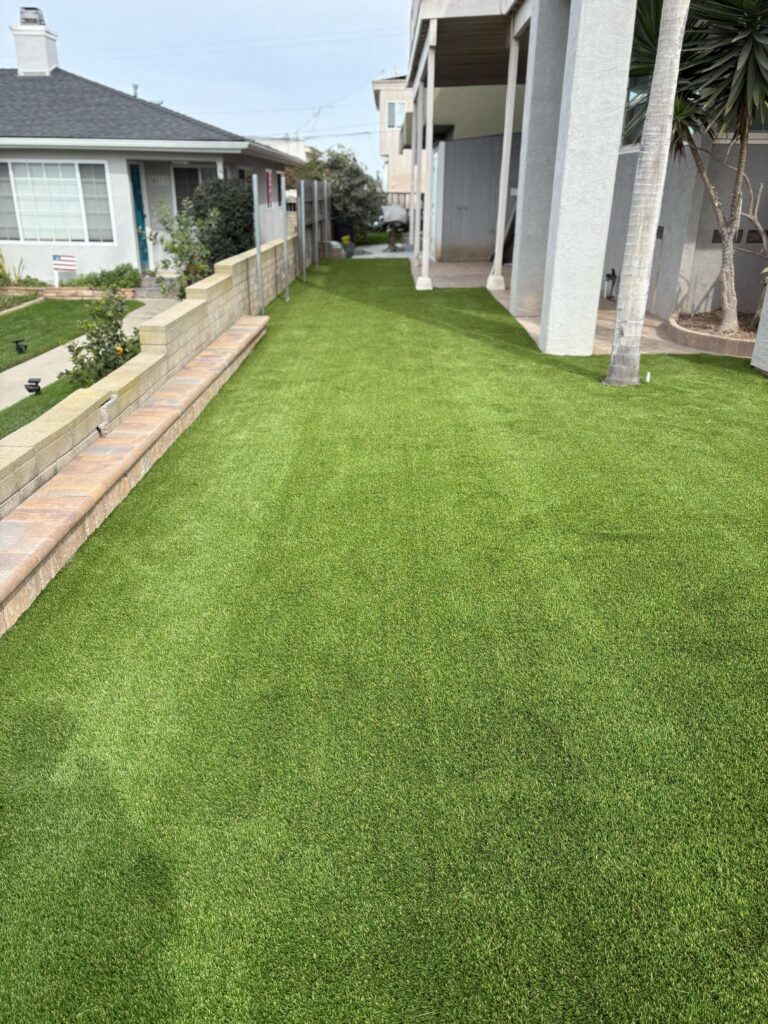
Finished artificial turf spans the side yard beside the capped segmental wall and neighboring homes.
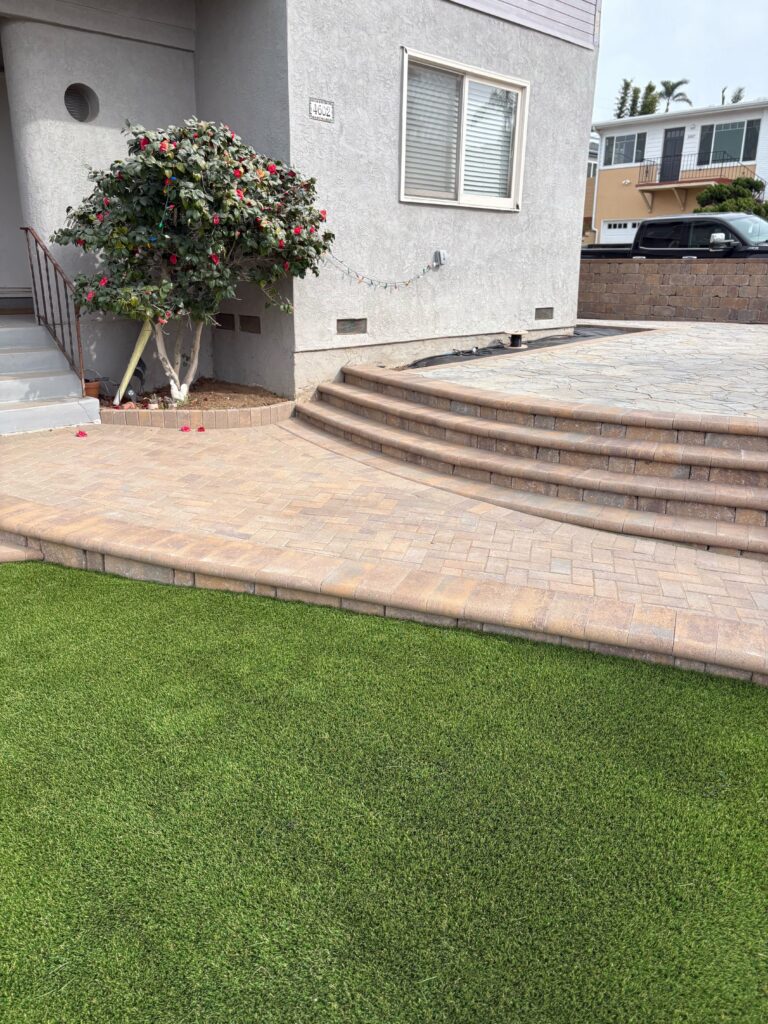
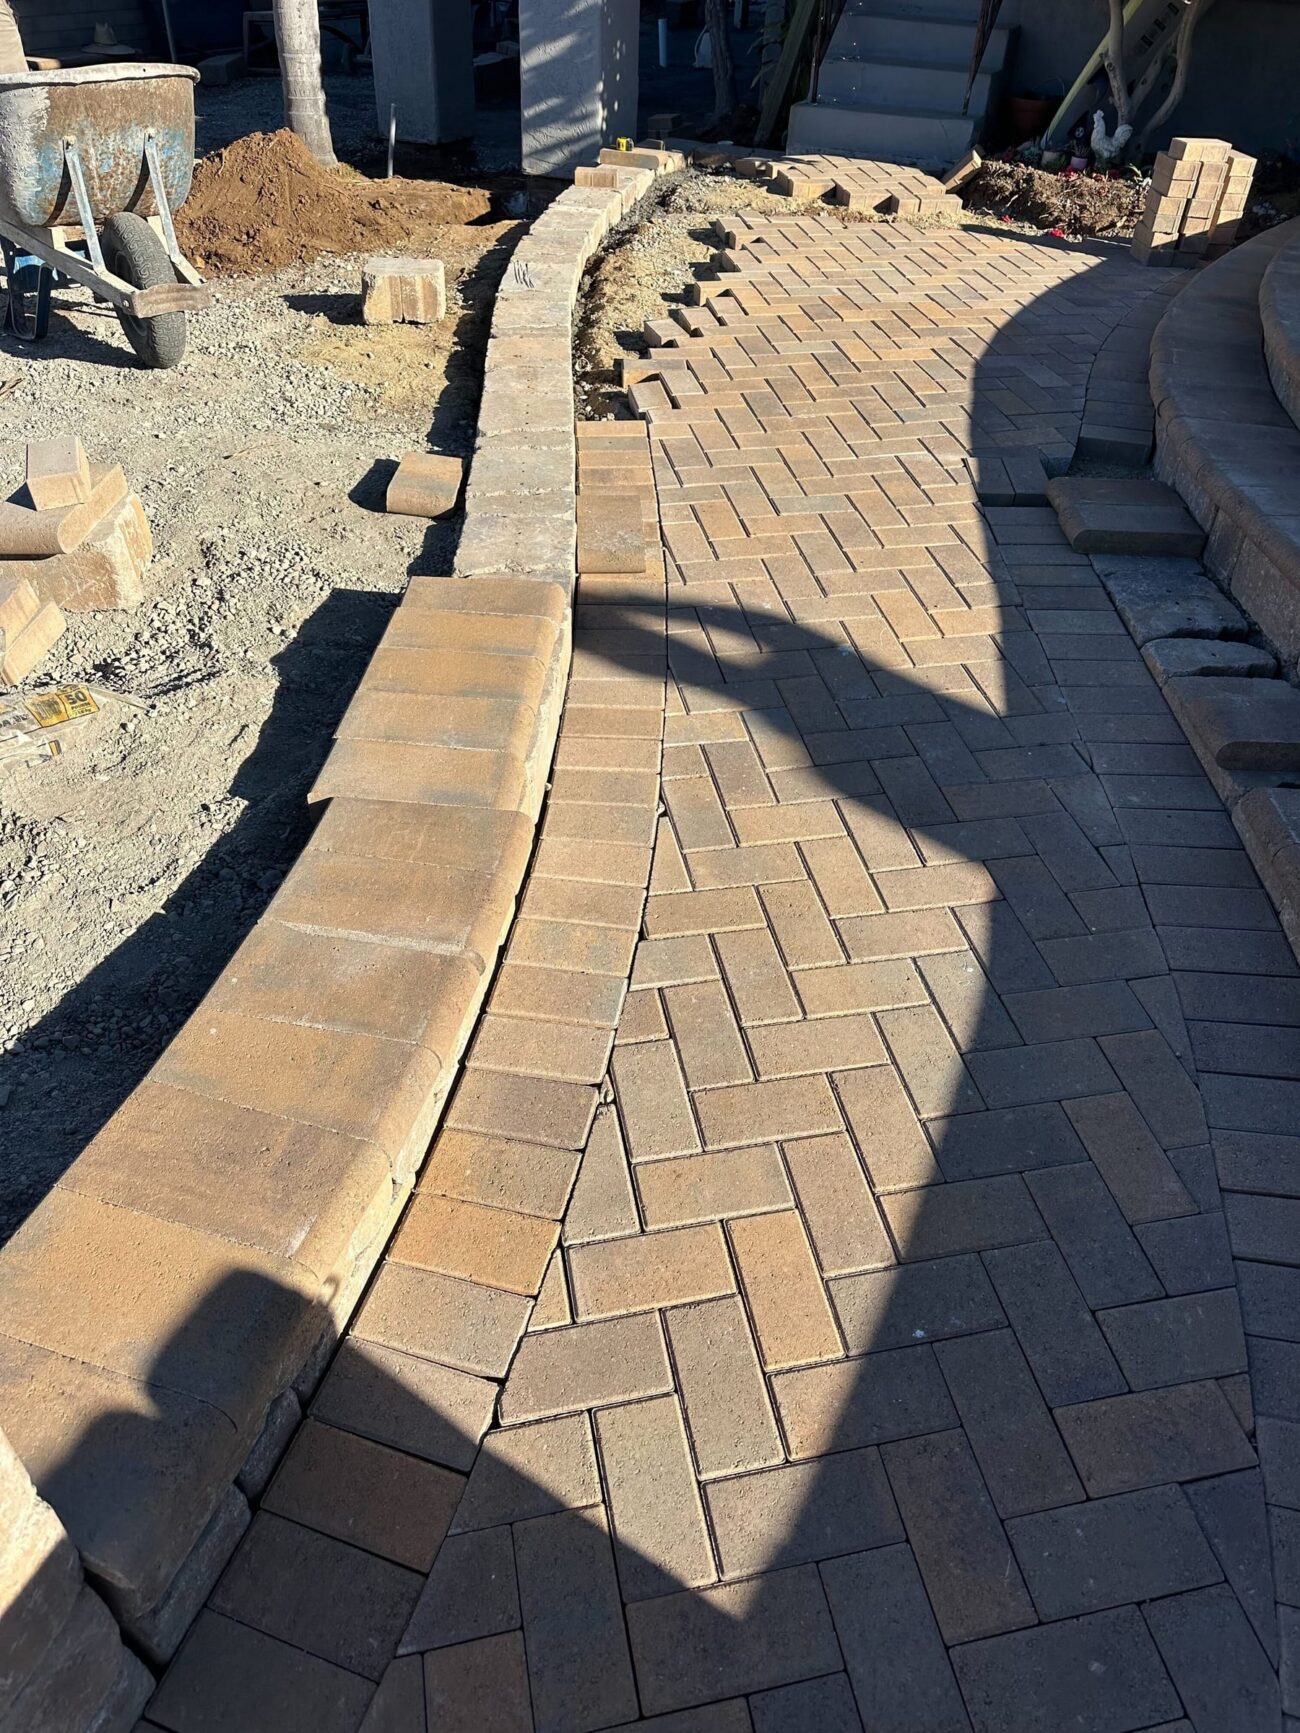
Herringbone paver apron curving past the camellia planter to the terrace steps, turf lawn in the foreground.
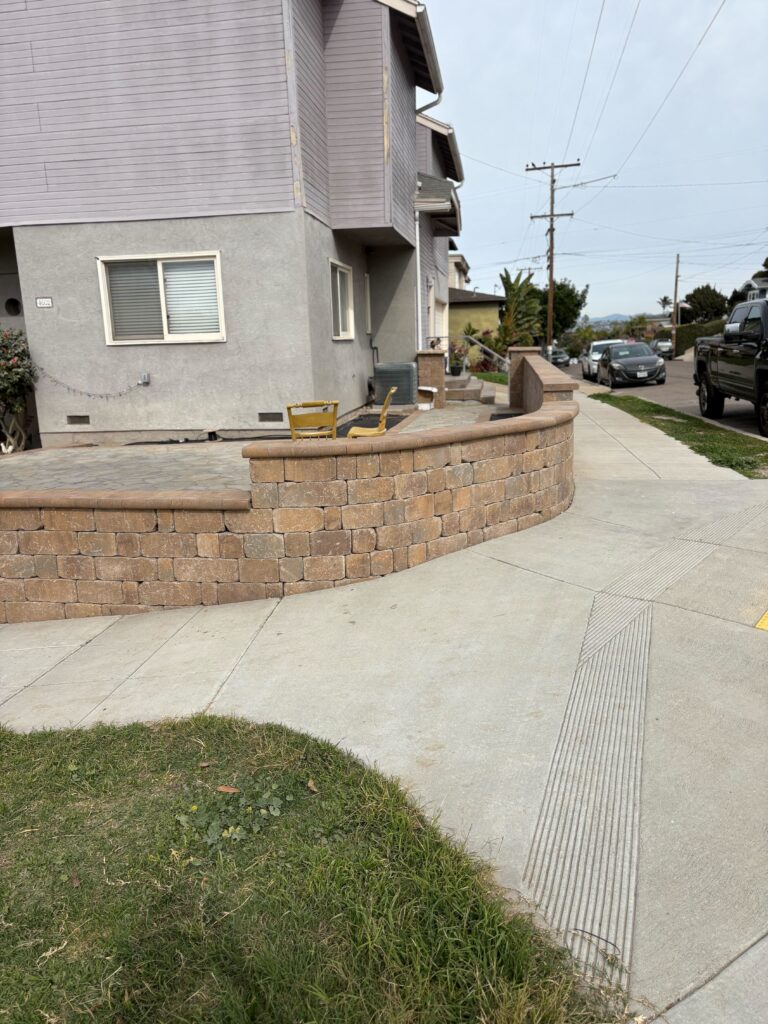
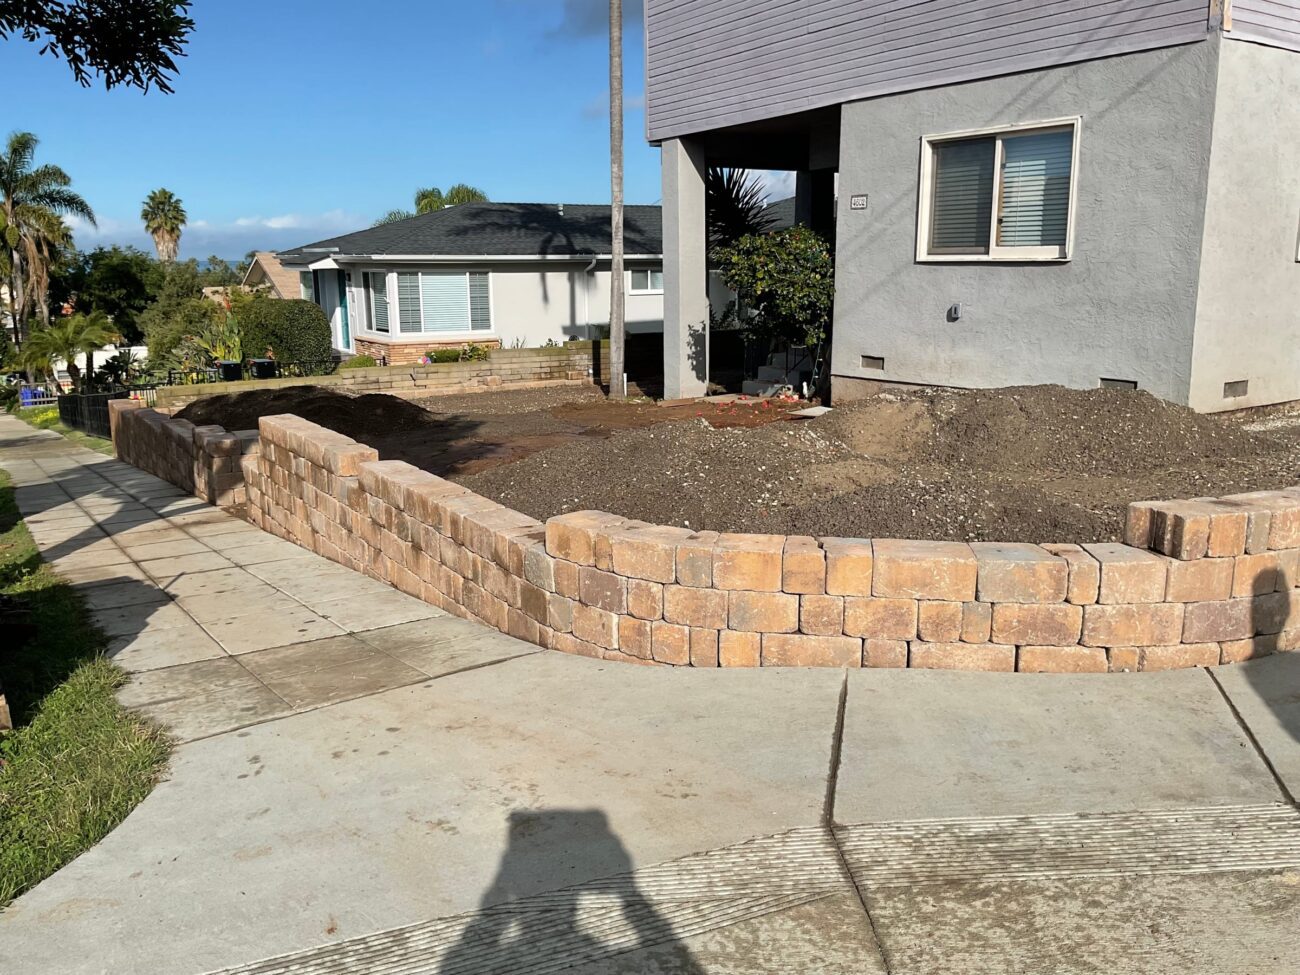
The capped segmental wall curves along the public sidewalk and corner curb ramp, holding the raised paver entry above.
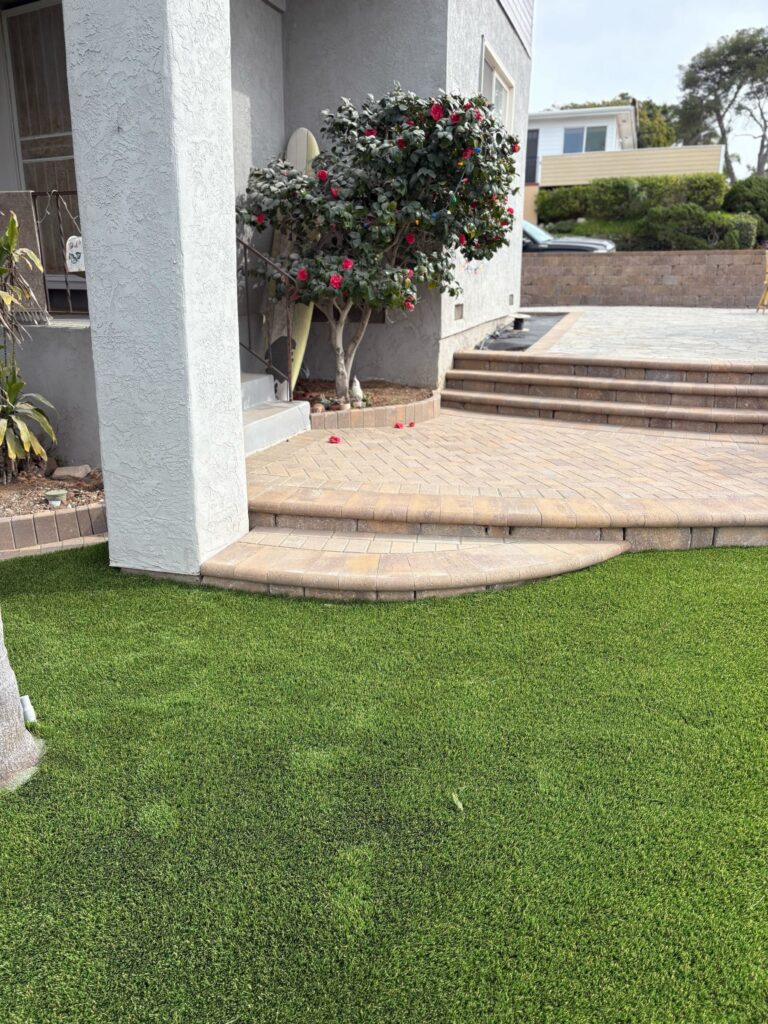
Finished turf leads to the curved paver steps and raised entry terrace.
Project Snapshot
Project Story
Overview
Set 699 sf of Belgard pavers, Holland 4×8 in herringbone plus Mega Arbel, across the front and side yards of this raised Ocean Beach home, built 287 sf of capped segmental retaining wall along the raised grade, and laid 919 sf of Imperial Desert Rye 65 artificial turf. Cleared a city setback rule for wall height before mobilizing. About five weeks active, with the grade held and drainage routed via 30 lf of perforated pipe to a pop-up.
The herringbone is the first thing visitors notice now.
The Challenge
- Crumbling old pavers, patchy grass, and overgrown beds across the front and side yards left the property reading neglected from the street.
- A failing neighboring wall threatened the soil retention beneath the planned 919 sf turf area, putting the install at risk before base prep could begin.
- A city setback rule required an inspector site visit before the herringbone pavers and 287 sf retaining wall could go in, adding weeks to the schedule.
What Changed
How INSTALL-IT-DIRECT Helped
Over 1,000 five-star reviews and 1,500+ San Diego homeowners served.
Before & After
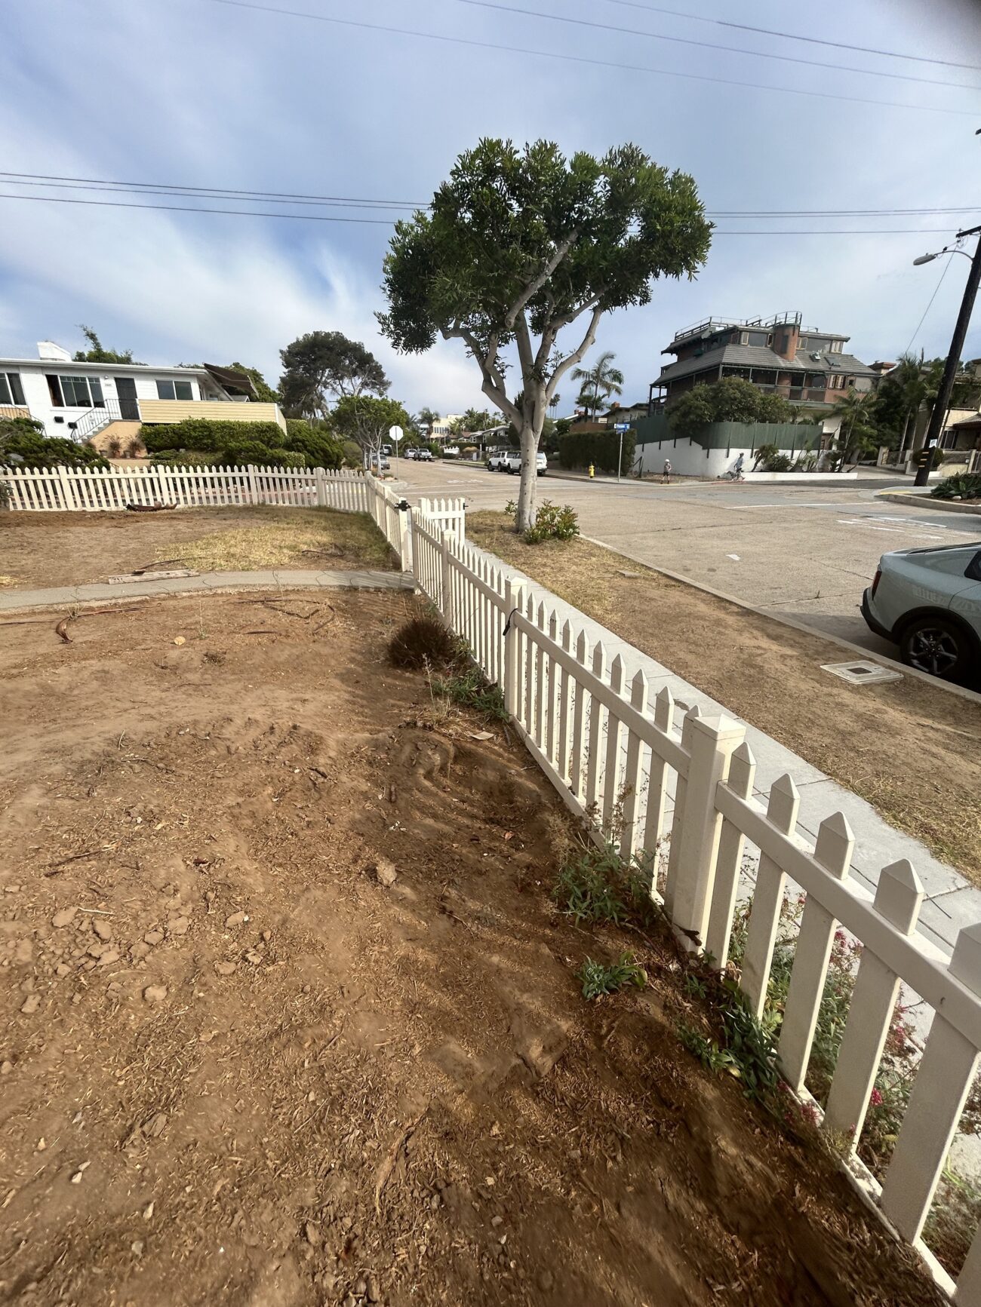
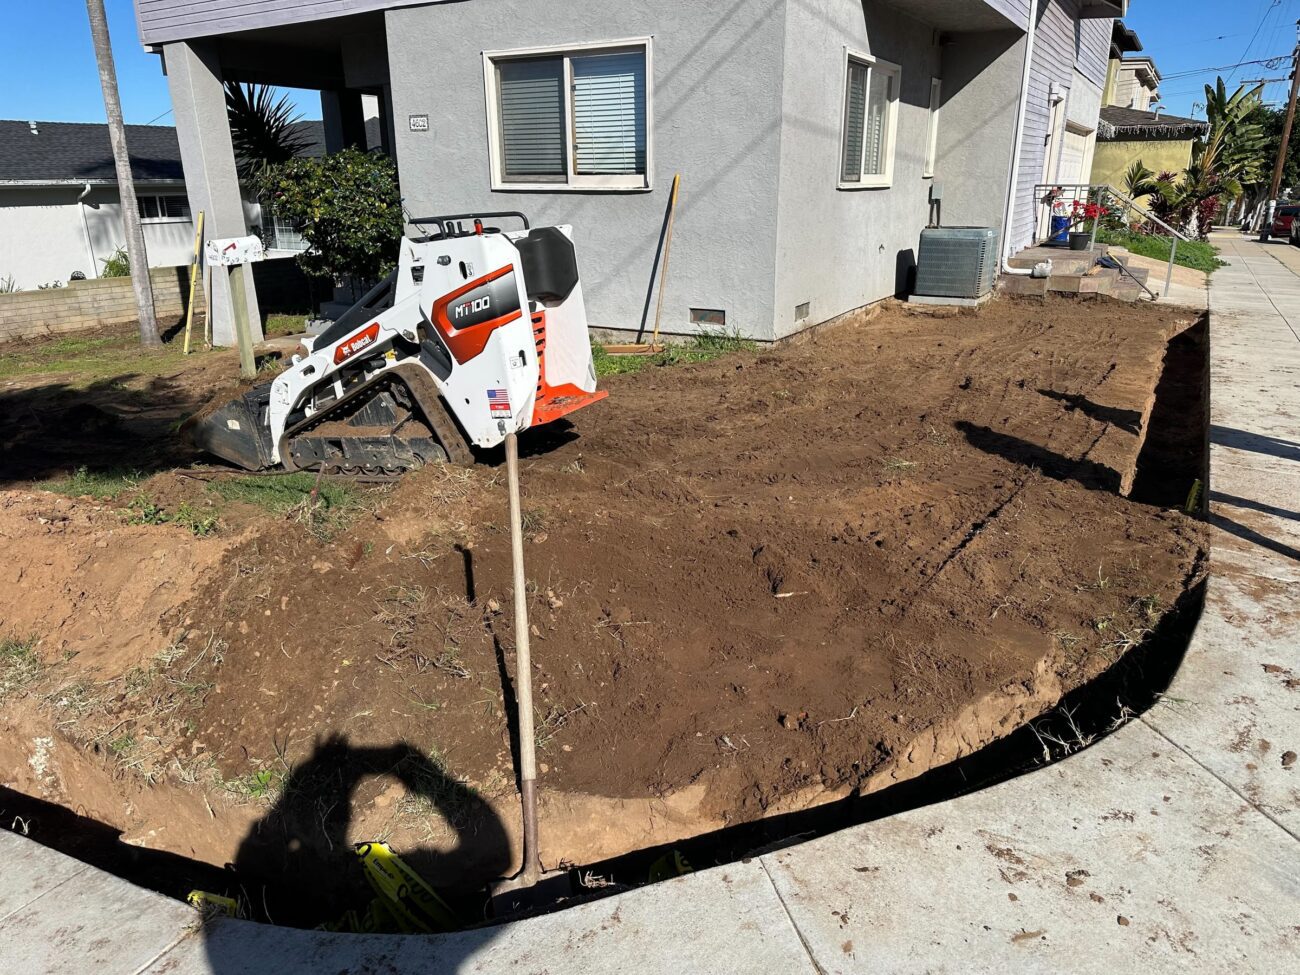
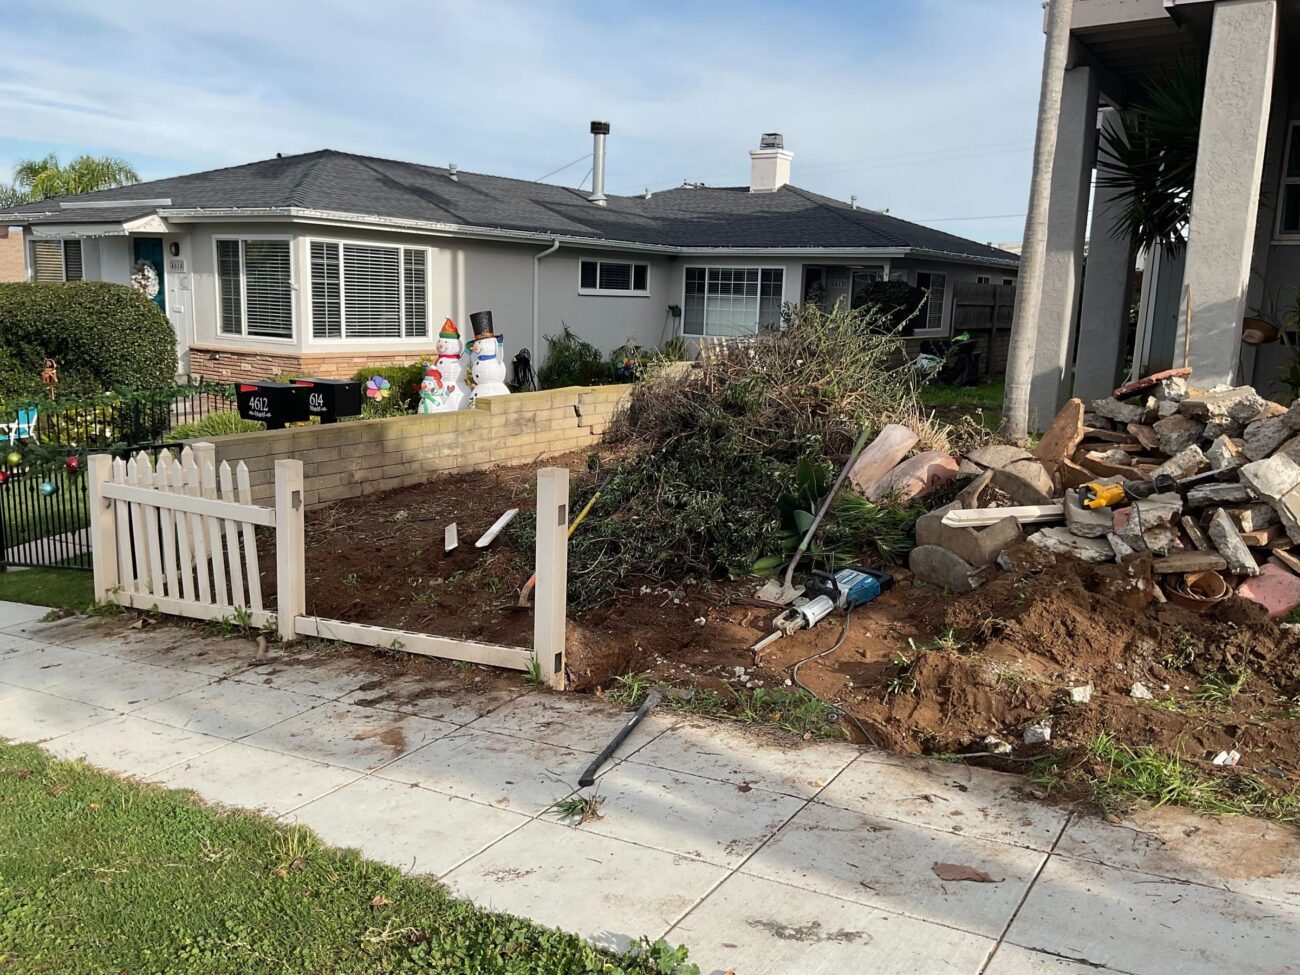
Before, bare soil and a temporary picket boundary left the front corner unfinished.
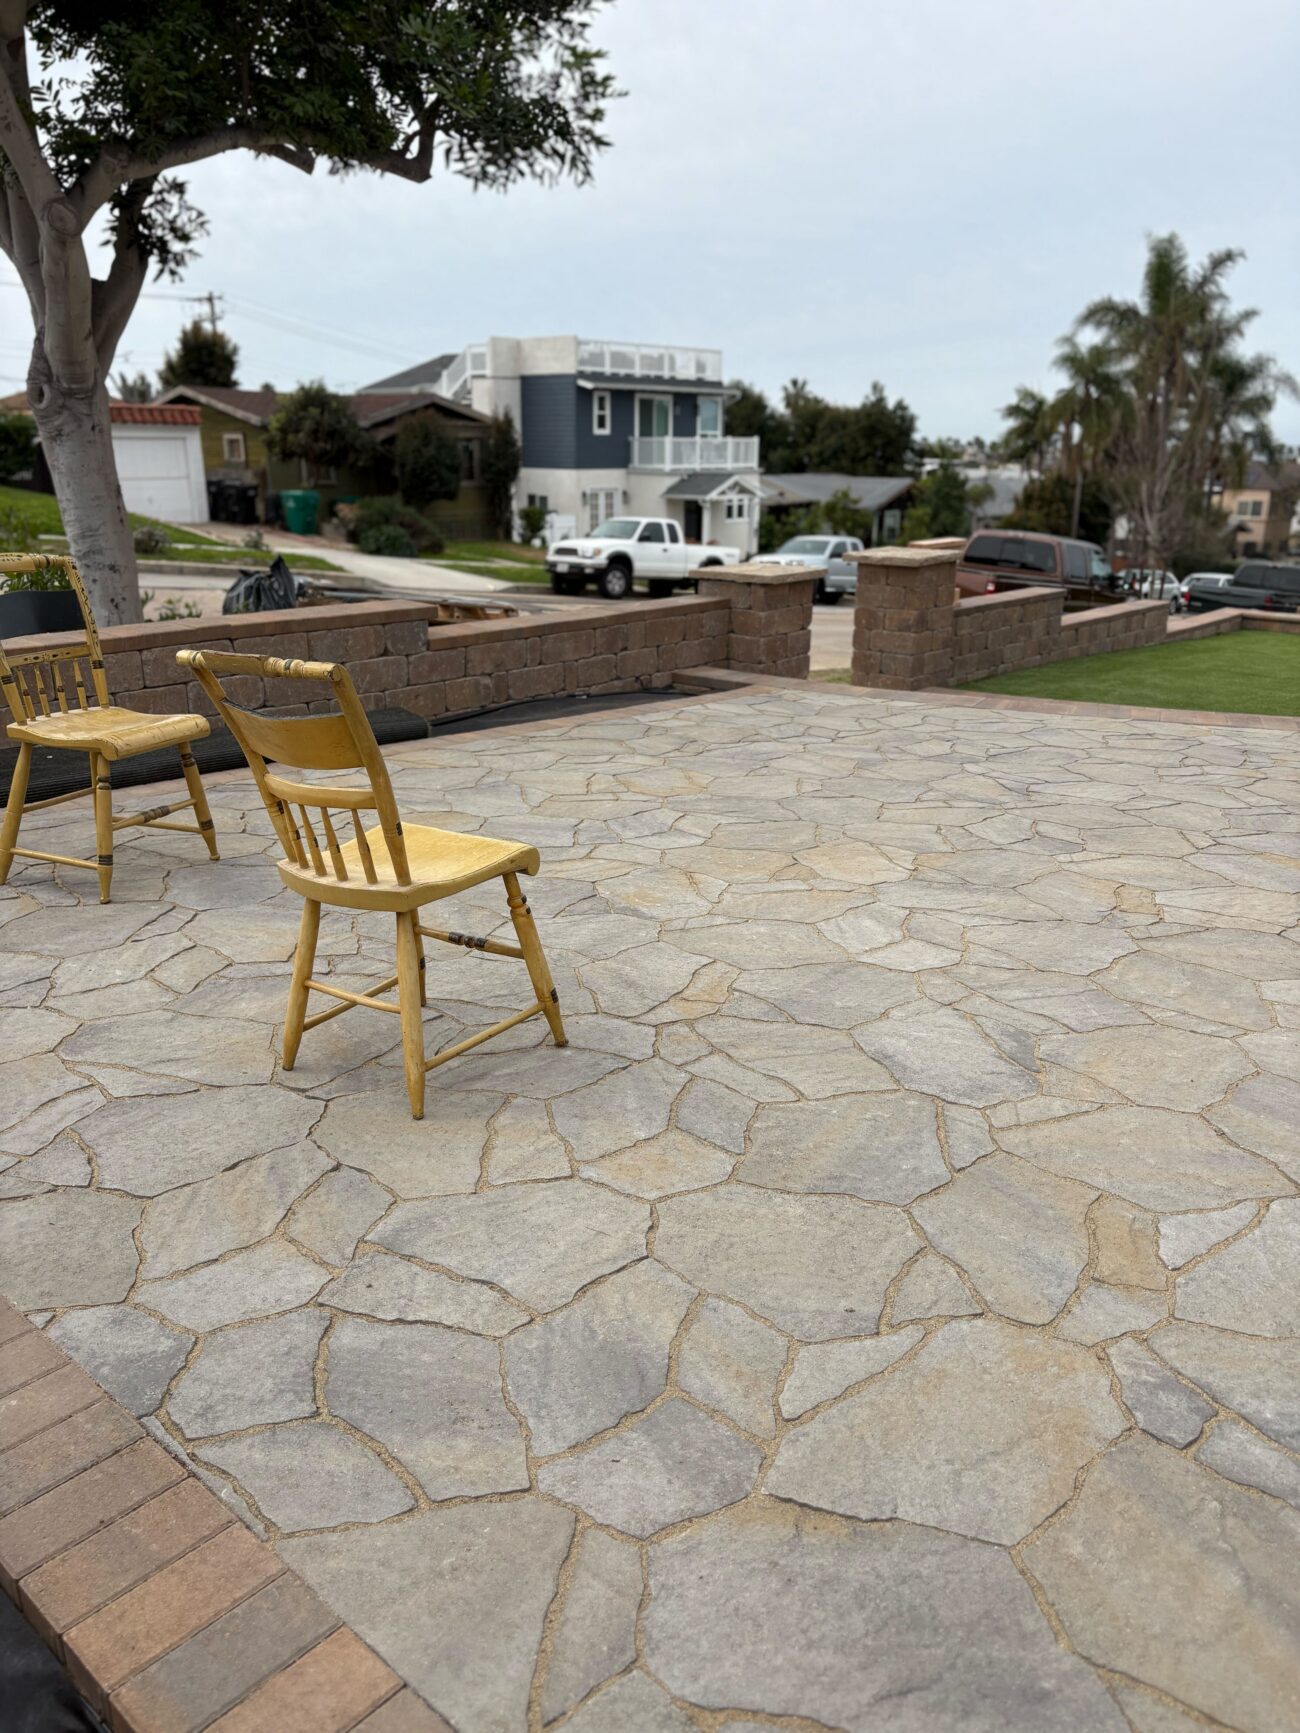
After, a raised paver terrace with capped pillars creates a finished front-yard seating area beside new turf.
Design & Build
The Plan
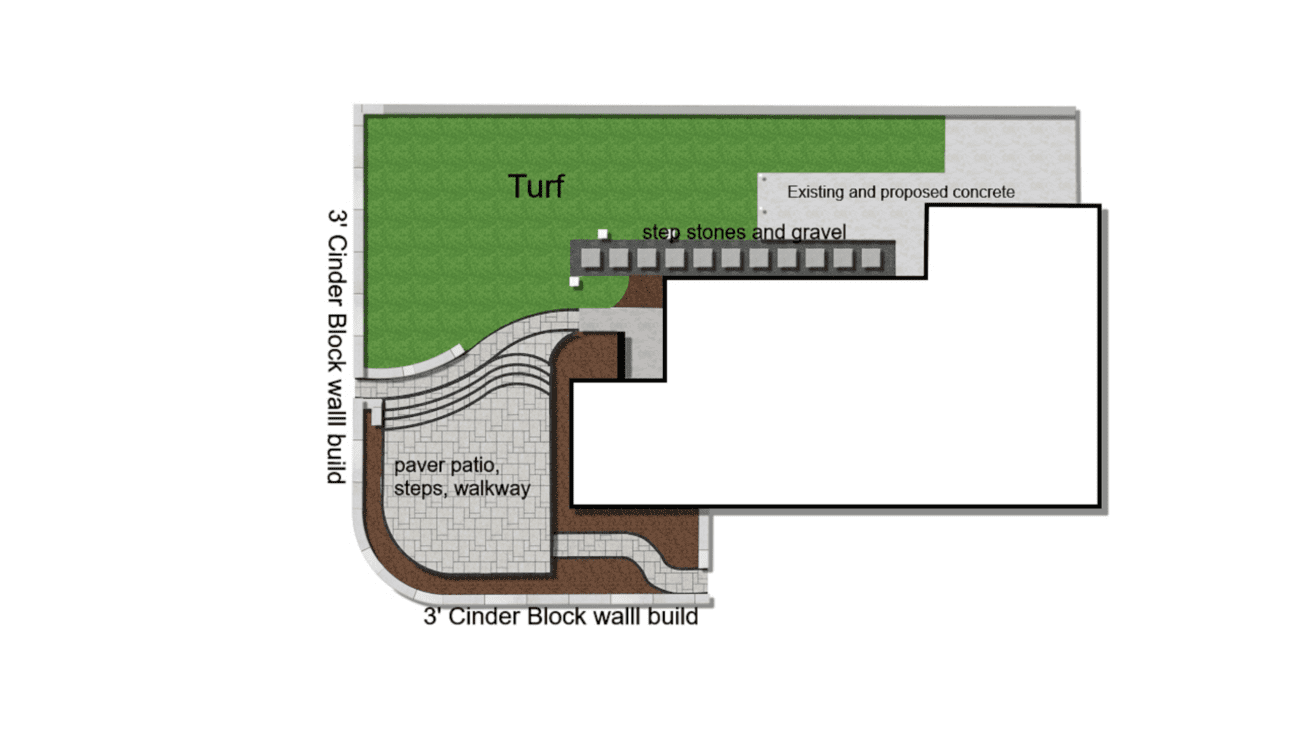
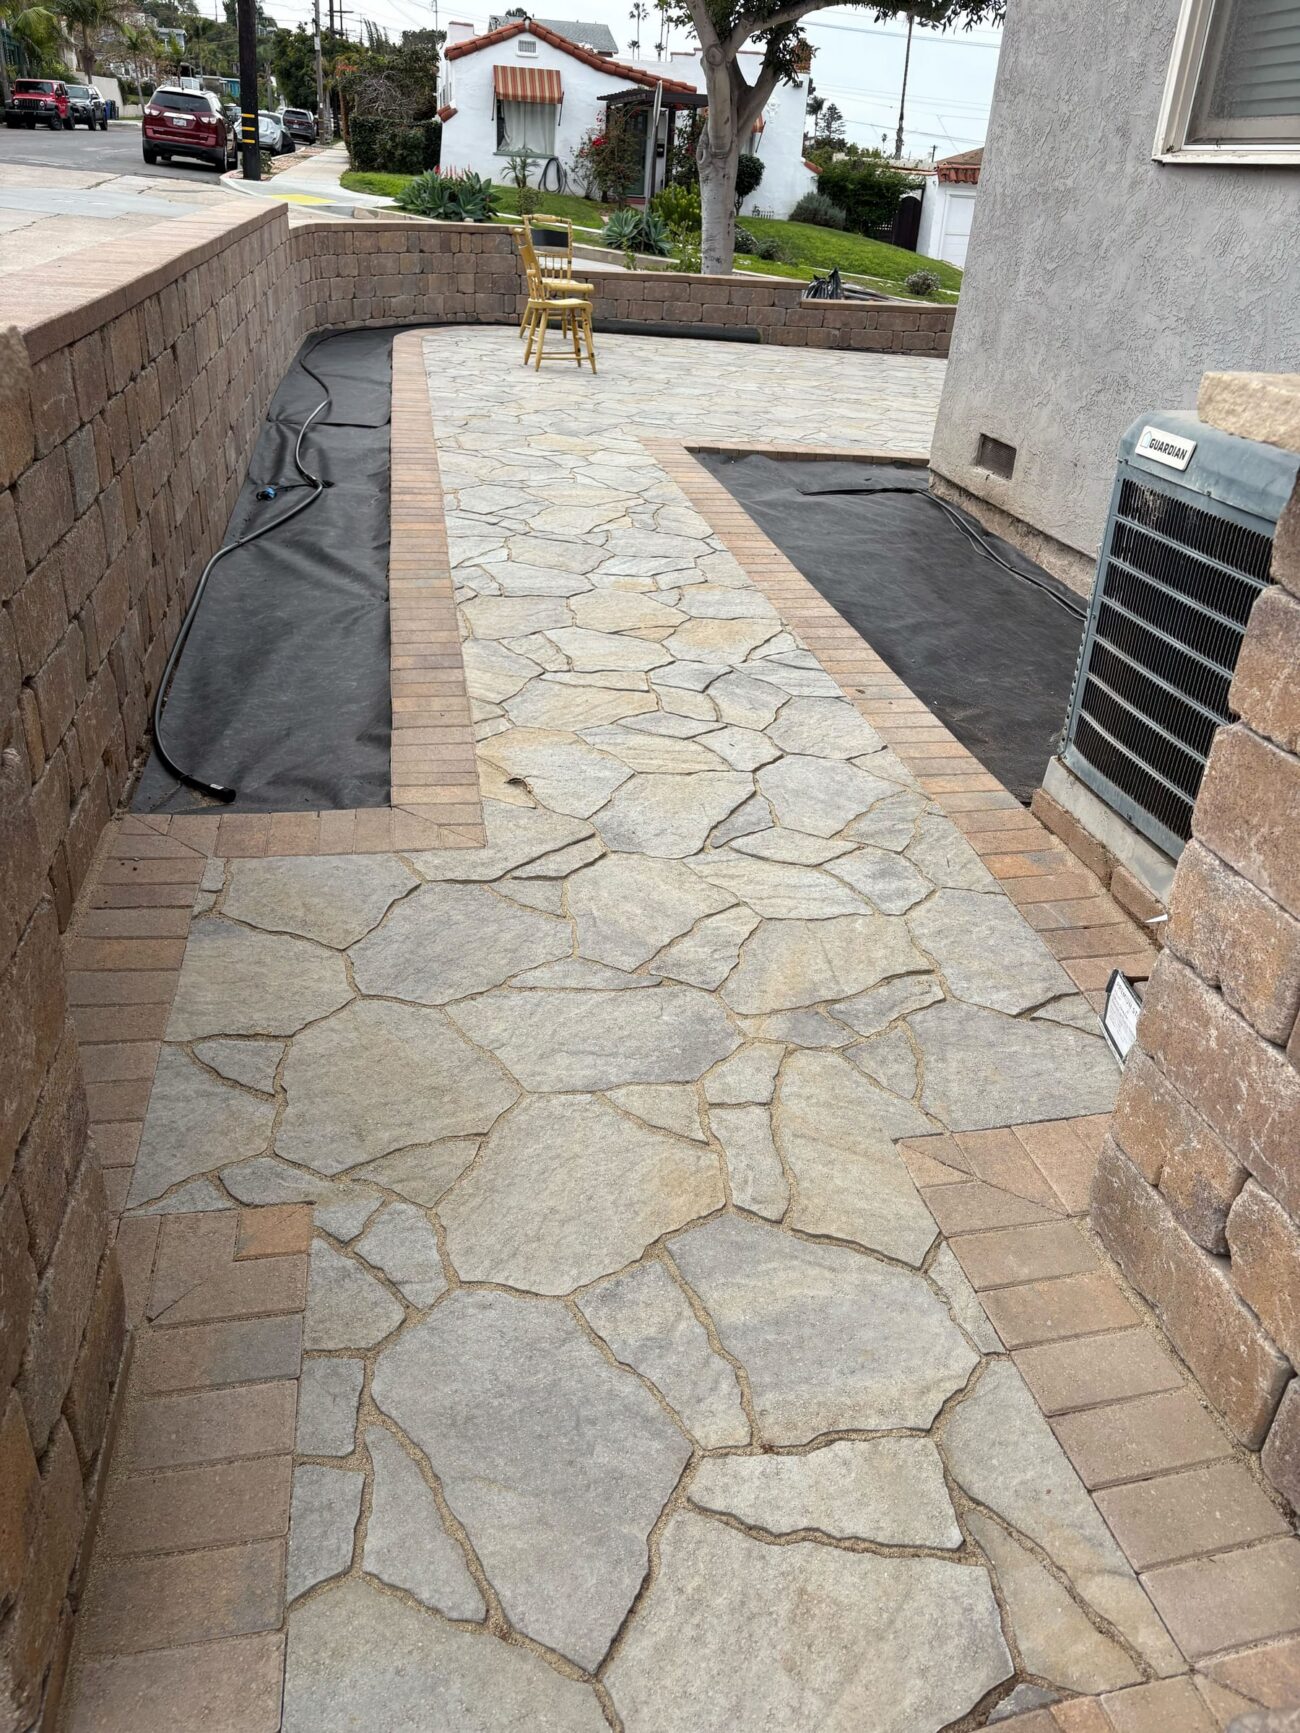
Layout centered on a raised patio at the home entry with herringbone-pattern Belgard Holland 4×8 pavers in 60mm with a companion Mega Arbel field, bordered by a soldier course and framed by capped segmental retaining walls
Capped segmental retaining-wall system, 287 sf face, following the 120-linear-foot wall alignment to ensure structural stability on the sloped lot
Neighboring wall condition triggered a scope adjustment adding approximately 30 ln ft of new footing and wall to prevent soil and base movement beneath the turf area
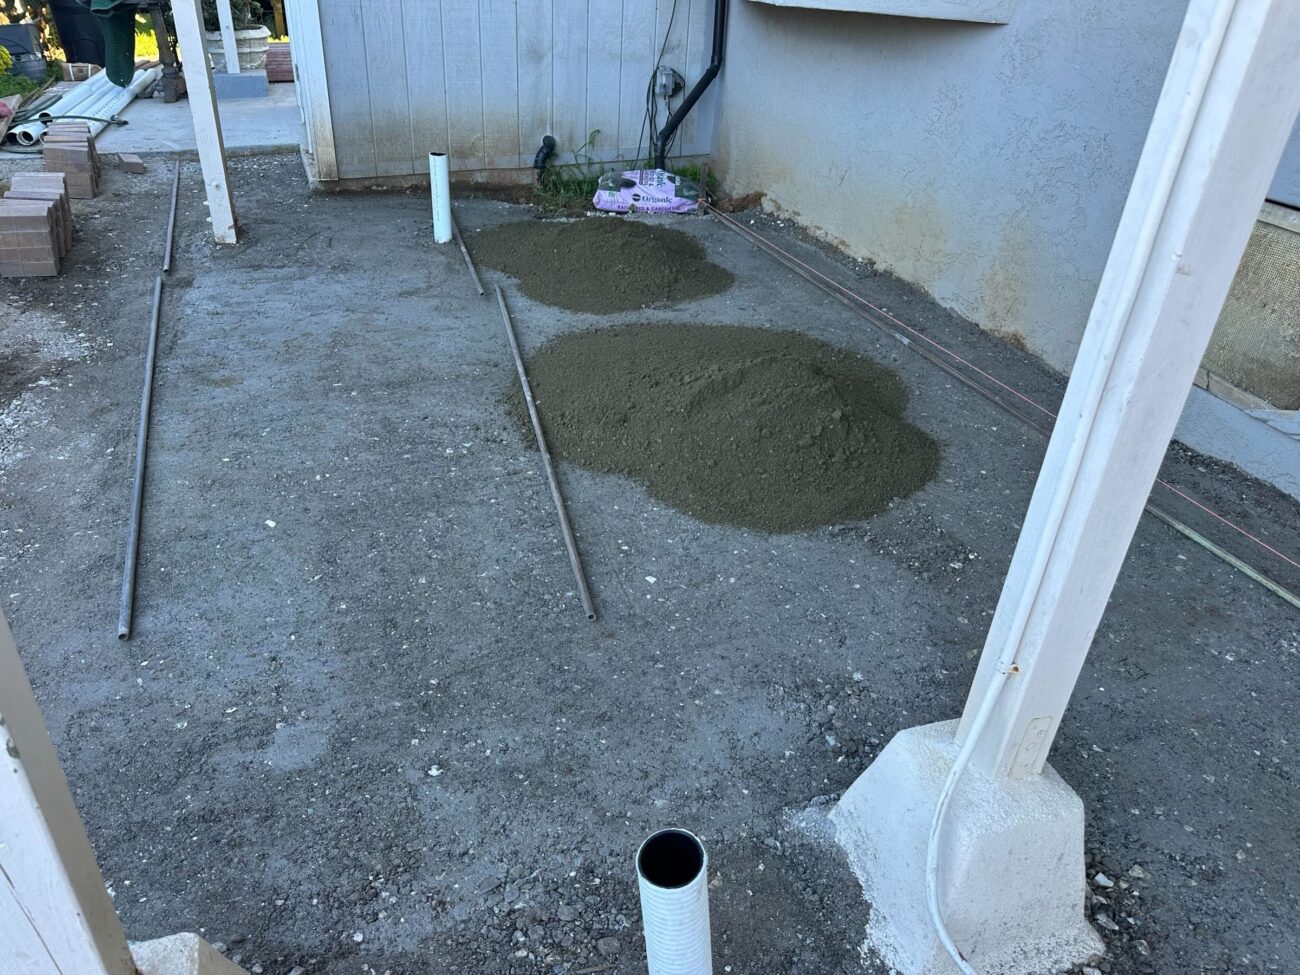
Drainage designed with 30 ln ft of 3-inch triple-wall perforated pipe with filter sleeve, two 45/90-degree PVC elbows, and one PVC pop-up drain; surfaces graded for code-compliant flow away from the foundation
919 sf of Imperial Desert Rye 65 artificial turf installed with turf blades facing the street per client direction; SGW Green Sand antimicrobial infill added for longevity and odor control
Stabilized Desert Gold decomposed granite and 307 sf of standard forest-floor mulch (2-inch depth) complete the planted bed areas alongside SGW weed cloth barrier
See the 2D plan drawing
The Build
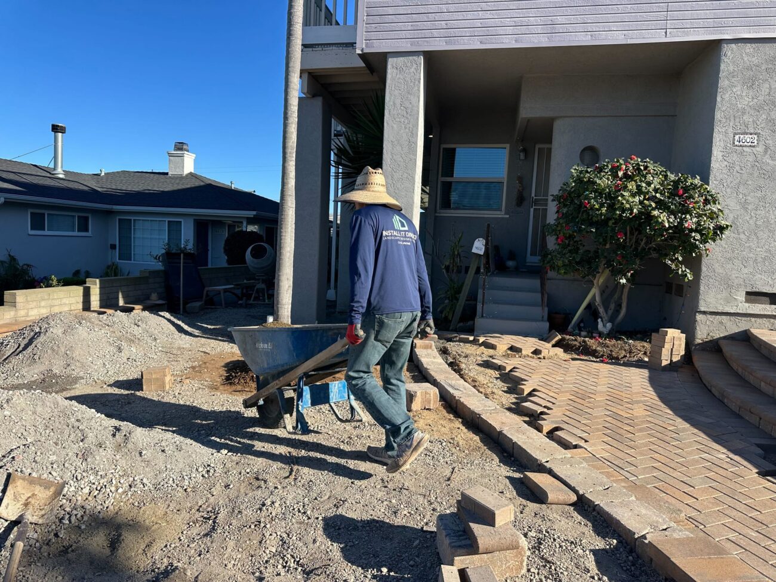
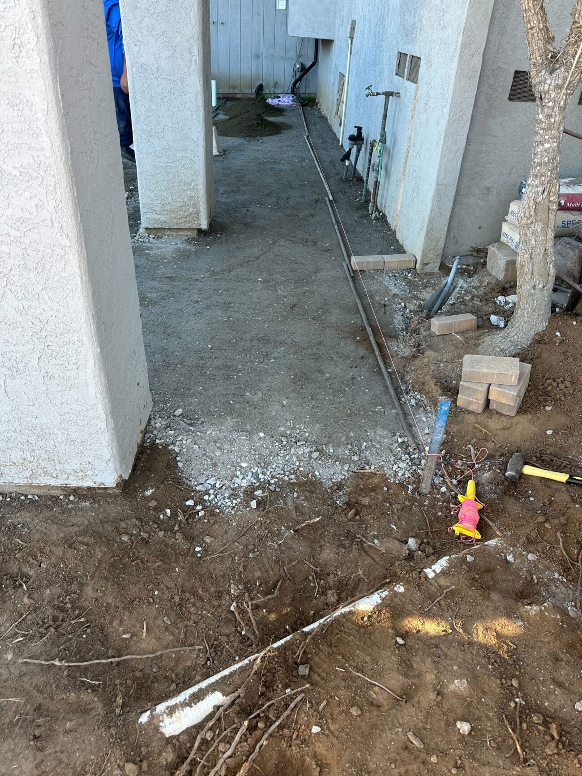
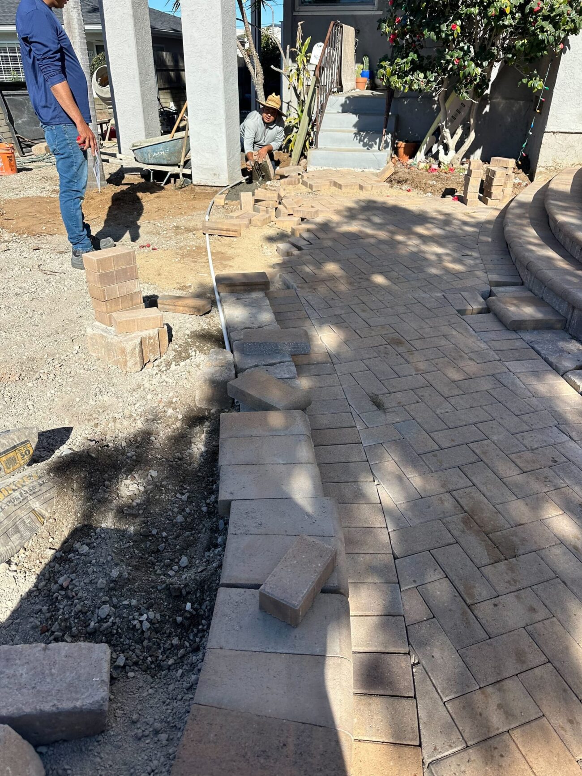
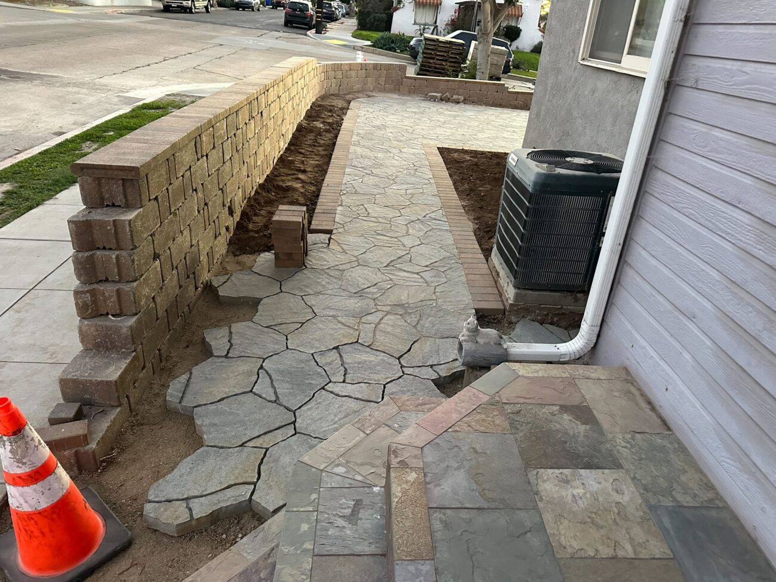
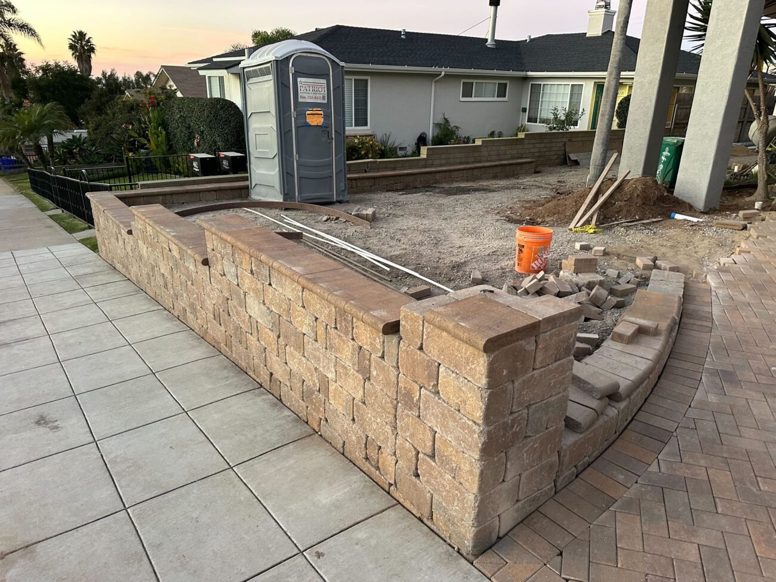
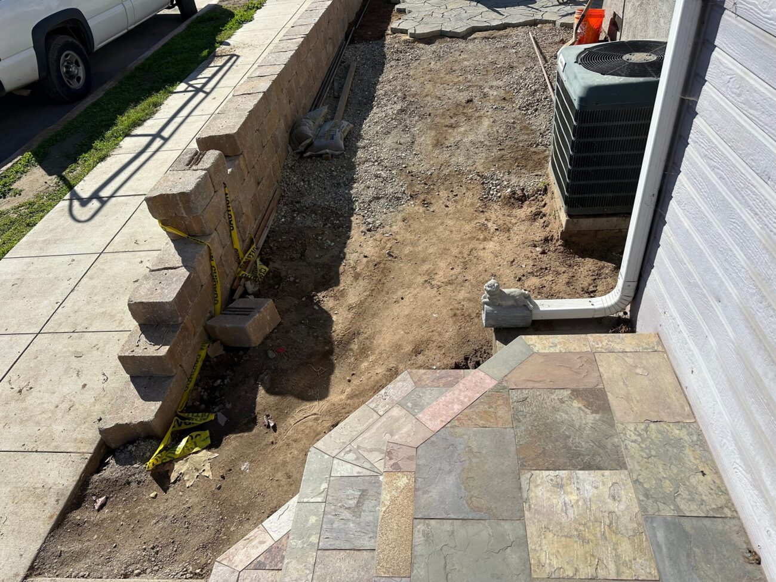
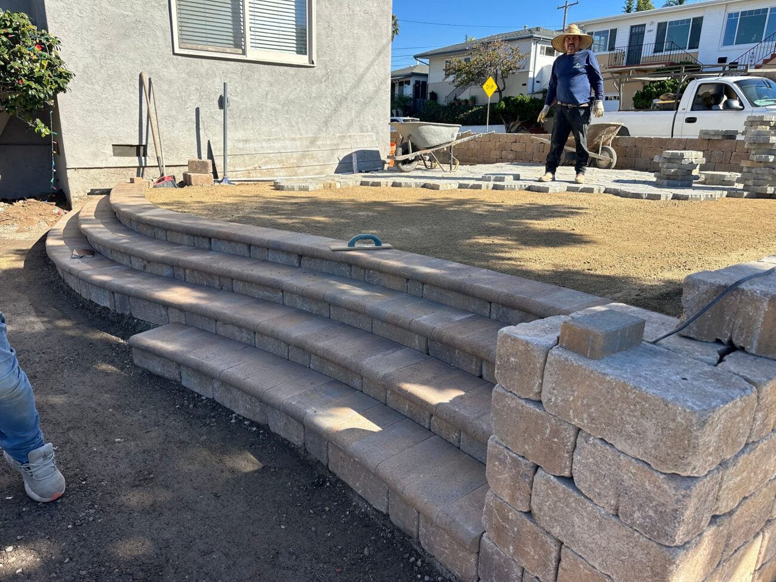
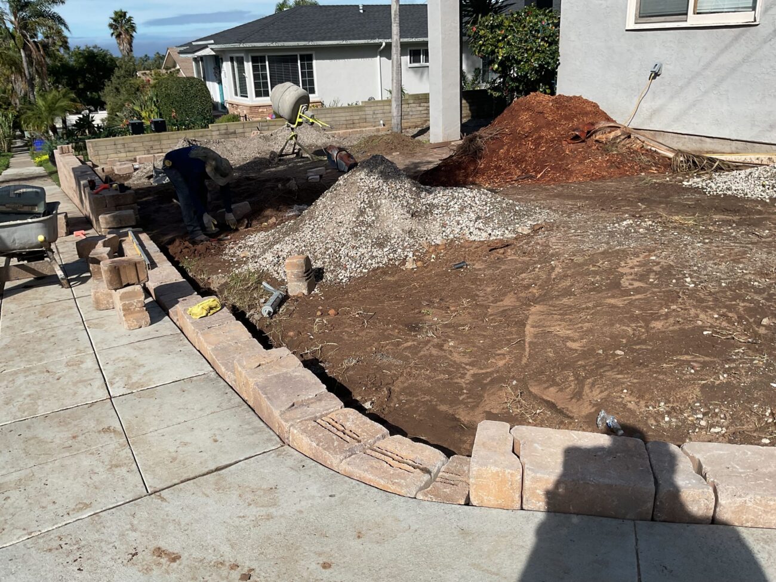
Phasing
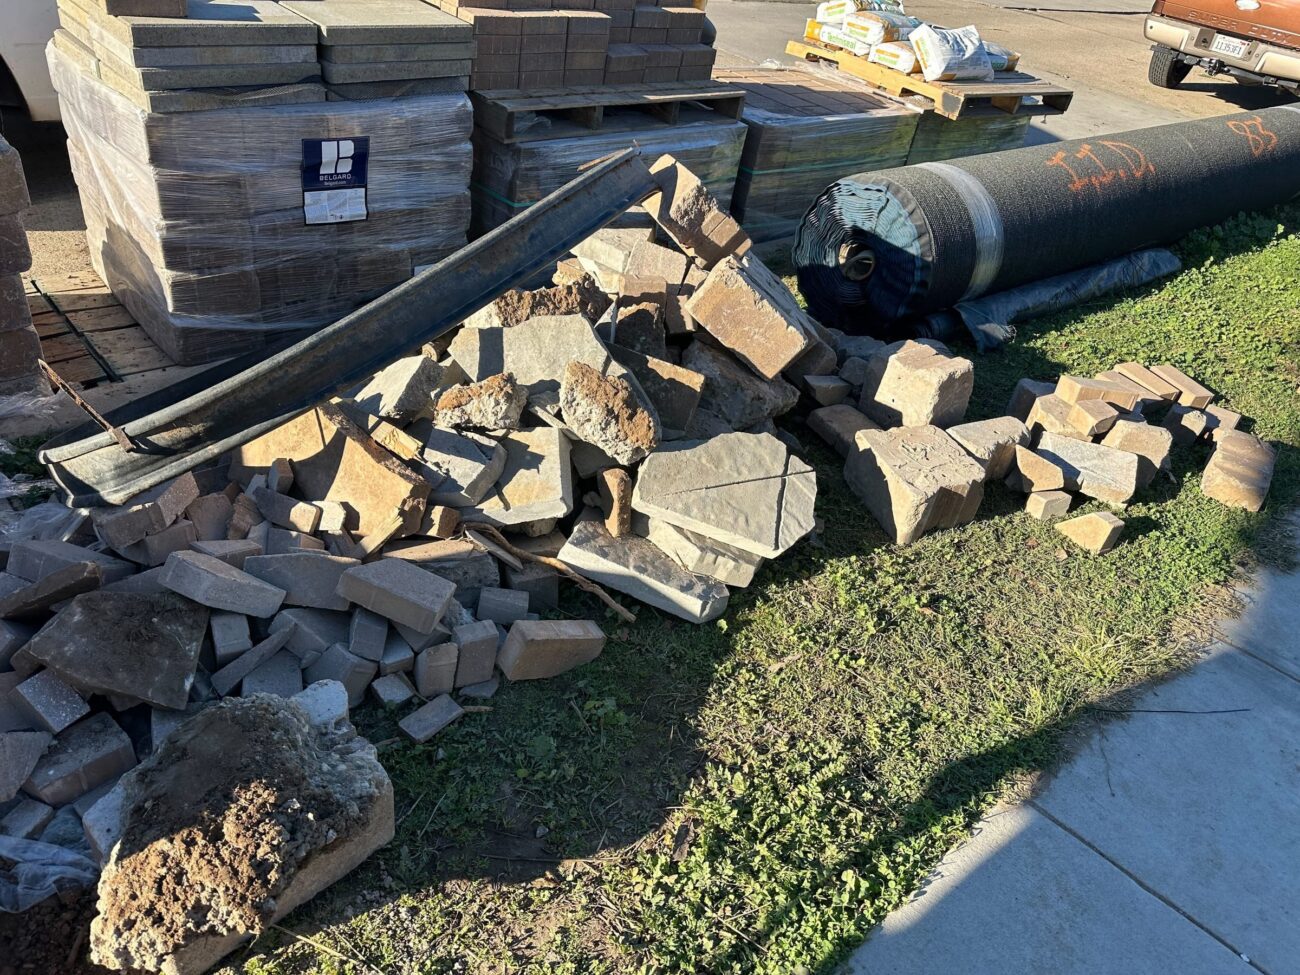
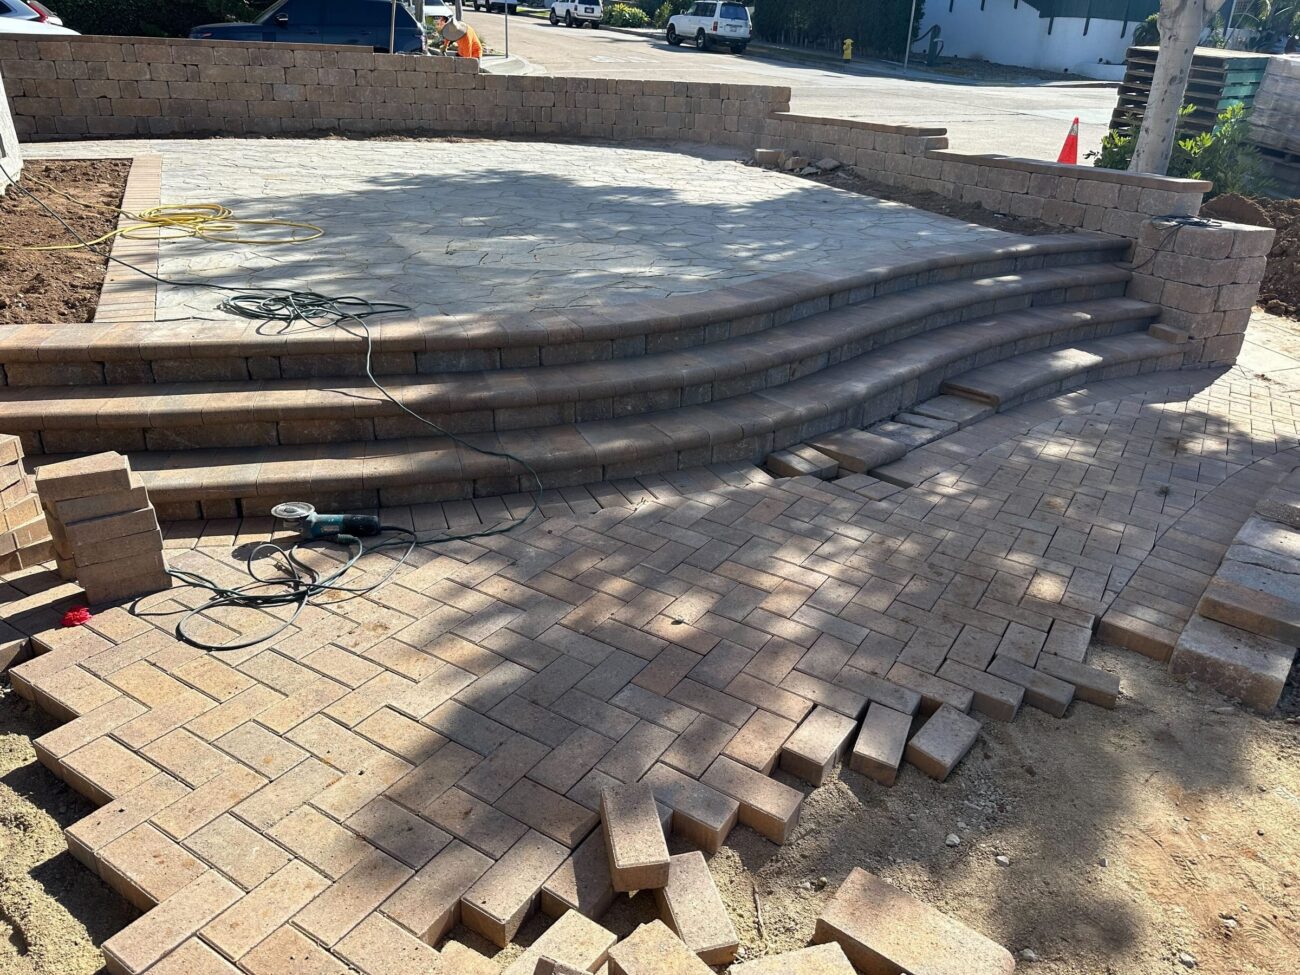
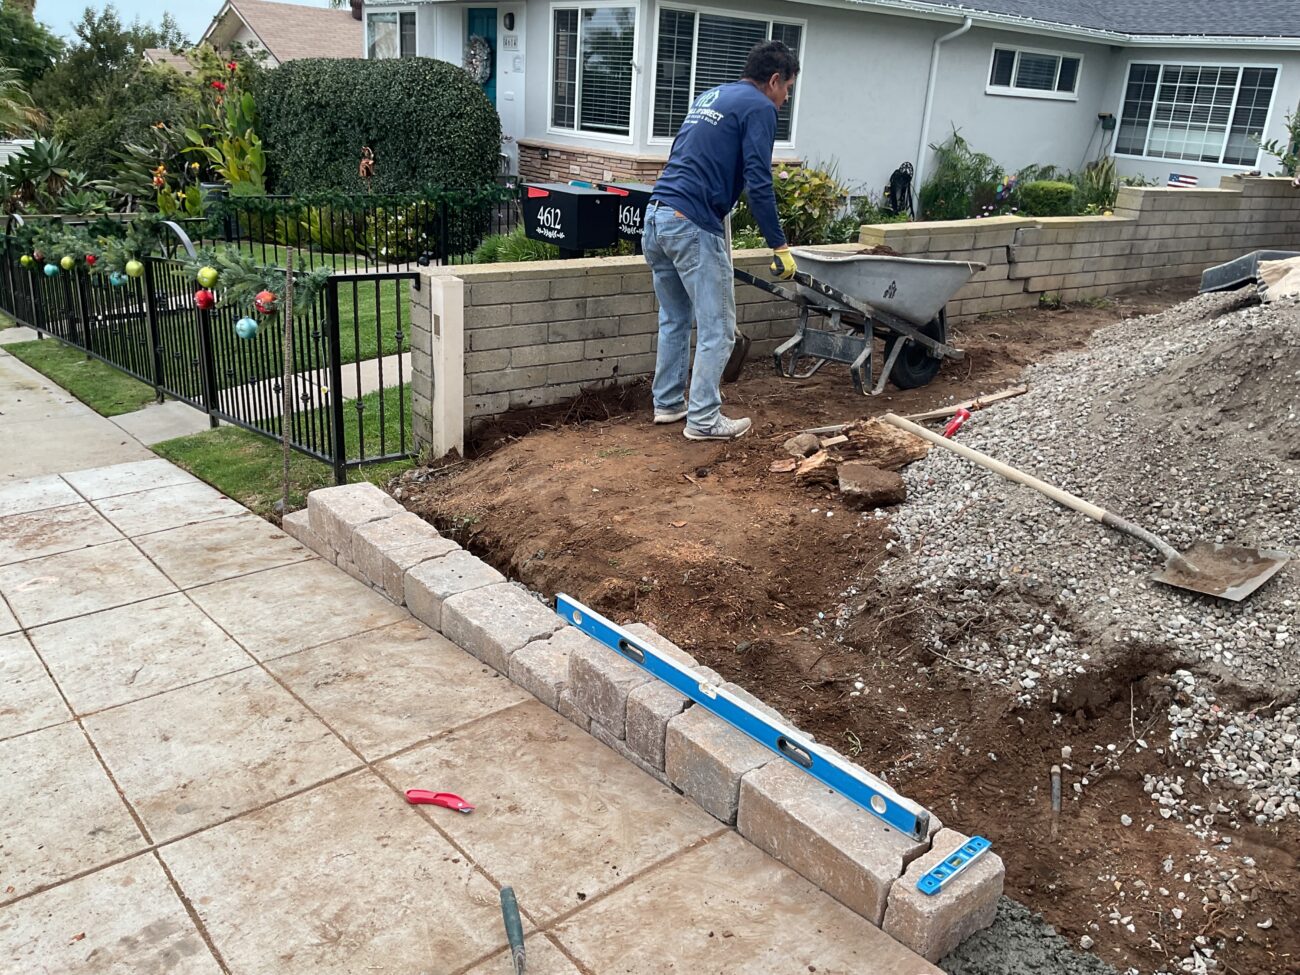
Construction began with city coordination to resolve the wall height setback, followed by root grinding and tree removal outsourced by the client. Demo of existing hardscape, pavers, and planting beds came next using a compact track loader. Segmental retaining-wall base and block construction followed, with the first material delivery from Modern Builders arriving at the start of wall build. Paver base prep (subgrade compaction, 4-inch Class II road base in 2-inch lifts, 1-inch screed sand) ran concurrently with wall work. Paver installation in herringbone pattern with soldier-course border followed. A mid-project walkthrough added wall columns, bullnose, and additional pavers as a scope adjustment. Turf sub-base prep, weed cloth, poly board edging, and Imperial Desert Rye 65 turf installation completed the soft surfaces. DG and mulch bed areas finished last.
Key Inspections
Pre-walk completed with scope, job conditions, and access routes verified before site setup. Staging area release signed by client. DIG Alert completed before any excavation. Retaining wall footings, rebar, and block installation verified against city codes and ICPI guidelines. Excavation depths confirmed for paver areas (7.5 inches from final grade). Drainage system verified for schedule 40 PVC, proper fittings, and flow to drain cap at grade level. Paver installation checked for straightness, 1/16-to-1/8-inch joint gap, flatness, and bond beam clearance. Final inspection walk completed with the foreman, the project manager, and the client; final sign-off recorded.
Utilities
Drainage: 30 ln ft of 3-inch triple-wall perforated pipe with filter sleeve, 2 PVC fittings (45 and 90 degree), 1 PVC pop-up drain set at grade level. Schedule 40 PVC confirmed and Oatey primer/cement used on all fittings. Drain cap height verified at grade for positive flow. Electrical conduit sleeves installed during paver base phase for future low-voltage lighting. Sprinklers tested before and after installation with no leaks found. No gas line work on this project.
Investment
What would a similar project cost in San Diego?
Toggle components on/off to estimate your project
Frequently Asked Questions
How much does a project like this typically cost in Ocean Beach or Point Loma?
A project combining retaining walls, interlocking pavers, artificial turf, and drainage in San Diego's coastal neighborhoods generally runs $80,000 to $95,000, depending on wall scope, access conditions, and the area of each surface. This project, 287 sf of capped segmental retaining wall, 699 sf of pavers, and 919 sf of artificial turf, landed in that range. The investment breakdown on this page shows how the cost allocates across the major components.
Did the retaining walls require a city permit in San Diego?
Retaining walls in the City of San Diego require a building permit when they exceed 3 feet measured from the top of the footing to the top of the wall. This project also encountered a specific 25-foot setback rule at the house corner that limited solid wall height to 3 feet in that zone, requiring direct coordination with the city and an inspector site visit before construction could proceed. IID worked through that process proactively so the homeowner did not have to navigate it alone. Verify current requirements with a licensed contractor or attorney.
How does IID handle drainage under artificial turf and pavers?
On this project, 30 linear feet of 3-inch triple-wall perforated pipe with a filter sleeve was installed beneath the turf and paver areas to move subsurface water away from the foundation. A PVC pop-up drain was set at grade level to handle surface flow. All hardscape surfaces were graded to direct water away from the house per California residential drainage requirements. The drain cap height was field-verified during installation to confirm positive flow before the site was closed up.
Can a paver patio be installed on a sloped lot like this one in Ocean Beach?
Yes. Sloped lots in coastal neighborhoods like Ocean Beach often require retaining walls to establish a level patio area and manage the grade change. On this project, a capped segmental retaining-wall system held the slope while creating a raised patio at the home entry. The paver base was then built up properly with compacted road base in 2-inch lifts and a screeded sand bed before the Belgard Holland 4×8 pavers were laid in a herringbone pattern.
What kind of maintenance does artificial turf require?
Imperial Desert Rye 65 artificial turf requires very little upkeep. An occasional rinse to clear dust or debris, a light brushing once or twice a year to keep the blades upright, and periodic checks on the infill level are generally all that's needed. The antimicrobial SGW Green Sand infill installed in this project helps control odor and bacteria long-term. There are no sprinklers to adjust, no fertilizer, and no mowing.
How long did the build take from start to finish?
Active construction on this Ocean Beach project ran about 5 weeks from first site setup to final inspection. The timeline included demolition, retaining wall construction, paver base prep and installation, a mid-project scope adjustment for wall columns and bullnose, artificial turf installation, and mulch and DG bed completion. Scheduling and city coordination happened before the active build started.
Your Outdoor Project in 3 Simple Steps
Design
We listen to your vision, assess your space, and create a custom design that fits your lifestyle and budget.
Build
Our experienced crews bring the design to life with premium materials and expert craftsmanship.
Enjoy
Step into your transformed outdoor space and start making memories with family and friends.
Your Project Manager

Troy MacMillan
The corner visibility rule decided the wall before we drew anything else. Three feet across the corner, no taller, with capped segmental block defining the edge, and then the pavers had to land inside that envelope without looking like they'd been laid around a constraint. The herringbone solved the proportion. The soldier course made the boundary intentional instead of accidental. The mid-build column add-on came from the homeowner's walkthrough; it was the right call., Install It Direct design team
More Projects
More from Troy MacMillan
Eastlake Front and Side Yard: Turf, Rock and a Refreshed Planter
Chula Vista
Vista Front Yard with a Putting Green and Belgard Pavers
Vista
Front Yard Pavers, Steps and a Rebuilt Rustic Wall in San Diego
San Diego
Worn Concrete Replaced with Angelus Pavers in San Diego
San Diego
New Paver Patio in Rancho Del Oro, Oceanside
Oceanside
Paver Patio + Turf Backyard, Mira Mesa San Diego
San Diego
Ready to Transform Your Outdoor Space?
Let's discuss your project and bring your vision to life.