
A Sabre Springs Driveway Reorganized Around Its Drainage
This finished project was a $42.5k-$50k build.
Project Gallery
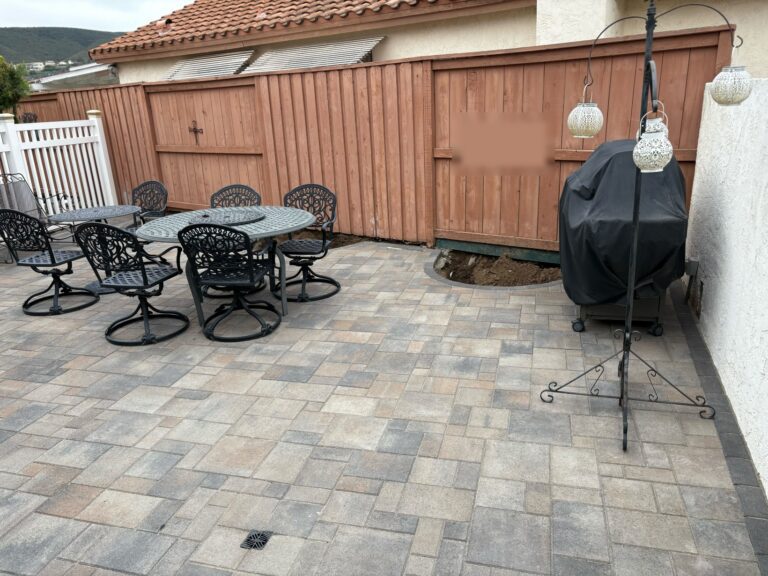
The completed patio from the grill side, the flush drain grate visible mid-field where the SDR35 line carries runoff away from the house.
Project Snapshot
Project Story
Overview
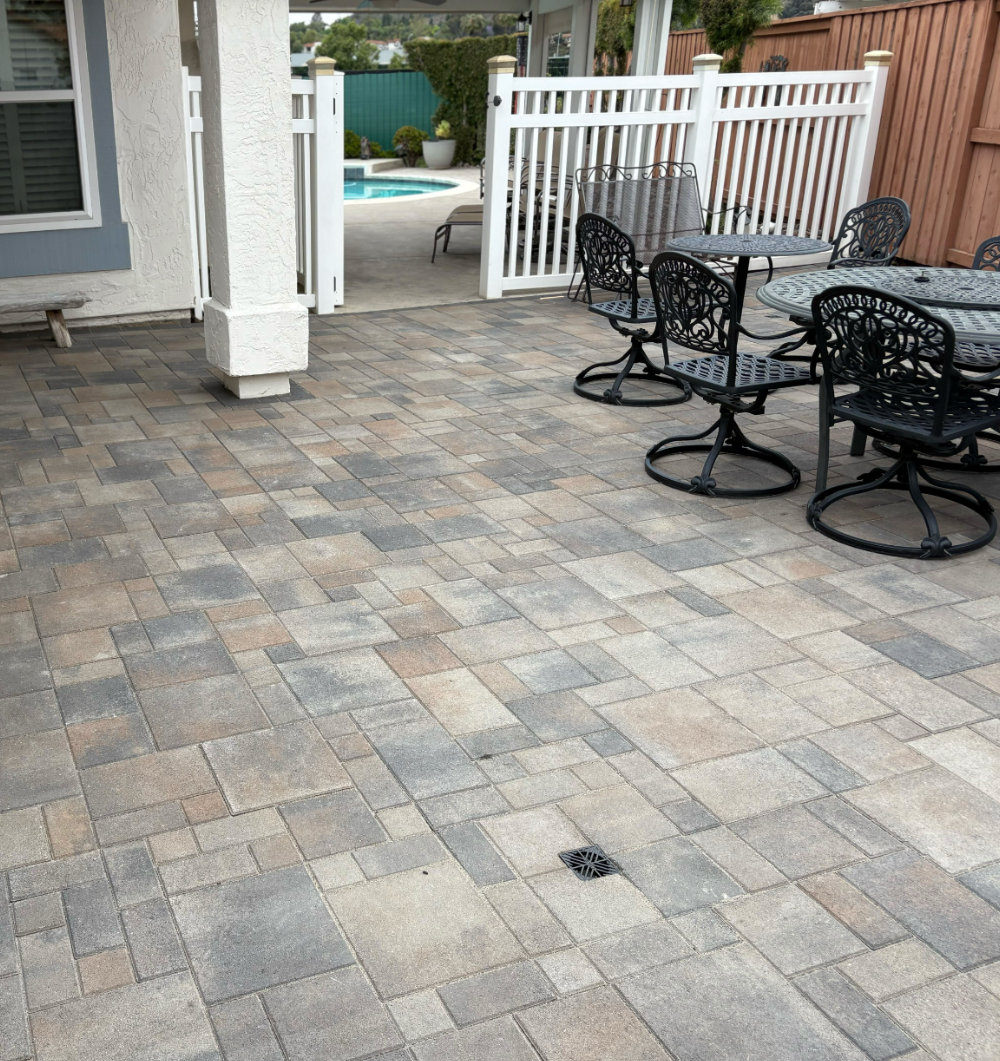
Replaced a cracked 1980s concrete driveway and back patio with 1,505 sf of ORCO Villa Express interlocking pavers running front yard to back, plus a 23 sf ORCO Utility Block tumbled wall. A single 75 lf SDR35 drainage spine with six drain caps carries water away from the foundation, and 13 warm-white in-paver lights on a smart timer keep the surface usable past dark. One continuous paver run, drained before October.
Water doesn't sit against the foundation anymore and the in-paver lights are a quiet touch we didn't expect to love.
The Challenge
- Cracked, uneven concrete across the 1,505 sf footprint now under ORCO Villa Express pavers — the driveway, patio, and side-yard surfaces were past patching.
- No subsurface drainage path under the old hardscape, so water collected near the foundation until 75 lf of SDR35 with 6 drain caps was installed.
- No built-in lighting across driveway or patio, leaving the space dark before the 13 TS-HPL-8 warm-white fixtures went in.
What Changed
How INSTALL-IT-DIRECT Helped
Over 1,000 five-star reviews and 1,500+ San Diego homeowners served.
Design & Build
The Plan
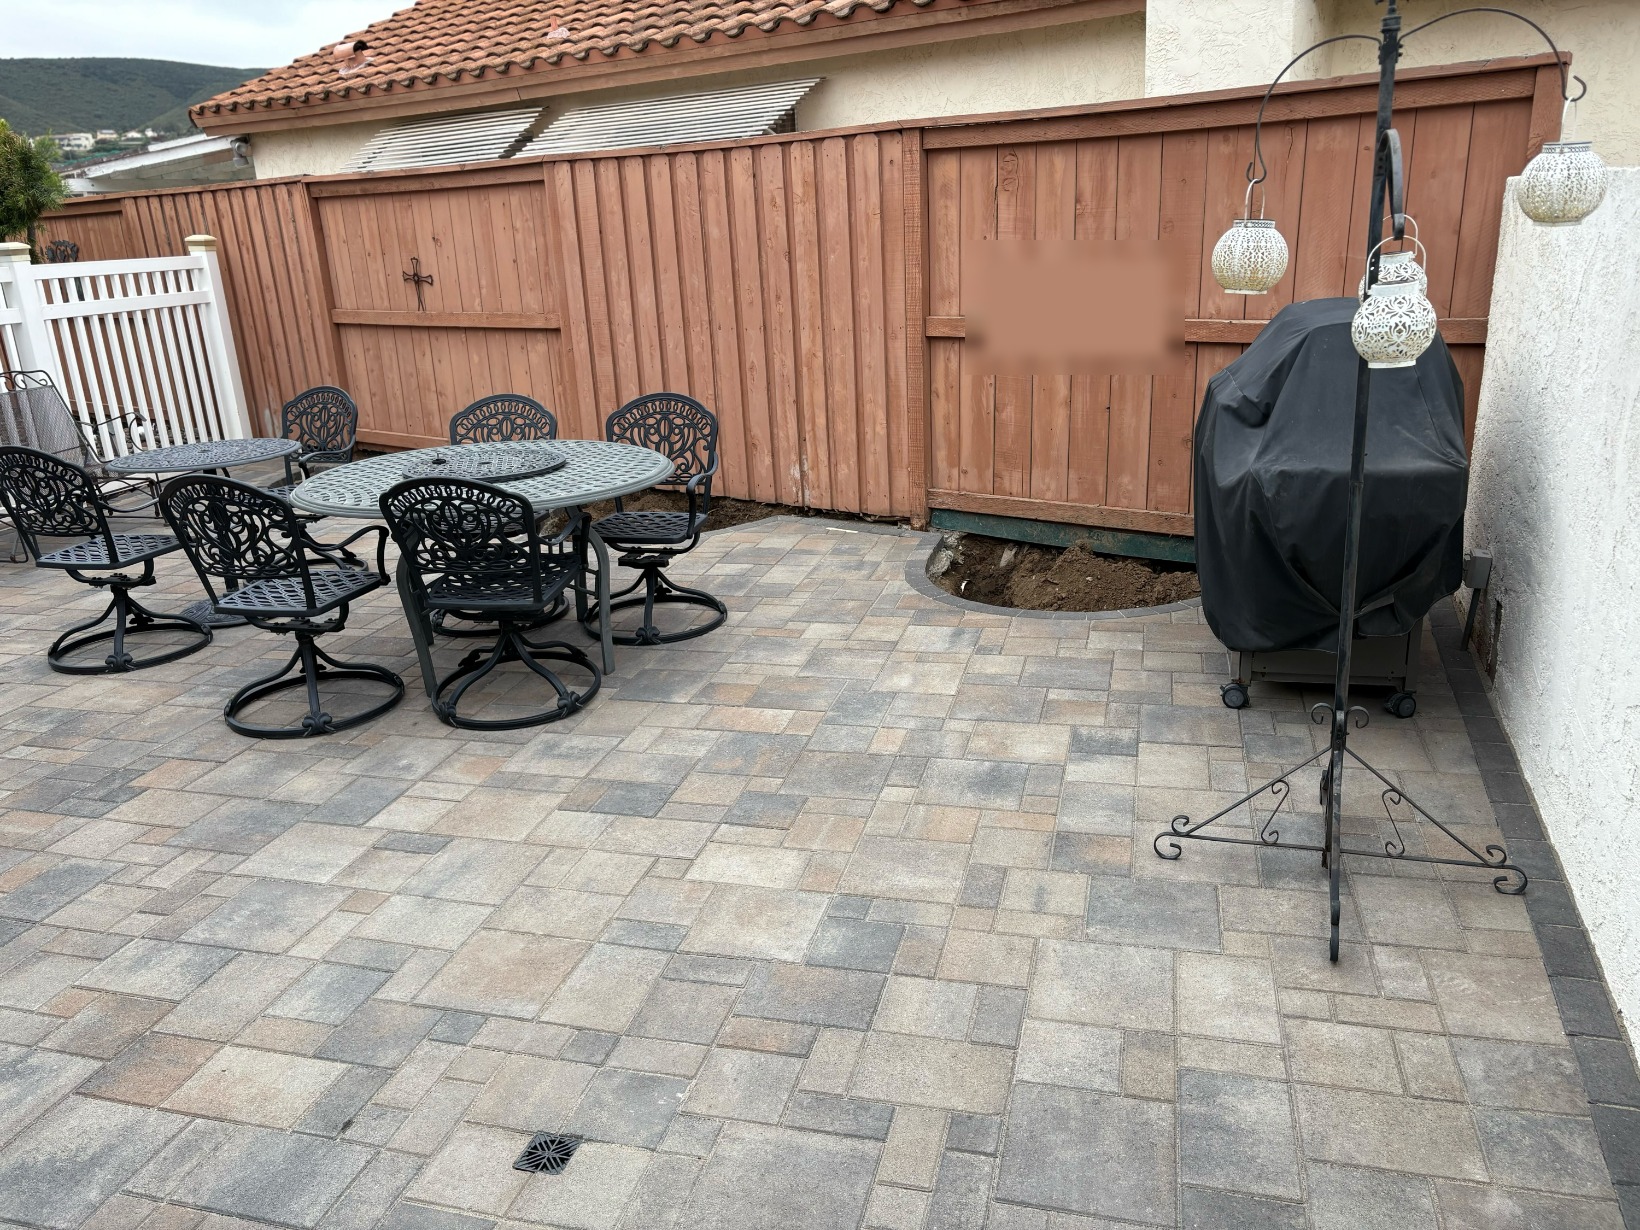
ORCO Villa Express pavers in a modular/running bond pattern with a contrasting soldier-course border across driveway, front walkway, side yard, and backyard patio — single product, single visual continuity.
ORCO Utility Block 4x12x8 Molti Stone segmental wall (23 sf) with 6-inch gravel backfill for drainage relief.
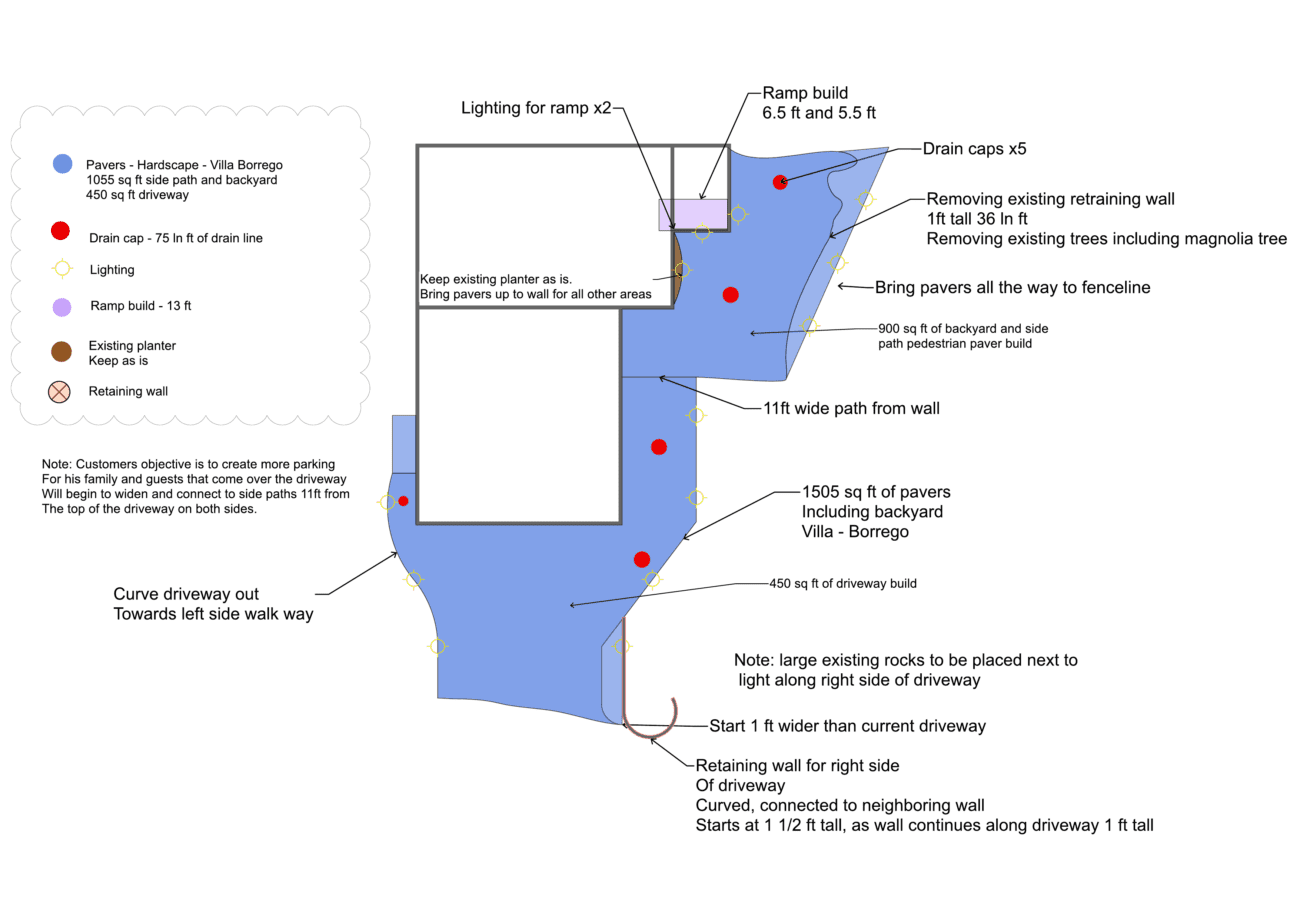
75 linear feet of 3-inch SDR35 subsurface drain line with six drain caps, sloped to carry surface water away from the foundation.
13 TS-HPL-8 warm-white in-paver lights on a Pro-Trade 150W stainless-steel TR1 transformer with a smart-socket timer.
Existing irrigation capped at four points; one new Rain-Bird valve zone serving a new sod area. Full demo of concrete, brick, and the old wall sequenced before grading and base prep.
See the 2D plan drawing
The Build
Demo and Site Clearing
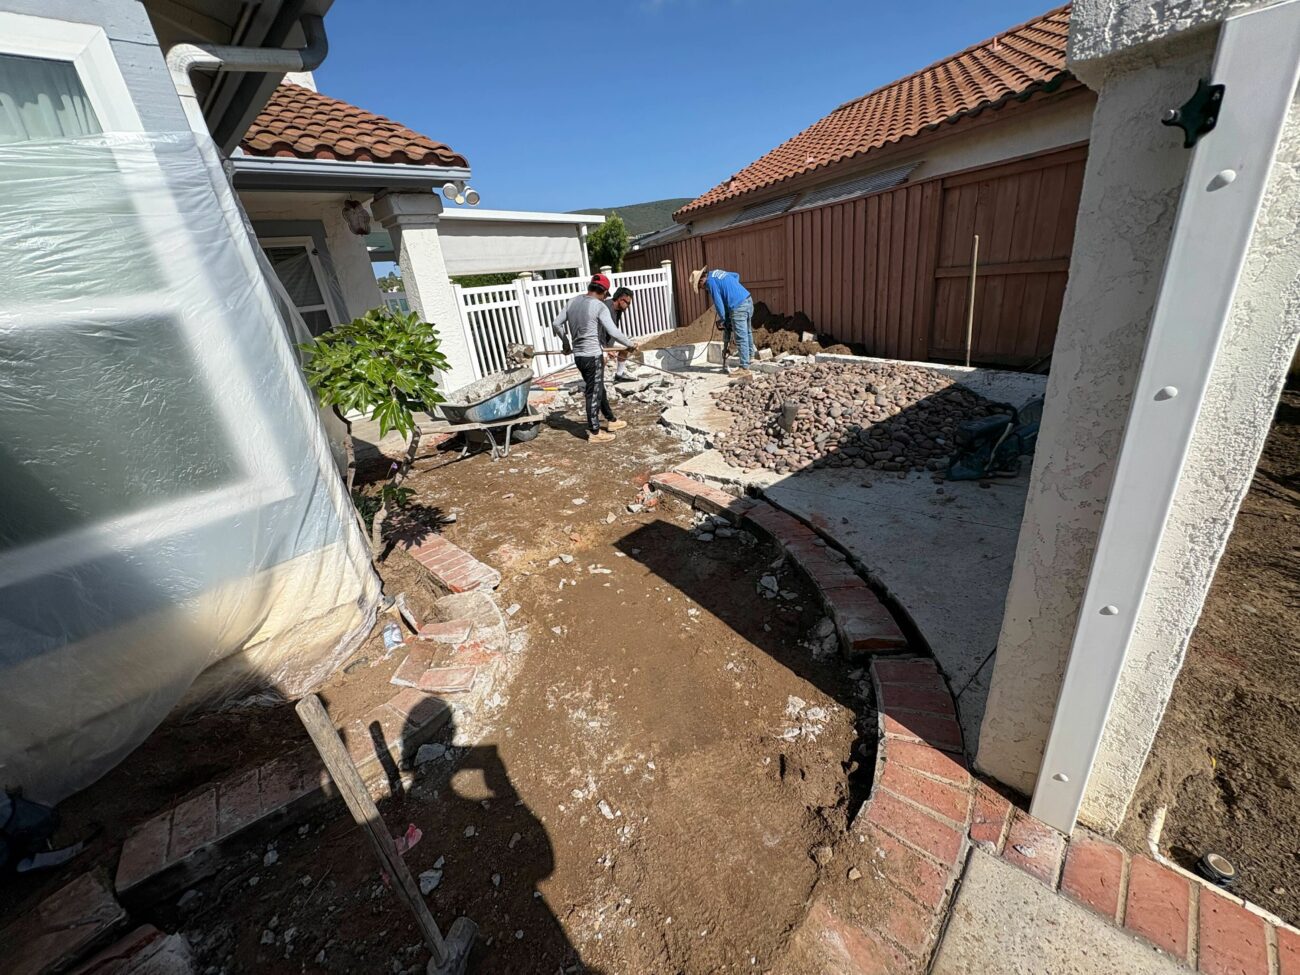
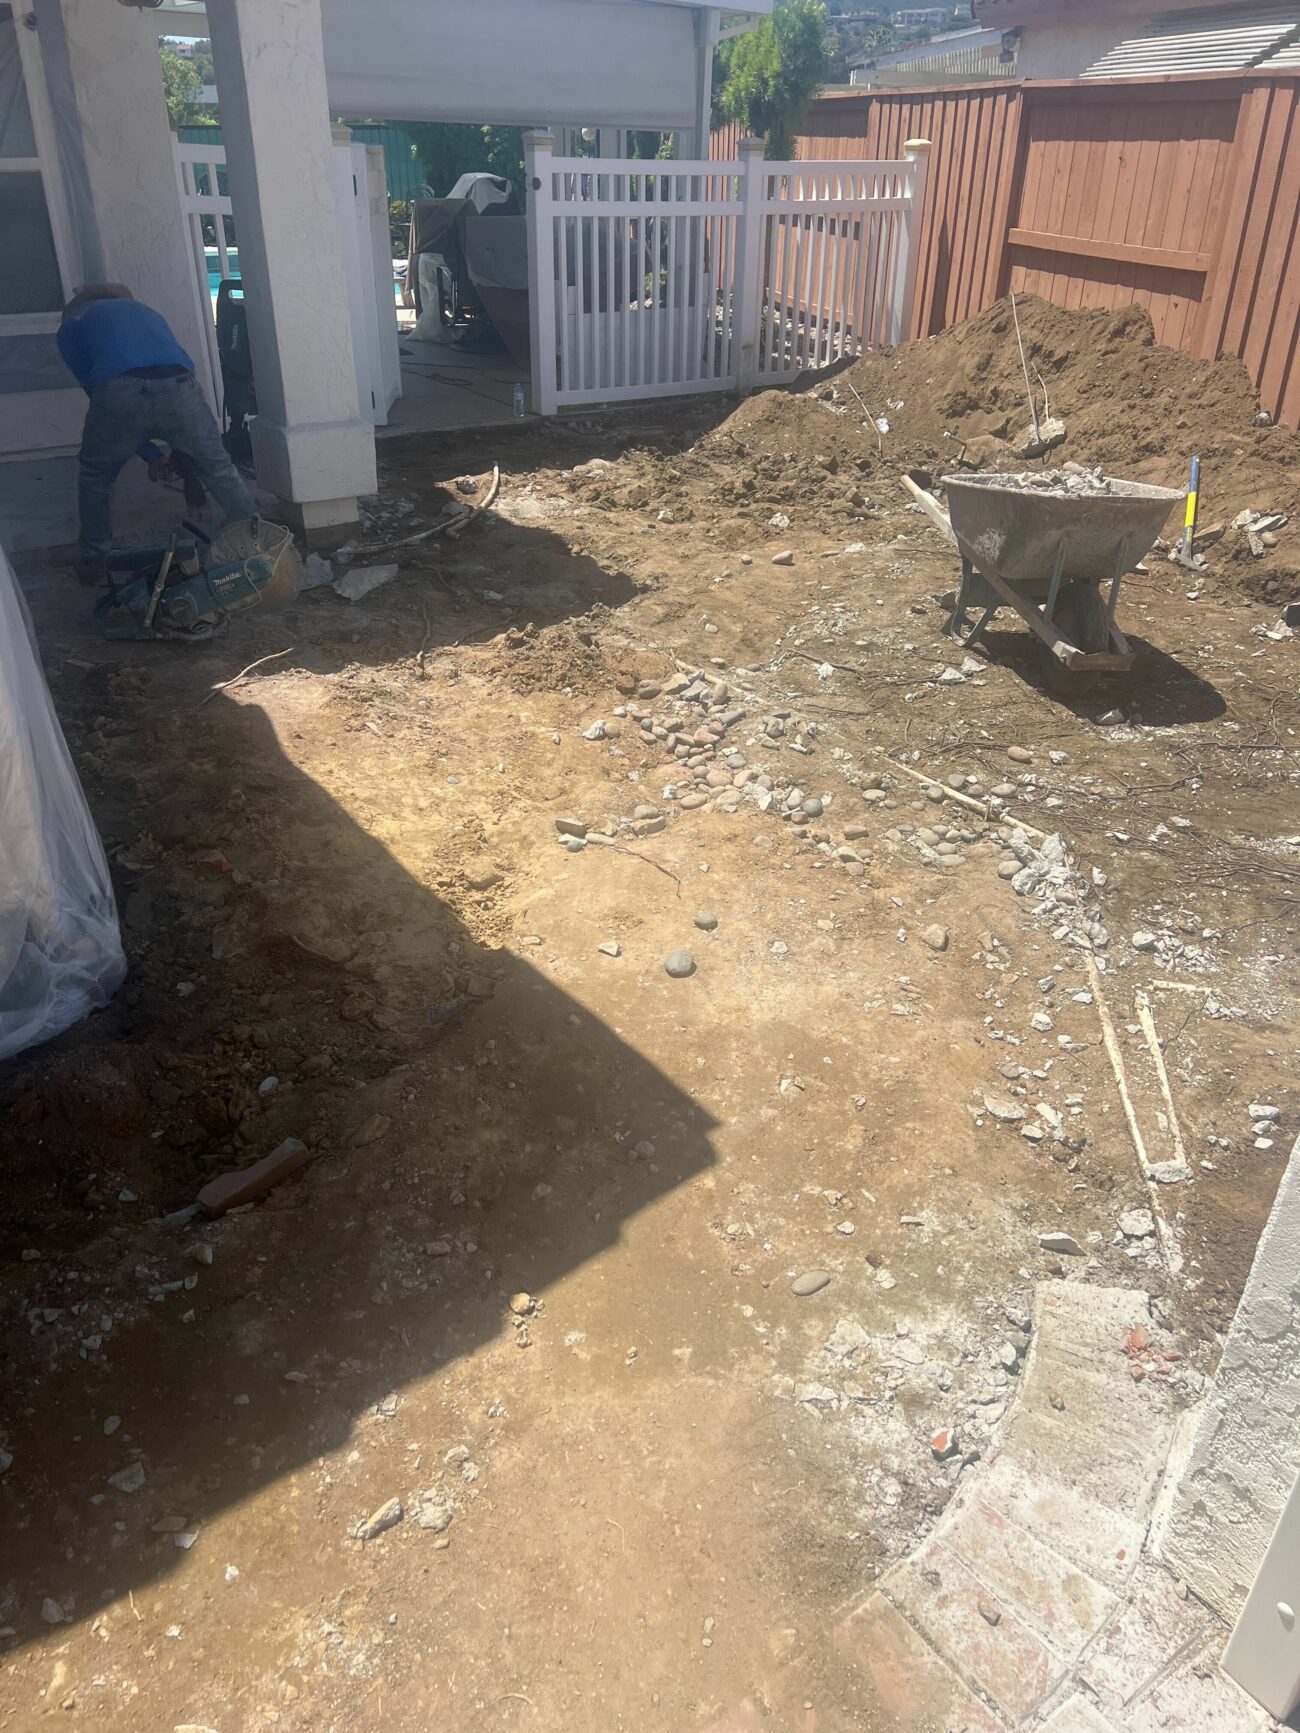
Demo started Day 1 of install. Crew broke out existing concrete slabs, brick soldier-course edging, and the old wall footing across all three areas. Twelve trees were removed and hauled away. Broken material was staged for multiple haul runs. Side yard concrete and curved front walkway edging came out without rebar, which kept demo moving quickly.
Grading and Base Preparation
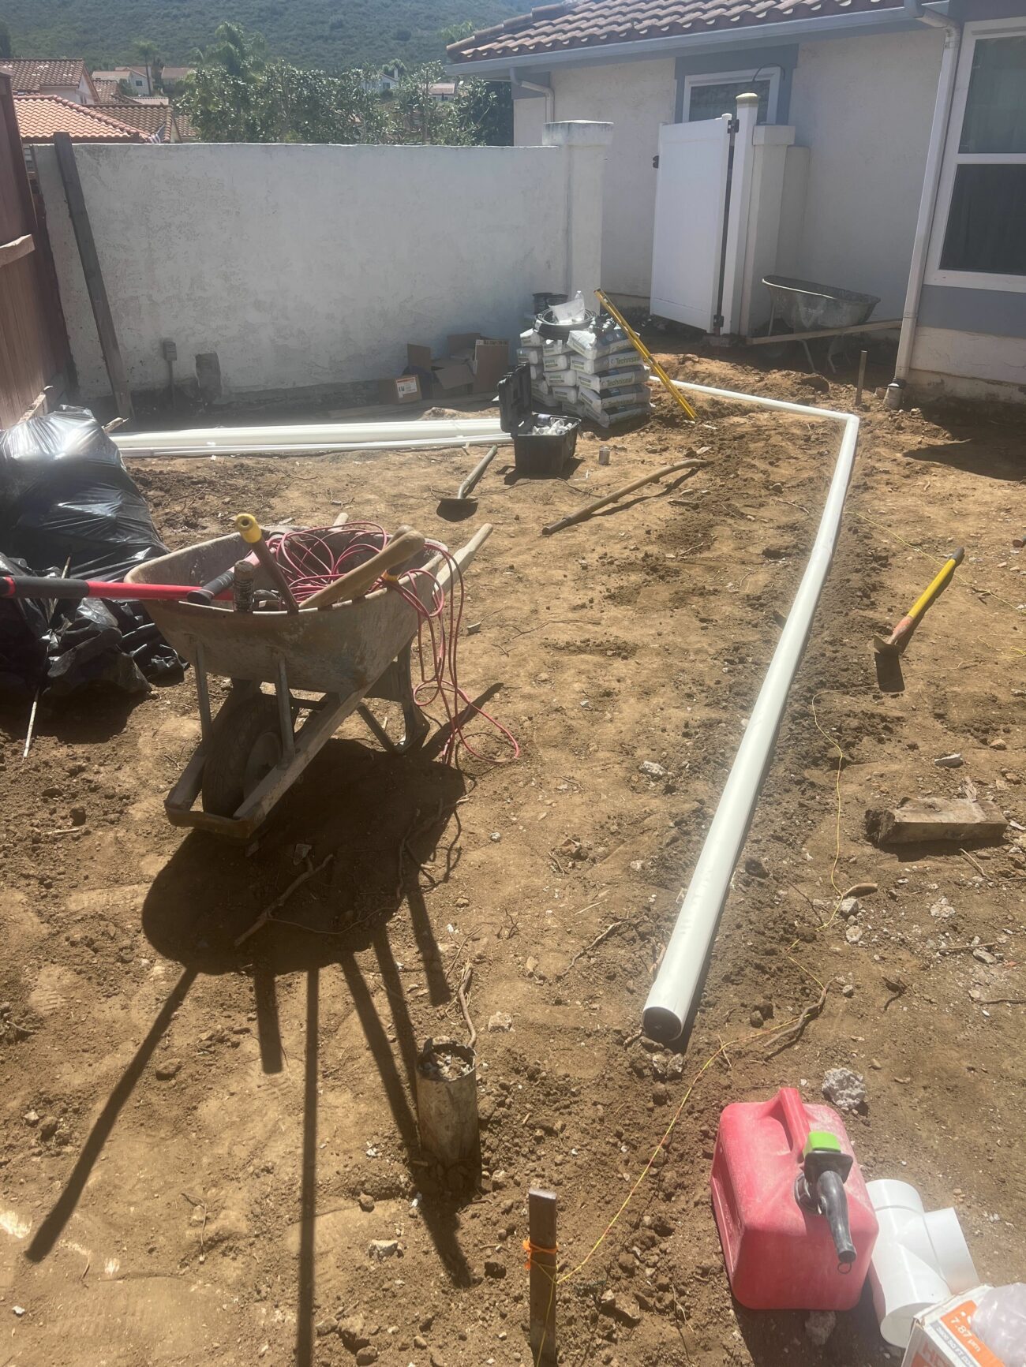
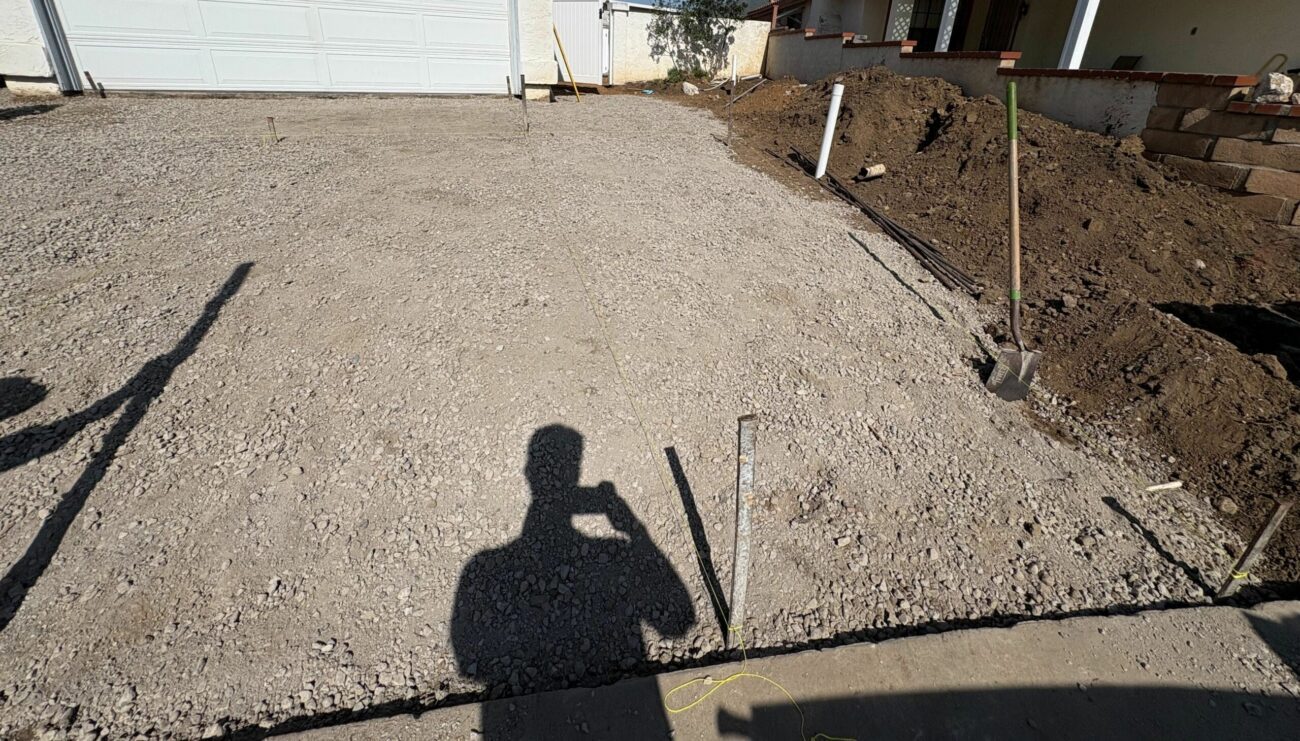
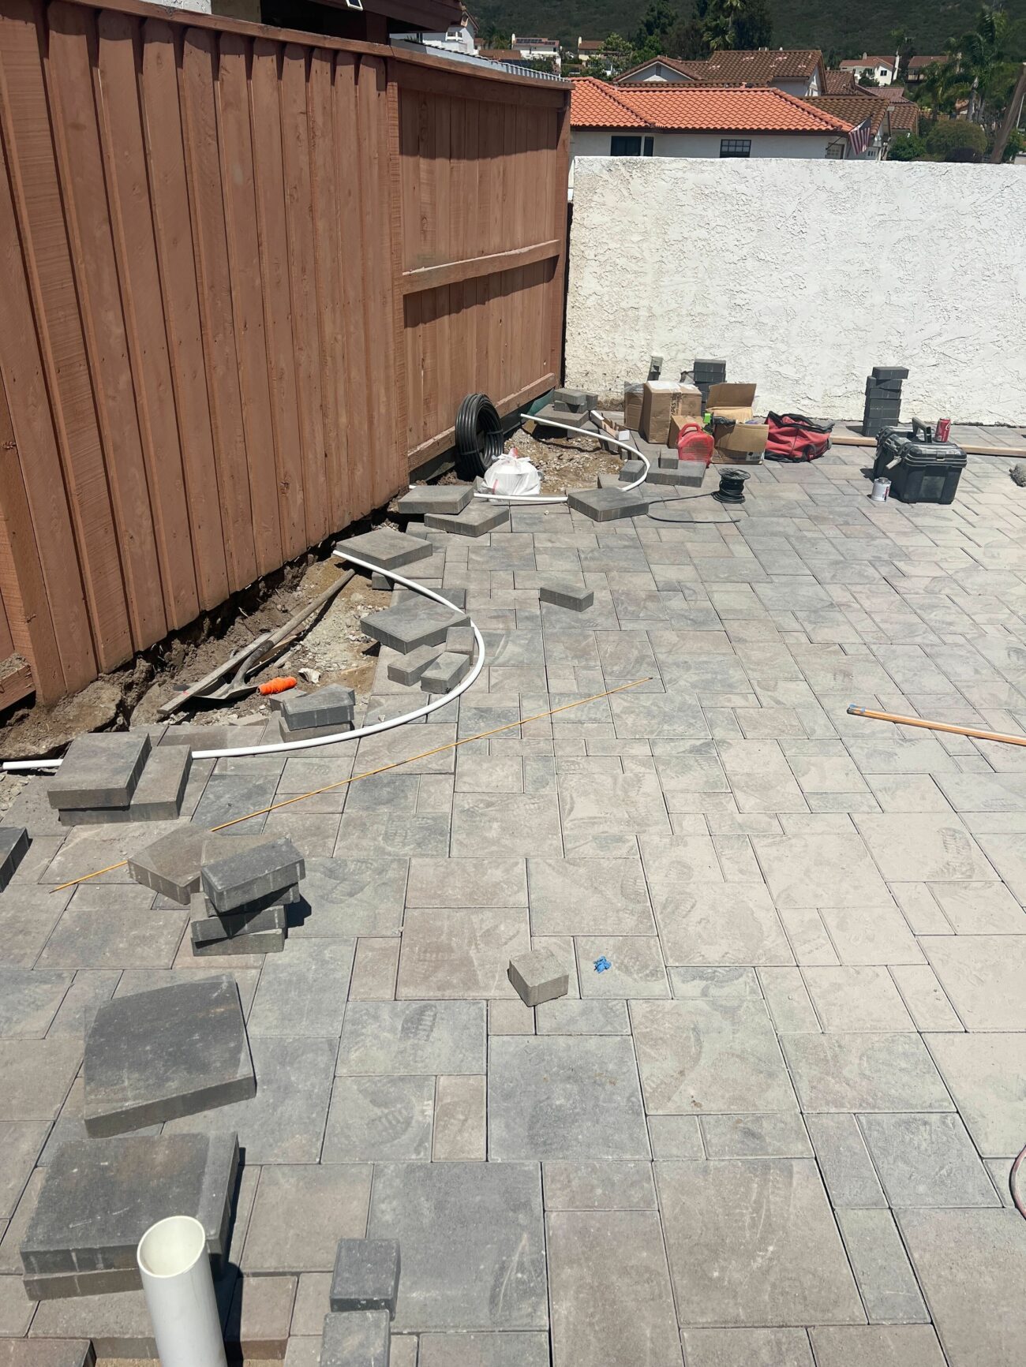
After demo, the crew graded the subgrade across the driveway, side yard, and backyard patio. Drain trench for 75 lf of SDR35 pipe was dug and the drain caps were positioned. Compacted base and screeded bedding sand were brought to grade before paver work began.
Paver Installation
Paver installation began approximately three days after demo. ORCO Villa Express field pavers went down in a modular pattern with contrasting border courses. The crew paused briefly near 90% completion due to site moisture before finishing the field and cutting edges. Two pallet deliveries supplied material in sequence.
Wall and Drainage
Segmental wall work followed the main paver field. ORCO Utility Block tumbled units were set with gravel backfill. A change-order drain at the driveway connection and poly sand fill were completed around the same time. Downspout connections were finalized after the wall cured.
Polymeric Sand and Lighting
NextGel gray polymeric sand was swept and compacted into joints across all 1,505 sf approximately ten days after paver work started. Thirteen in-paver lights were set into the field, wired back to the Pro-Trade 150W transformer, and connected to the smart socket timer. Irrigation capping and the new valve zone finished out the final checks.
Final Walk and Soil Haul-Away
A completion walk confirmed finished quality. Remaining soil stockpile was hauled away in the final days, and the project was closed out after final cleanup.
Investment
What would a similar project cost in San Diego?
Toggle components on/off to estimate your project
Frequently Asked Questions
How much does a paver patio and driveway replacement cost in Sabre Springs San Diego?
A project covering 1,500 or more square feet of interlocking pavers across a driveway, patio, and side yard in Sabre Springs typically runs $42,500 to $50,000 installed. That range includes full demo of existing concrete, subsurface drainage, in-paver lighting, and polymeric sand jointing. Smaller single-area projects will cost less.
Do I need a permit for a paver patio in Sabre Springs?
A standard paver patio or driveway replacement often does not require a building permit in San Diego, but requirements depend on final scope and site conditions. Retaining walls, surcharge loads, drainage changes, and utility work should be checked against current city requirements before work starts.
Do interlocking pavers need drainage in San Diego?
This project included 75 linear feet of 3-inch SDR35 drain pipe and six drain caps to move water away from the foundation. Large paver projects often need a planned drainage path so water does not collect against the house over time.
How do in-paver lights work and are they easy to maintain?
The 13 TS-HPL-8 warm-white fixtures sit flush in the paver field and run on a 12-volt low-voltage circuit. A Pro-Trade 150W transformer connects to a smart socket timer so the lights turn on and off automatically. Bulb replacement, when needed, lifts straight out of the paver opening without digging up the field.
How long does it take to install 1,500 square feet of pavers in San Diego?
This project finished in about 14 build days across late May and early June. Demo and grading took the first several days, paver installation ran through the middle phase, and the wall, drainage tie-in, lighting, and close-out wrapped the final phase. Weather and access conditions can shift the schedule slightly.
What pavers were used for this Sabre Springs project?
The field pavers are ORCO Villa Express, installed across 1,505 square feet in a modular/running bond pattern with a contrasting soldier-course border. They were set in NextGel gray polymeric sand. The wall used ORCO Utility Block 4x12x8 in the Molti Stone tumbled finish, which gives the wall a slightly rougher, textured face that matches the paver tones.
Your Outdoor Project in 3 Simple Steps
Design
We listen to your vision, assess your space, and create a custom design that fits your lifestyle and budget.
Build
Our experienced crews bring the design to life with premium materials and expert craftsmanship.
Enjoy
Step into your transformed outdoor space and start making memories with family and friends.
Your Project Manager

Troy MacMillan
A San Diego native with more than 20 years in landscape construction, Troy brings seasoned craftsmanship to every build. A devoted husband and father of two, he carries the same care from the job site to his weekend farm.
More Projects
More from Troy MacMillan
Turf, River Rock & Pavers: Carlsbad Front Yard
Carlsbad
Oceanside Paver Driveway, Turf Grid, and Front Entry Remodel
Oceanside
Mixed Angelus Pavers with Stone Pillars in Vista
Vista
Paver-and-Turf Grid Backyard in Vista
Vista
A 20-Foot Outdoor Kitchen Under a Pergola
Carlsbad
From the Front Door to the Pergola, One Paver
San Marcos
Ready to Transform Your Outdoor Space?
Let's discuss your project and bring your vision to life.