
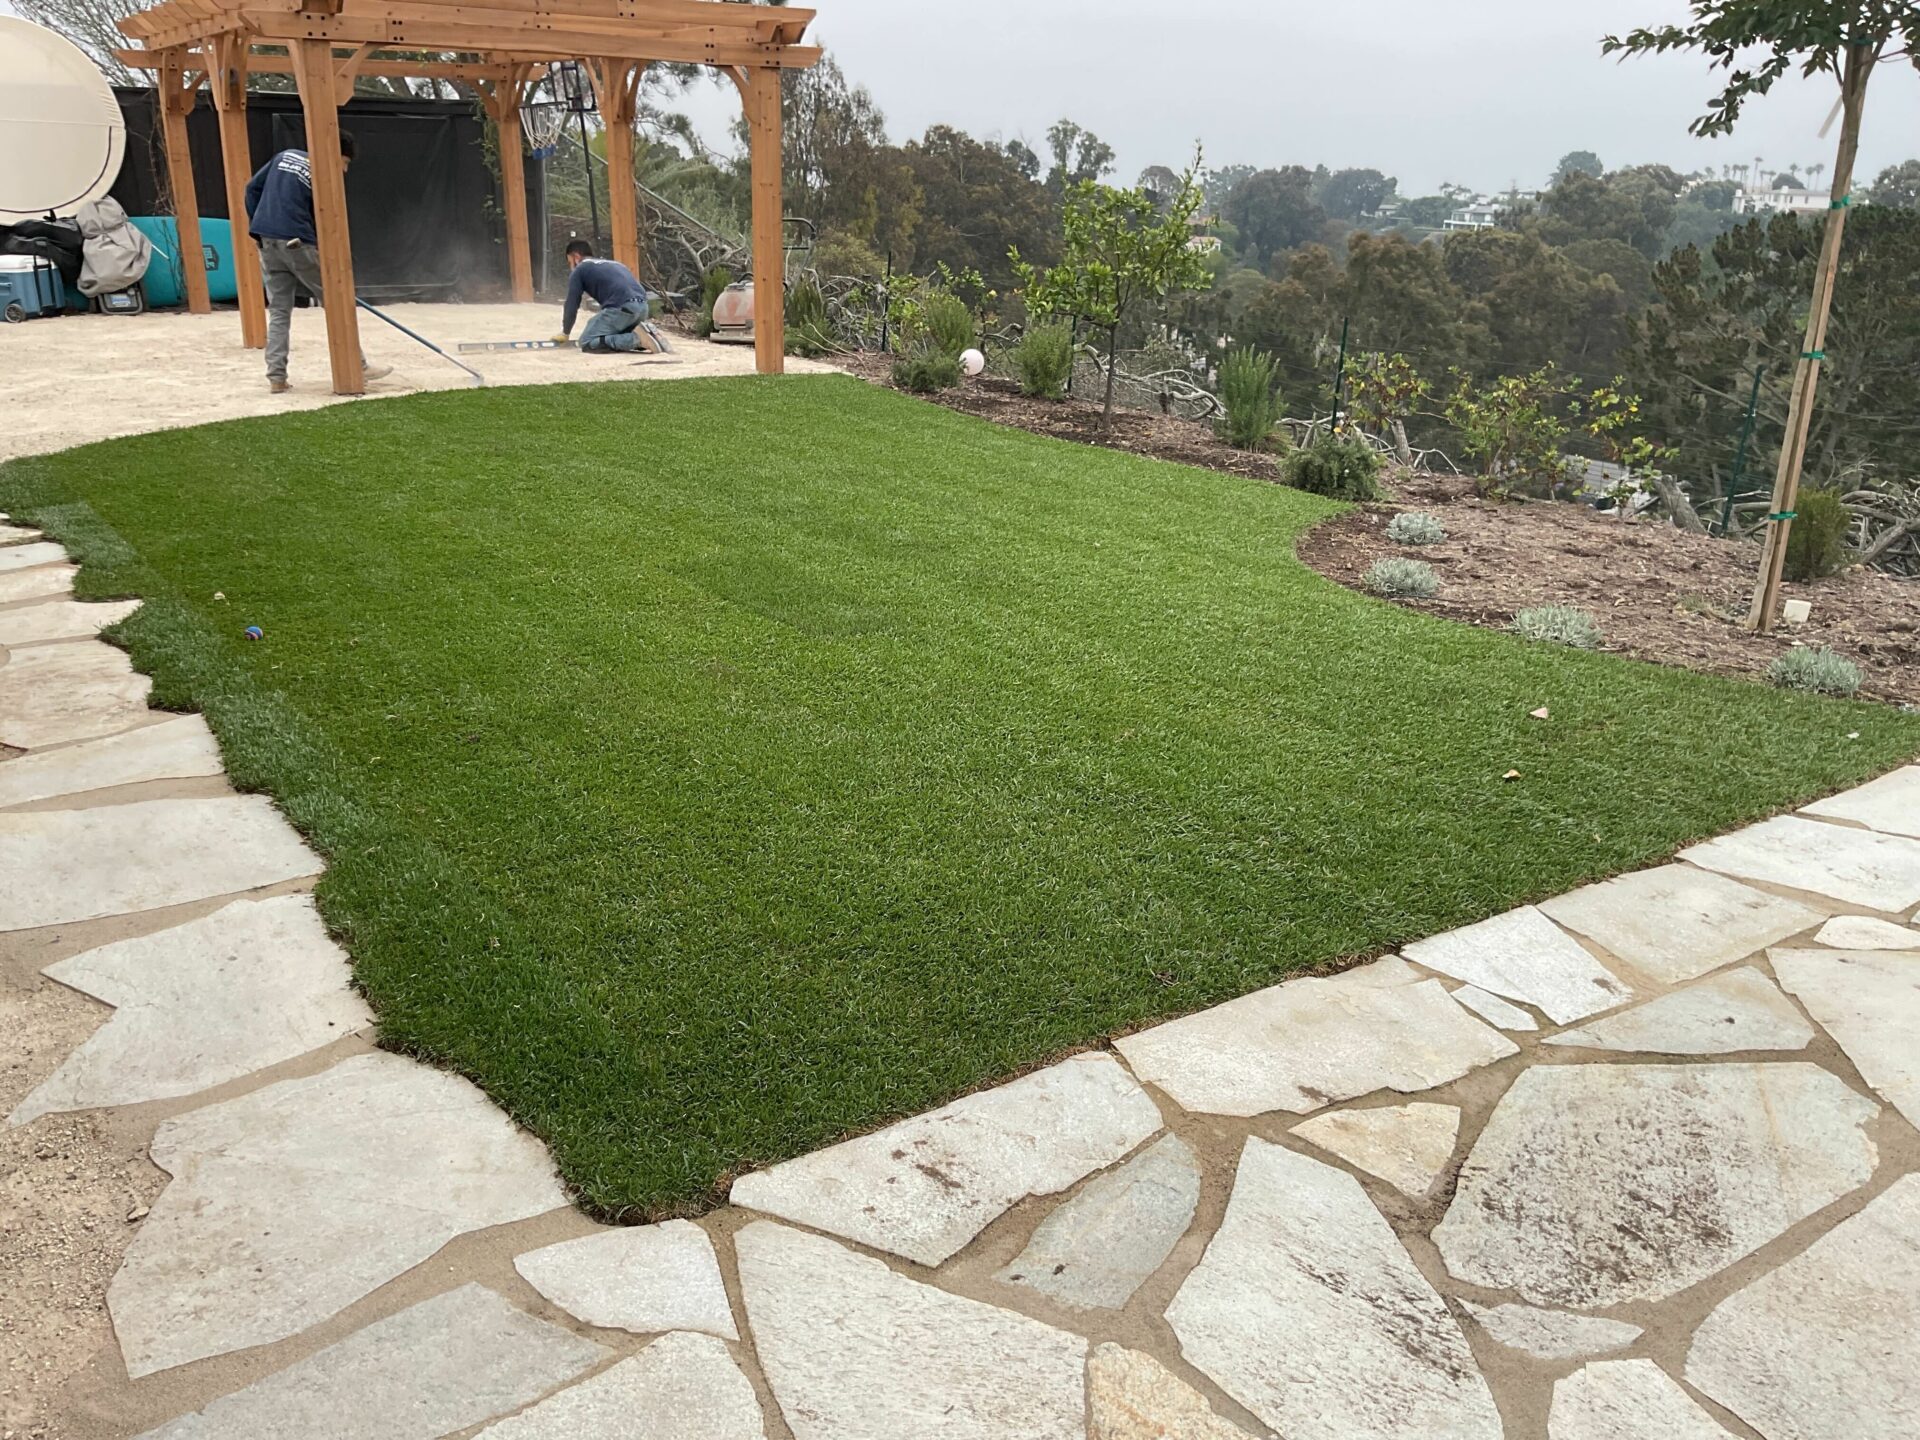
Flagstone Patio and Backyard Hardscape in La Jolla, 92037
This finished project was a $40k-$50k build.
Project Gallery
Project Snapshot
Project Story
Overview
The homeowner's backyard had an aging deck, poor drainage, and no usable outdoor living space. Install It Direct removed the old structure, installed 950 square feet of flagstone hardscape, built a retaining wall, ran a gas line for a fire pit, added French drains, and laid new sod. The backyard now has a patio, a walkway, and a lawn area ready for daily use.
The Challenge
- Grade directed runoff toward the house, so water collected in the backyard after rain, addressed in this scope with a French drain on PVC lines tied to the existing system.
- The existing deck took up most of the backyard but was past its useful life, blocking the 950 sf flagstone patio and pergola footprint while it sat in place.
- Large sections of bare dirt, no irrigation, no lawn, turned to mud after rain and dust in dry weather before sod and irrigation updates went in.
What Changed
How INSTALL-IT-DIRECT Helped
Over 1,000 five-star reviews and 1,500+ San Diego homeowners served.
Design & Build
The Plan
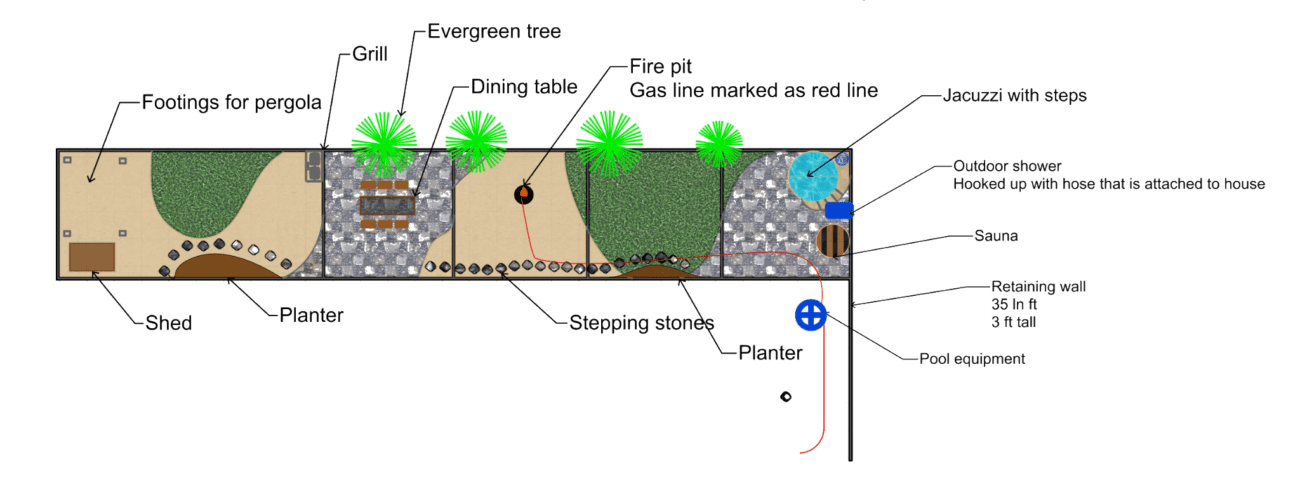
Flagstone layout planned as irregular natural stone patio adjacent to the house, with a connecting walkway running along the retaining wall
Segmental retaining wall designed with curved sections and integrated PVC weep and drain lines to manage soil and surface water
French drain system routed from multiple collection points across the patio and yard, with downspout connections tied into the new drain network
Gas line trench trenched and sleeved per CPC Chapter 12, positioned for a fire pit at a designated gathering area
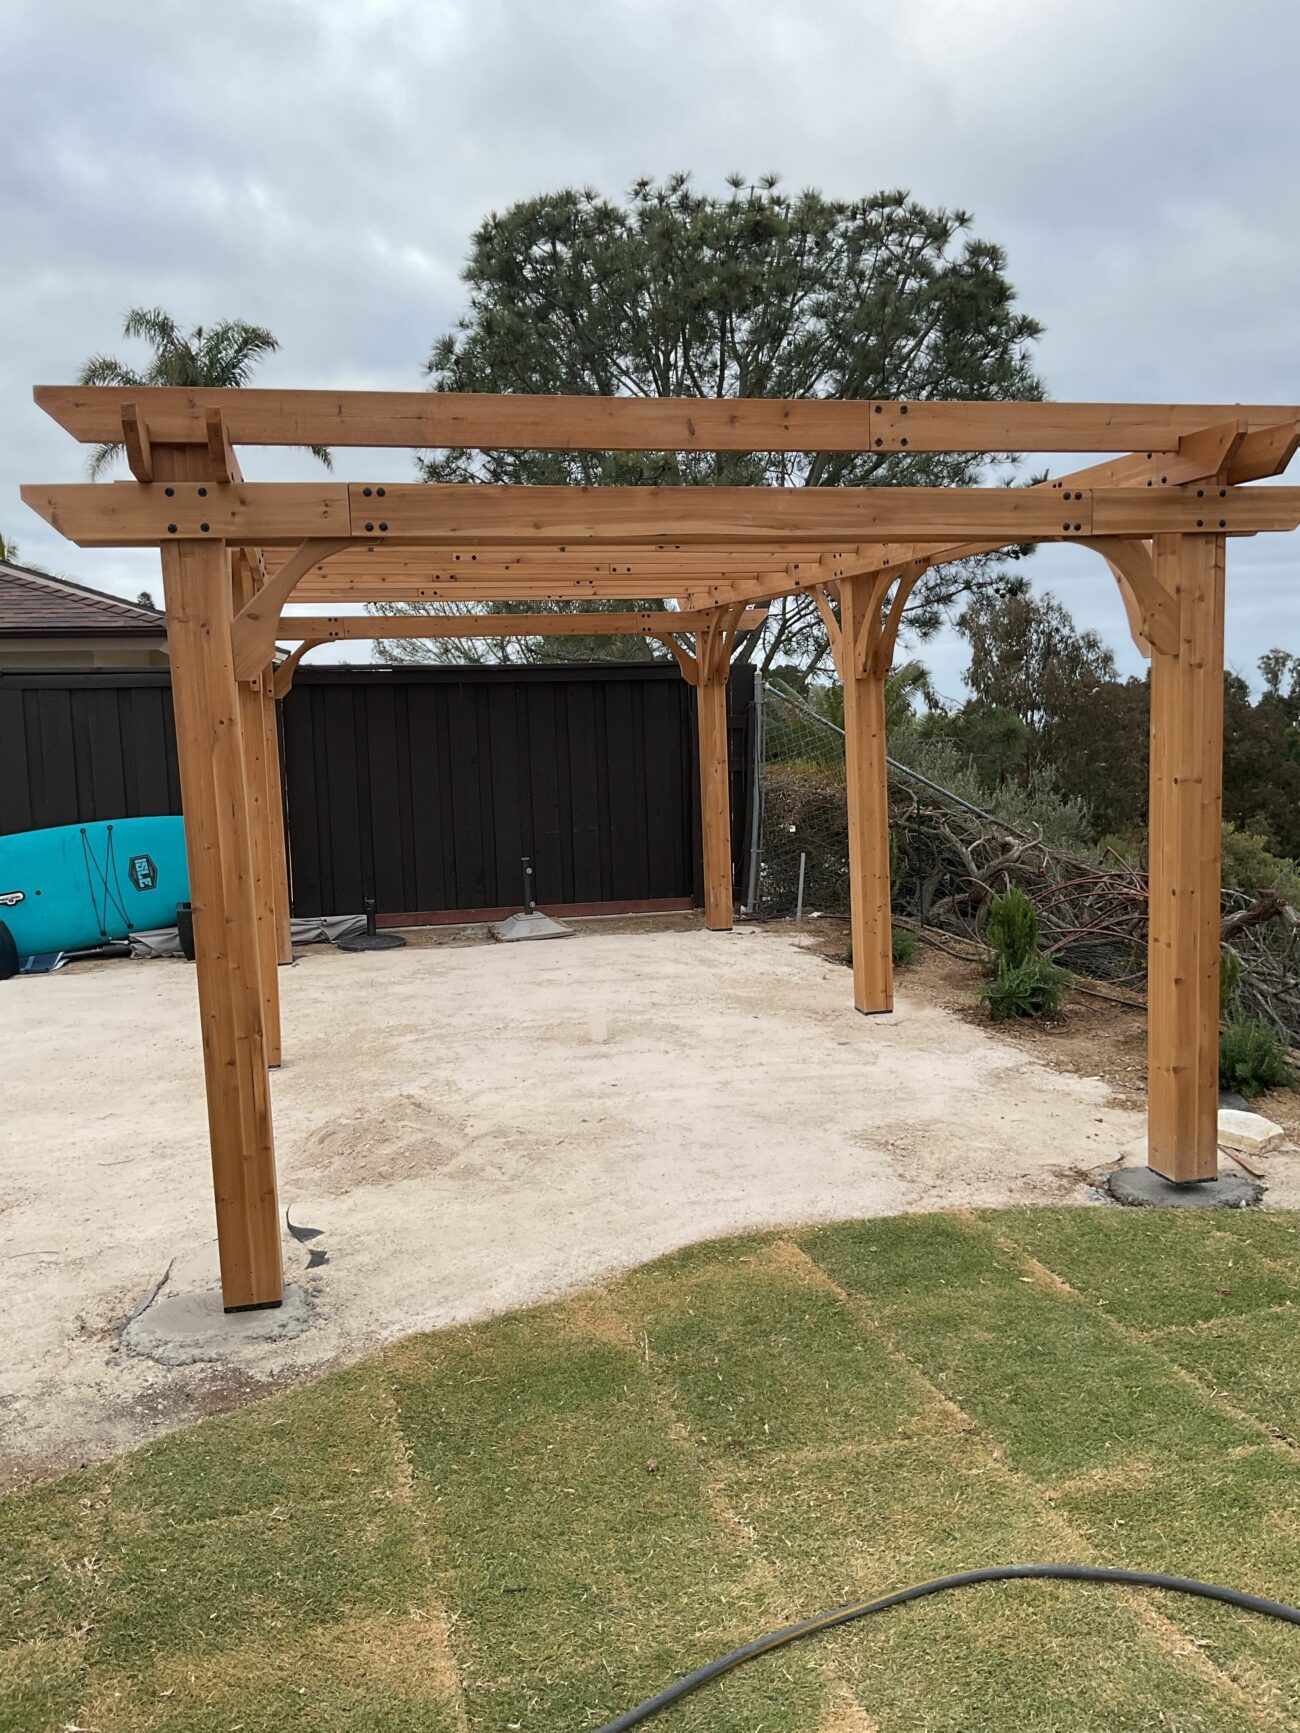
Pergola footings poured at four corners to support the shade structure, with grade tolerance verified before concrete placement
Sod area defined by flagstone edging on one side and planting beds on the perimeter, with drip irrigation lines reconnected after trenching
See the 2D plan drawing
The Build
Demolition and Site Clearing
Crew removed the existing deck, broke out the old paver and tile areas adjacent to the house, and stripped vegetation. Debris was hauled off-site. A weather delay pushed the start back approximately one week before demo resumed.
Grading and Utility Trenching
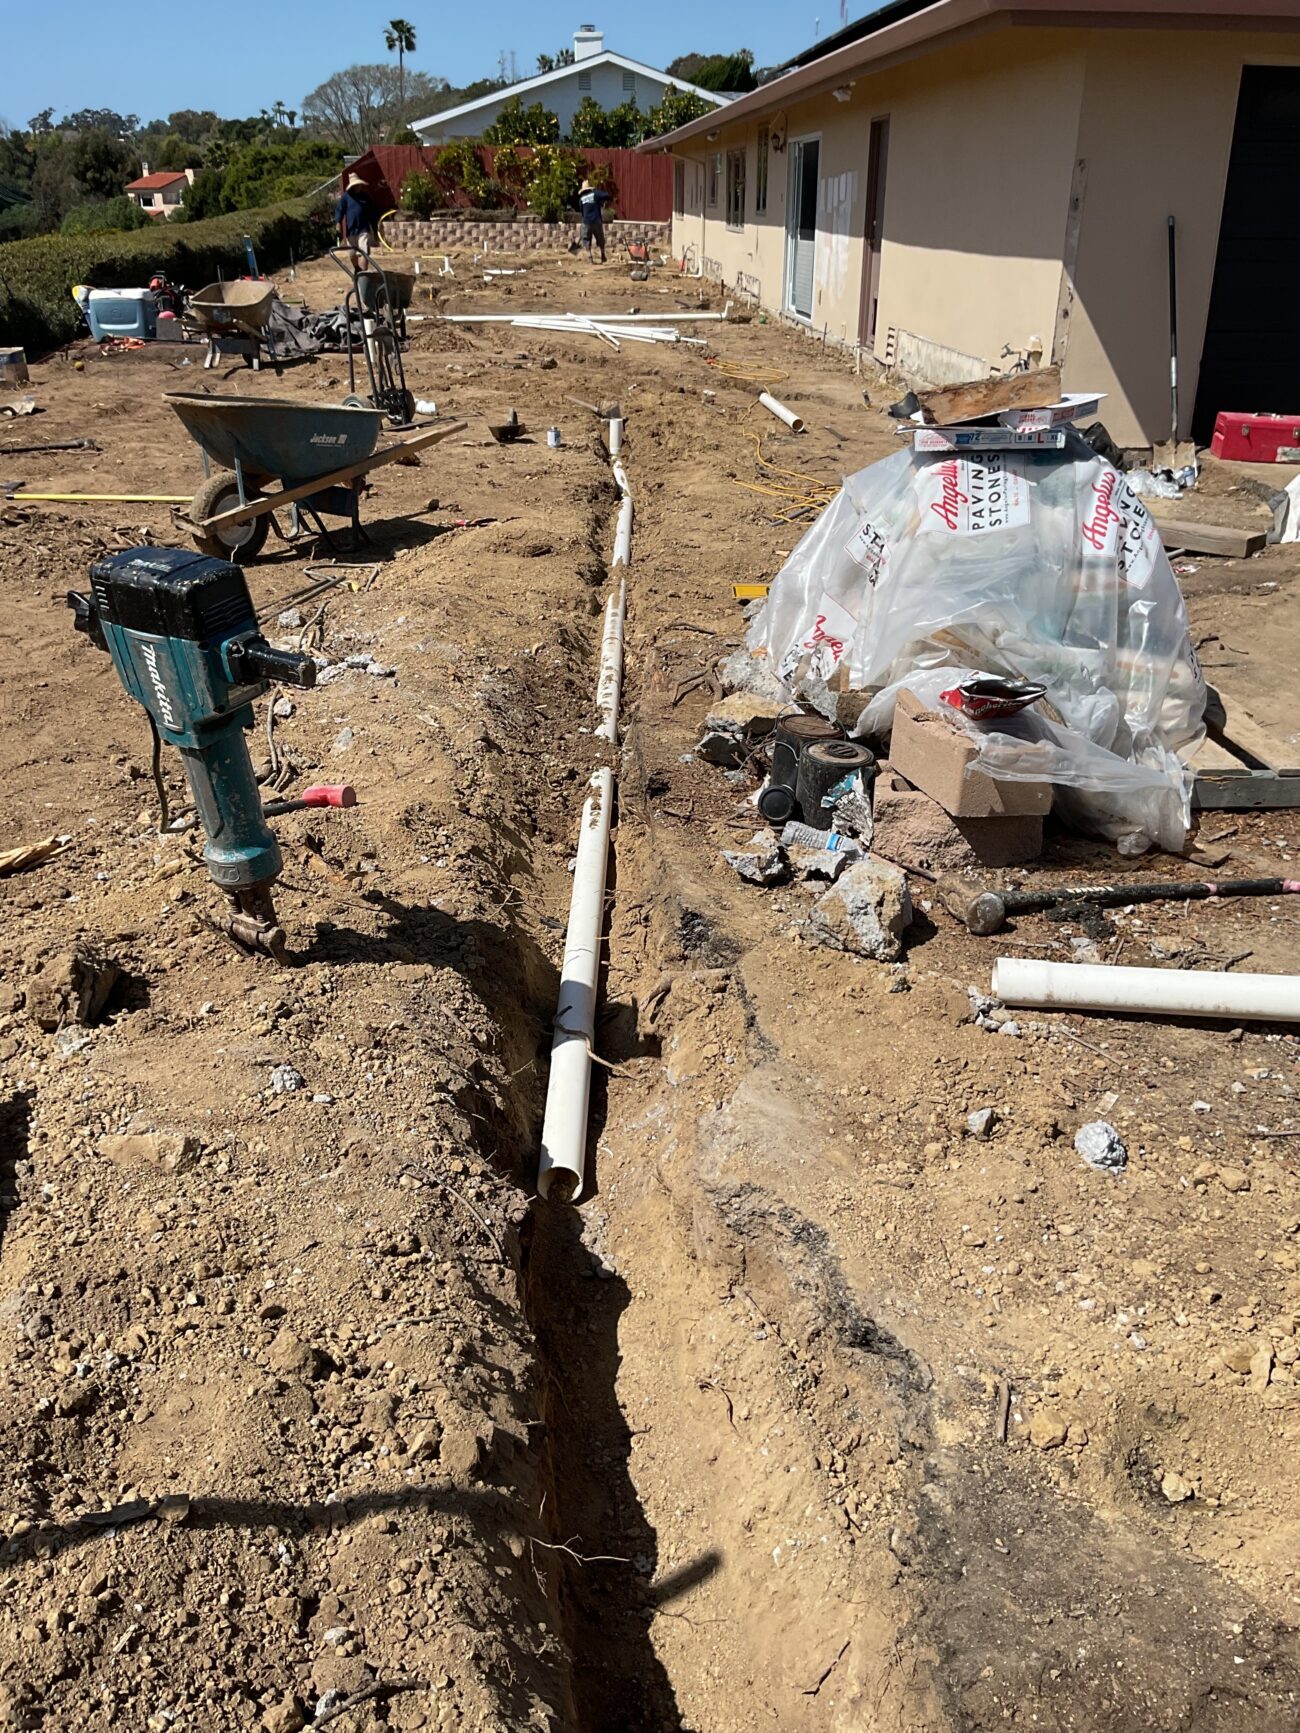
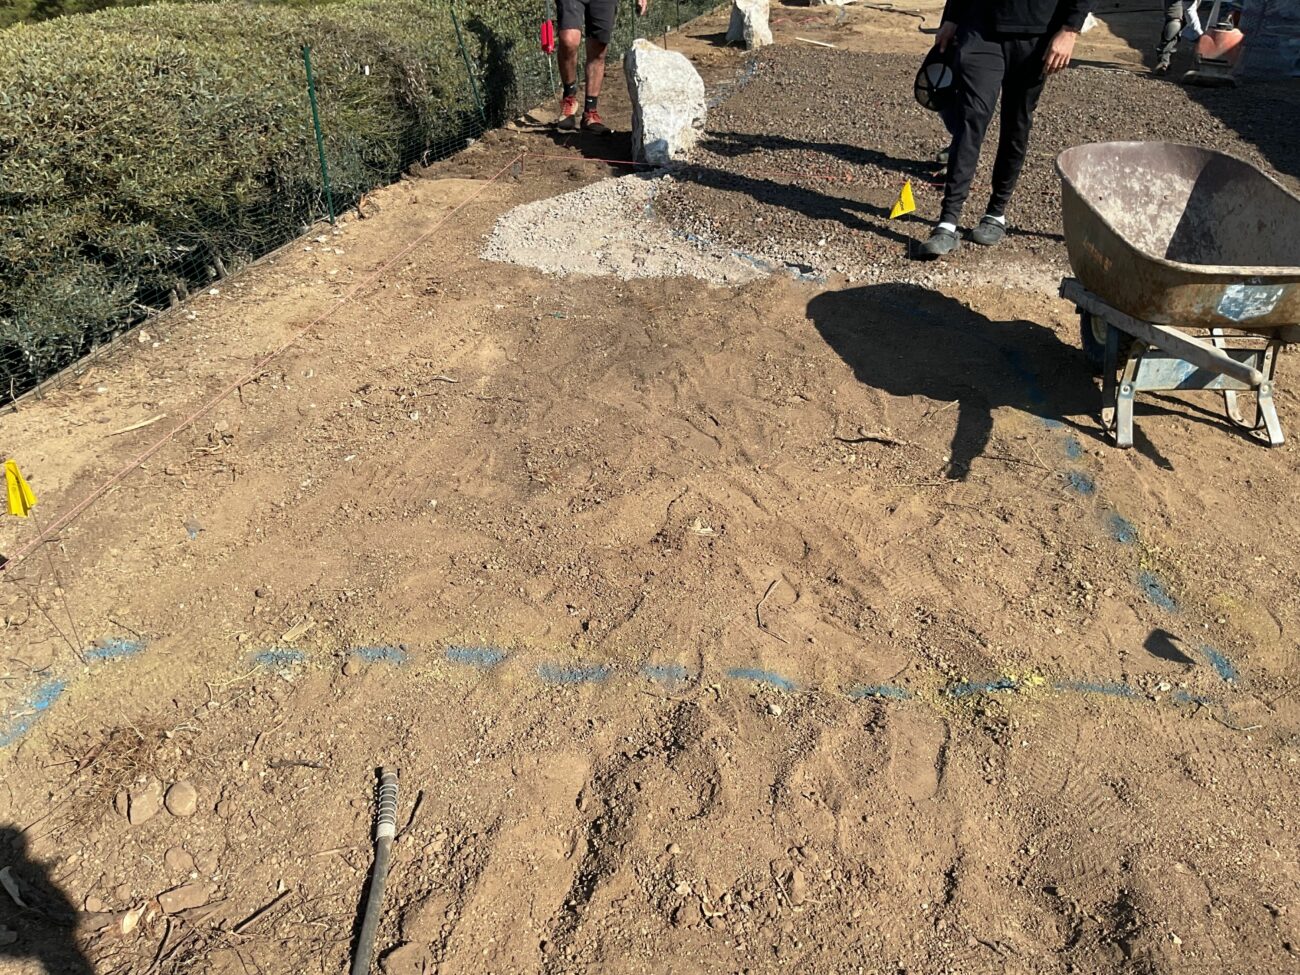
The subgrade was re-graded to slope surface water away from the foundation. Trenches were cut for the French drain PVC runs, downspout tie-ins, and the gas line sleeve. A lateral valve leak discovered during this phase was repaired before backfill.
Retaining Wall Installation
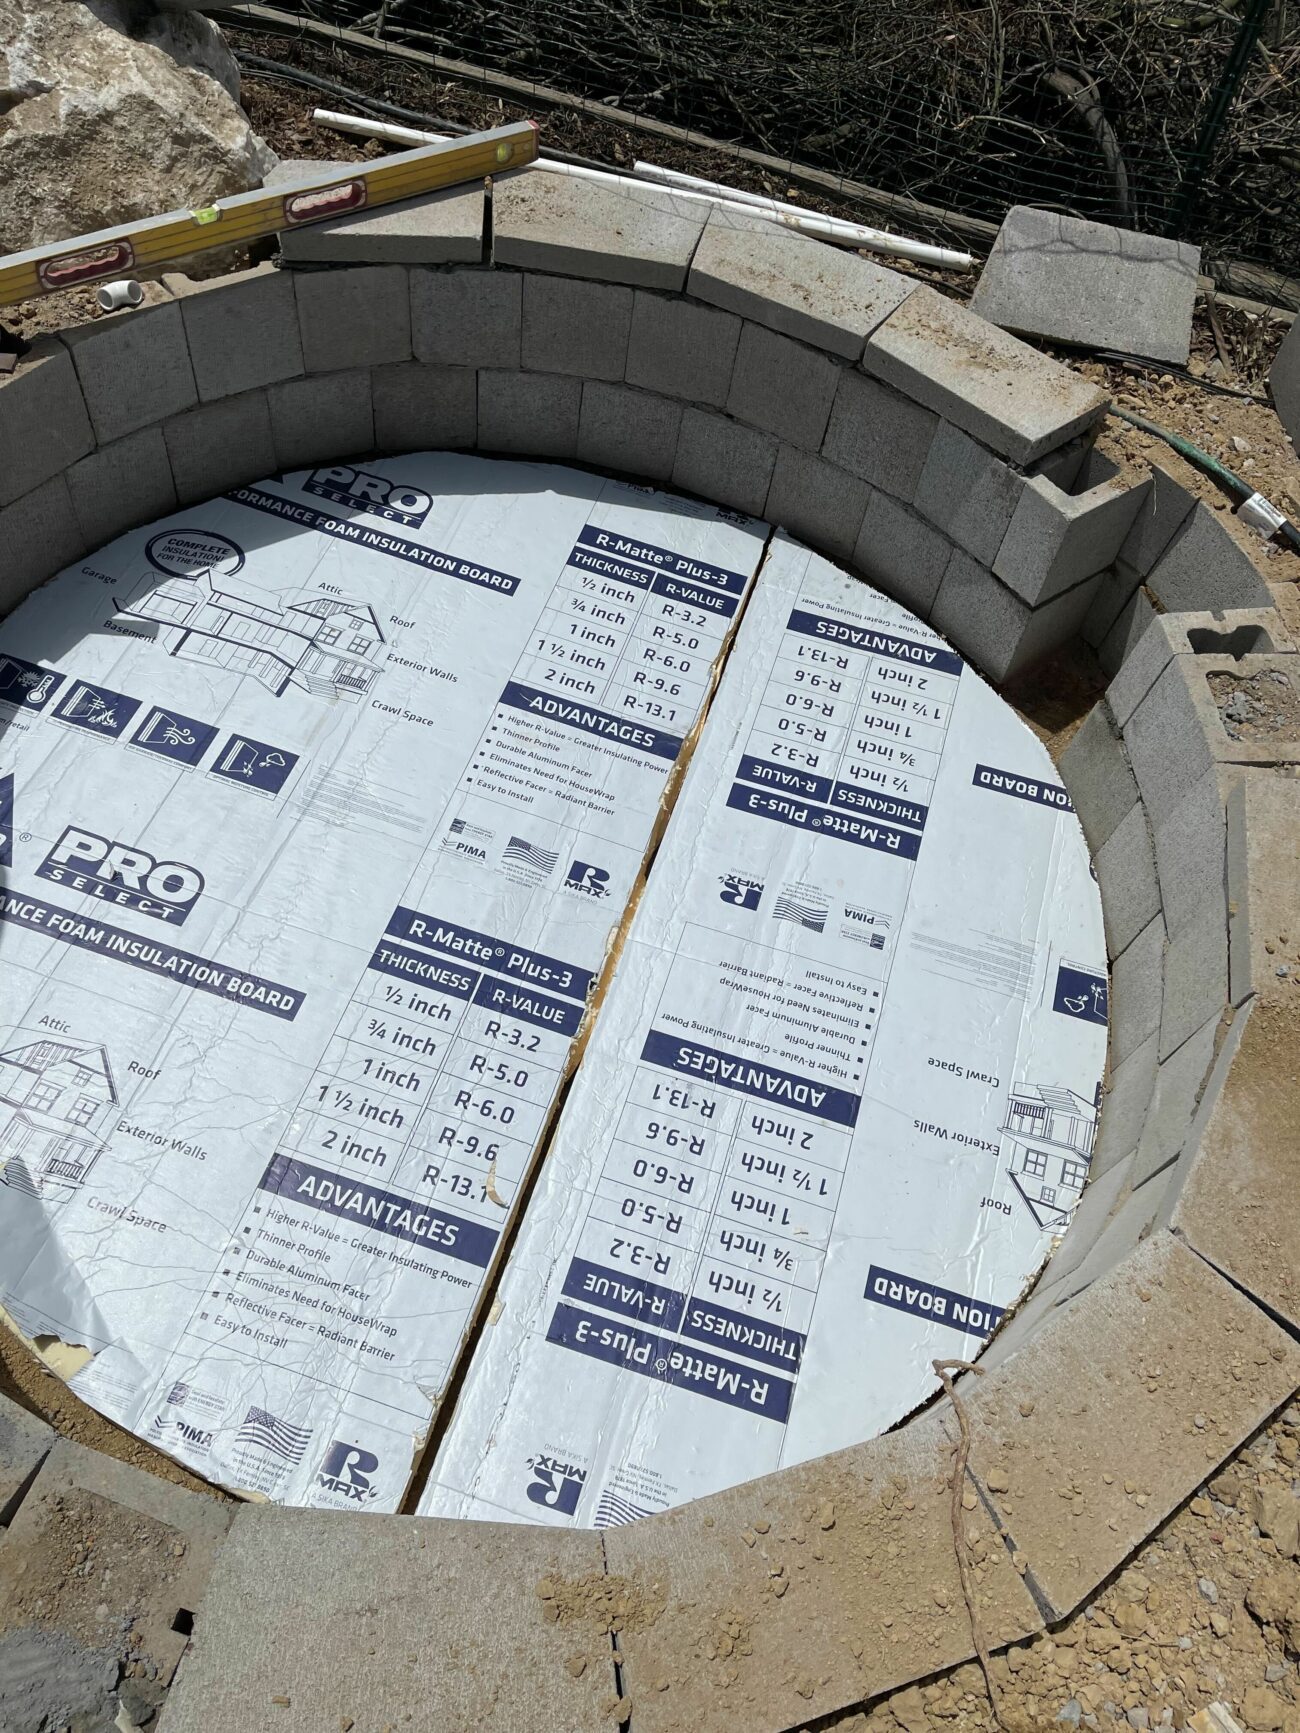
The segmental concrete block retaining wall was built along the yard perimeter in curved sections. PVC drain and weep lines were set behind the wall face before backfill, and each course was leveled and compacted as work progressed.
Flagstone Patio and Walkway
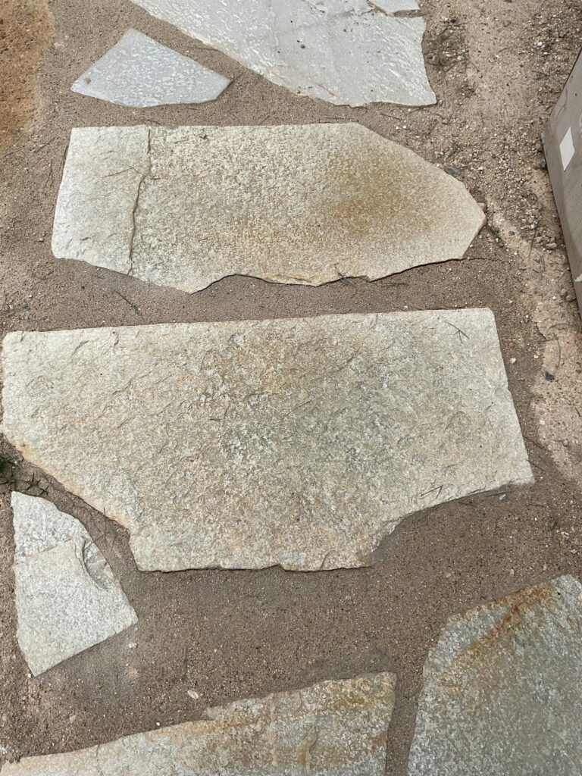
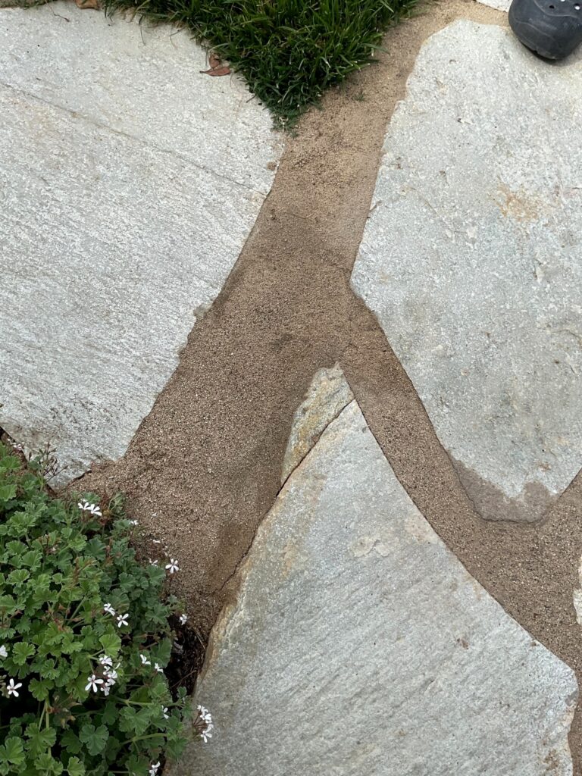
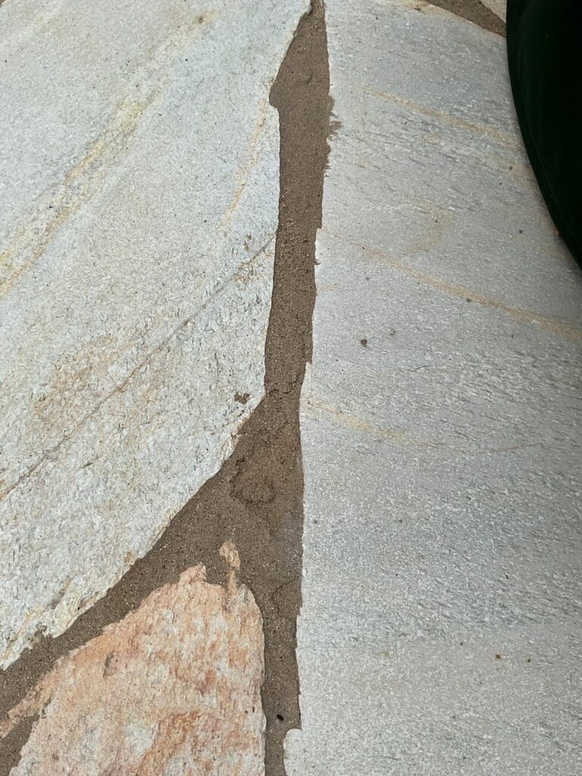
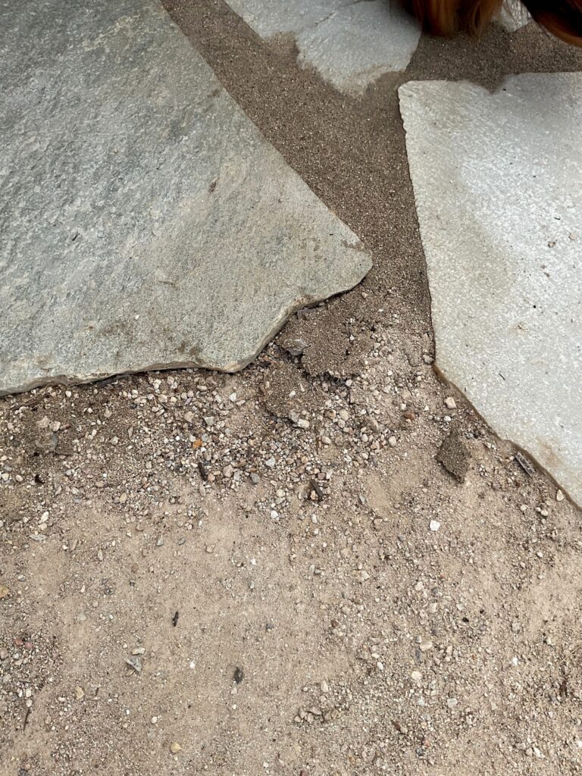
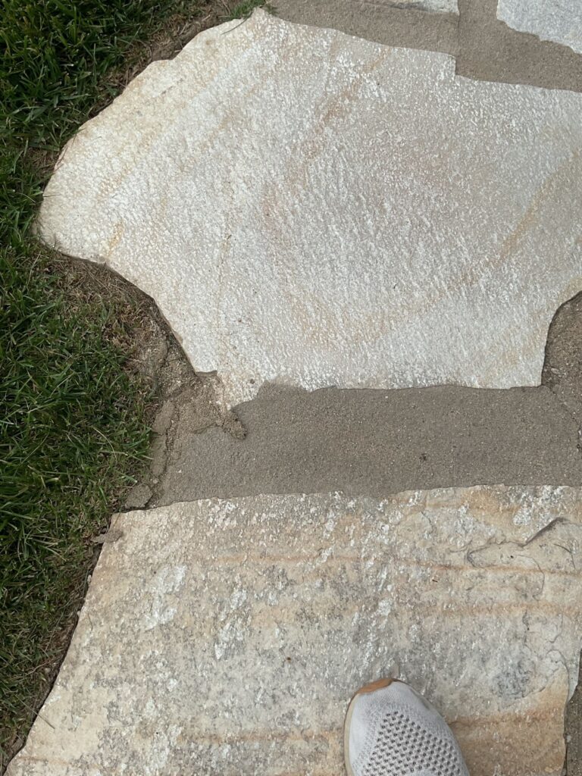
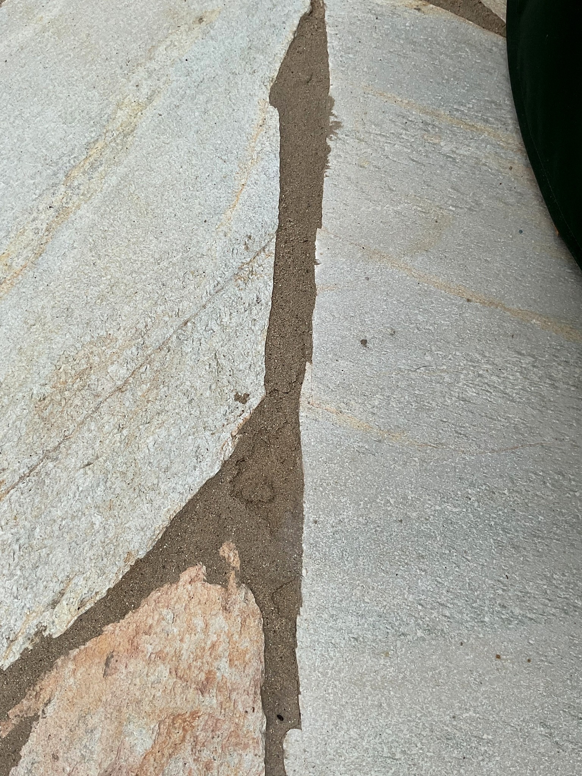
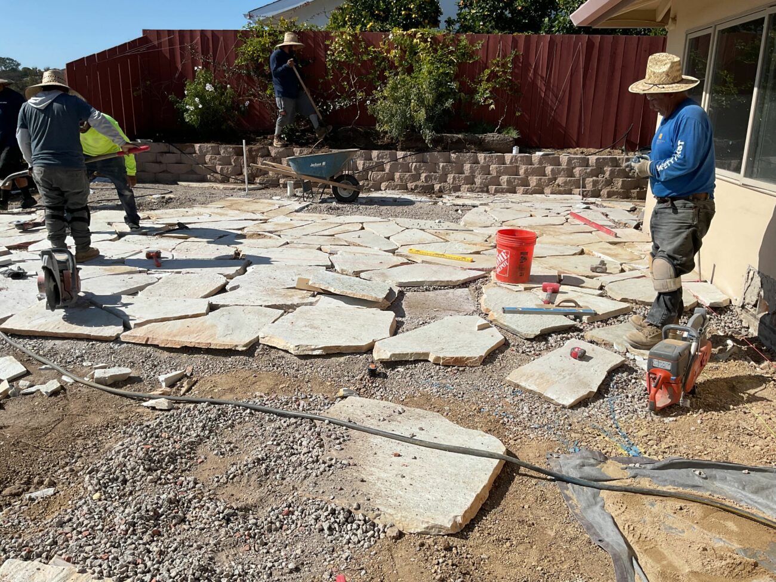
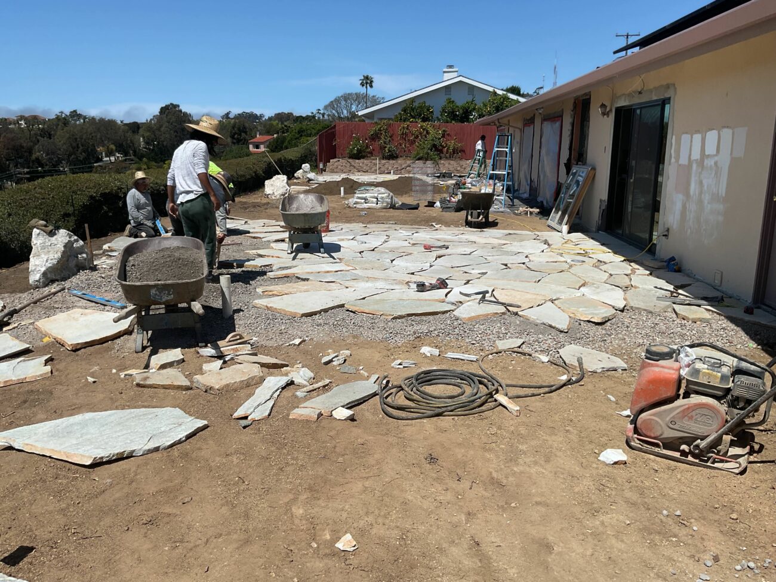
Large irregular flagstone pieces were set on a compacted aggregate base across the patio and walkway footprint. Joints were filled with NextGel polymeric sand. An initial application had mixed incorrectly with DG material and required full rework by a specialty subcontractor. Additional drains were cut into the flagstone field at low points identified during a client walk, and stones around those drains were re-sloped accordingly.
Pergola Footings and Gas Line
Four pergola footings were poured. The gas line trench was completed and sleeved, connecting the fire pit location to the meter. The final drain pipe cap was installed to close out the drainage scope.
Sod, Irrigation, and final checks
Sod was installed in the lawn area and the homeowner was given watering instructions. Irrigation and drip lines were adjusted to account for the new hardscape footprint. A formal client punch list was addressed, including replacement of a dead sod section and confirmation of valve box cover installation, before final sign-off.
Investment
What would a similar project cost in La Jolla?
Toggle components on/off to estimate your project
Frequently Asked Questions
How much does a flagstone patio installation cost in La Jolla?
This La Jolla project with approximately 950 square feet of flagstone, a retaining wall, French drains, gas line, pergola footings, and sod came in at roughly $45,000. Flagstone-only projects with simpler drainage run lower, while sites with significant grading or utility work add cost. Most comparable La Jolla backyard hardscape projects fall between $40,000 and $55,000.
Do I need a permit for a flagstone patio and retaining wall in San Diego?
A patio itself does not require a permit in most San Diego cases. Retaining walls do require a permit once wall height exceeds 3 feet from top of footing to top of wall per San Diego. Gas line work always requires a Simple MEP Permit and inspection. On this project, both the retaining wall and the gas line were part of the scope, so permits applied.
How is drainage handled under a flagstone patio?
On this project, PVC drain lines were run beneath the flagstone field with surface collection points at identified low spots. The subgrade was re-graded before base prep to direct water away from the foundation at a minimum 6-inch drop over 10 feet, as required by. Downspouts were also tied into the new drain network. When flagstone is set on a proper sloped base with integrated drains, standing water on the patio surface is not a problem.
Does flagstone require much maintenance after installation?
Flagstone set on a compacted base with polymeric sand joints is low maintenance. The joints should be inspected after heavy rain and re-sanded if erosion occurs. Sealing is optional but extends the life of the joint material. Avoid using deicers in winter, which can damage the stone surface over time.
Can a gas line be added to an existing backyard for a fire pit in La Jolla?
Yes. On this project, a gas line trench was cut across the backyard and sleeved to serve a fire pit location. Per California Plumbing Code Chapter 12, underground gas lines must be buried at least 12 inches deep, and the work requires a licensed contractor, a permit, and a pressure test inspection before backfill. Planning the trench before hardscape is installed avoids cutting through finished stone later.
Your Outdoor Project in 3 Simple Steps
Design
We listen to your vision, assess your space, and create a custom design that fits your lifestyle and budget.
Build
Our experienced crews bring the design to life with premium materials and expert craftsmanship.
Enjoy
Step into your transformed outdoor space and start making memories with family and friends.
Your Project Manager

Patrick Diehl
Born and raised in San Diego, Patrick has managed residential, commercial, and high-rise builds, with a specialty in hardscape. A licensed real-estate agent and certified home inspector, he's committed to delivering every project with quality, compliance, and on-time results.
More Projects
More from Patrick Diehl
Eastlake Paver Patio, Walls & Landscape, Chula Vista
Chula Vista
New Paver Pool Deck, Fletcher Hills, El Cajon
El Cajon
Low-Water Lawn Upgrade in El Cajon
El Cajon
Paver Patio Torrey Highlands, San Diego
San Diego
Poway Backyard Paver Patio with Outdoor Kitchen
Poway
Paver Driveway & Turf Front Yard, Bonita CA
Bonita
Ready to Transform Your Outdoor Space?
Let's discuss your project and bring your vision to life.