
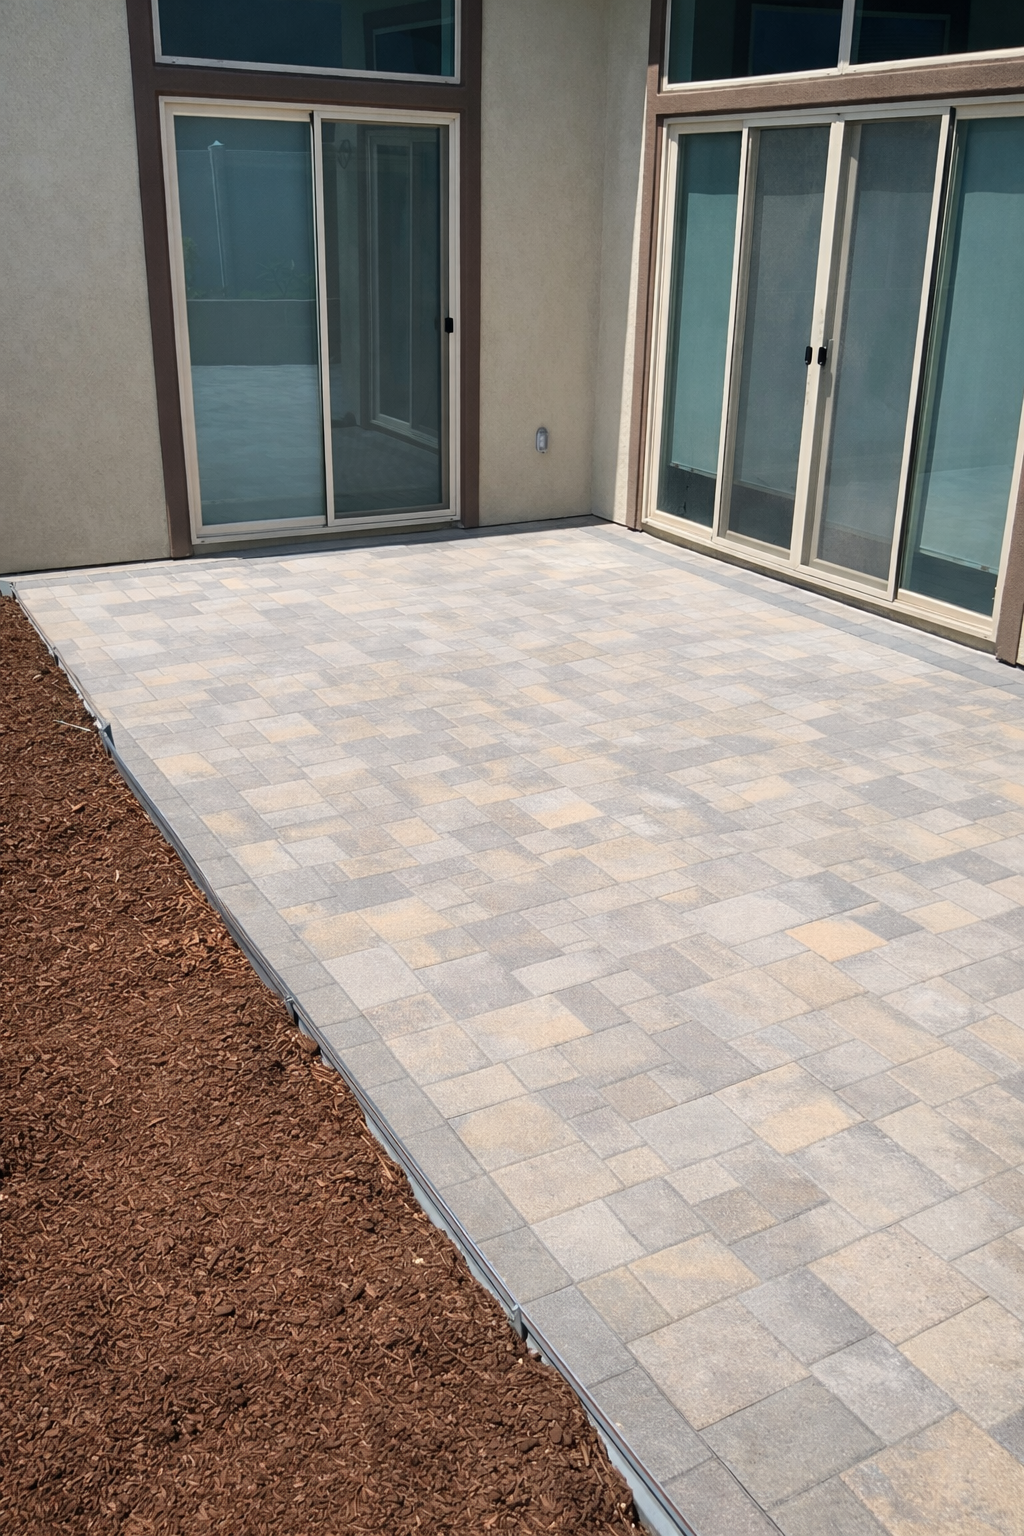
Paver Patio Torrey Highlands, San Diego
This finished project was a $45k-$56k build.
Project Gallery
Project Snapshot
Project Story
Overview
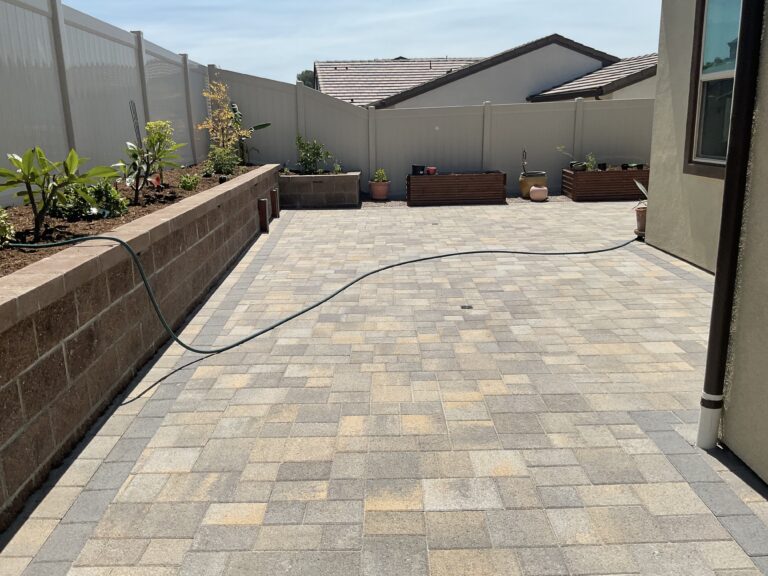
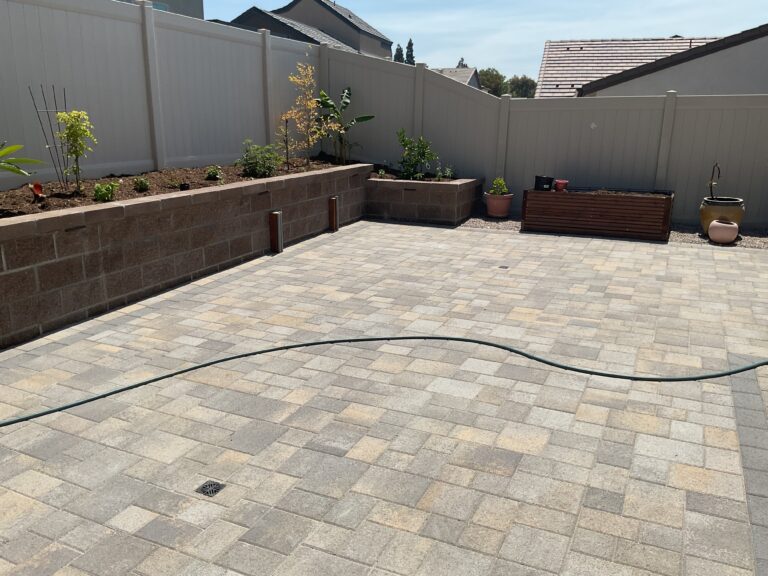
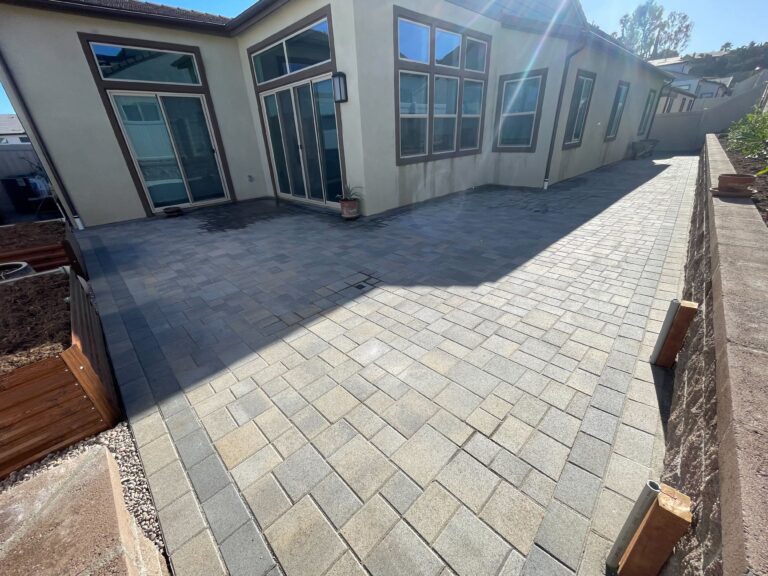
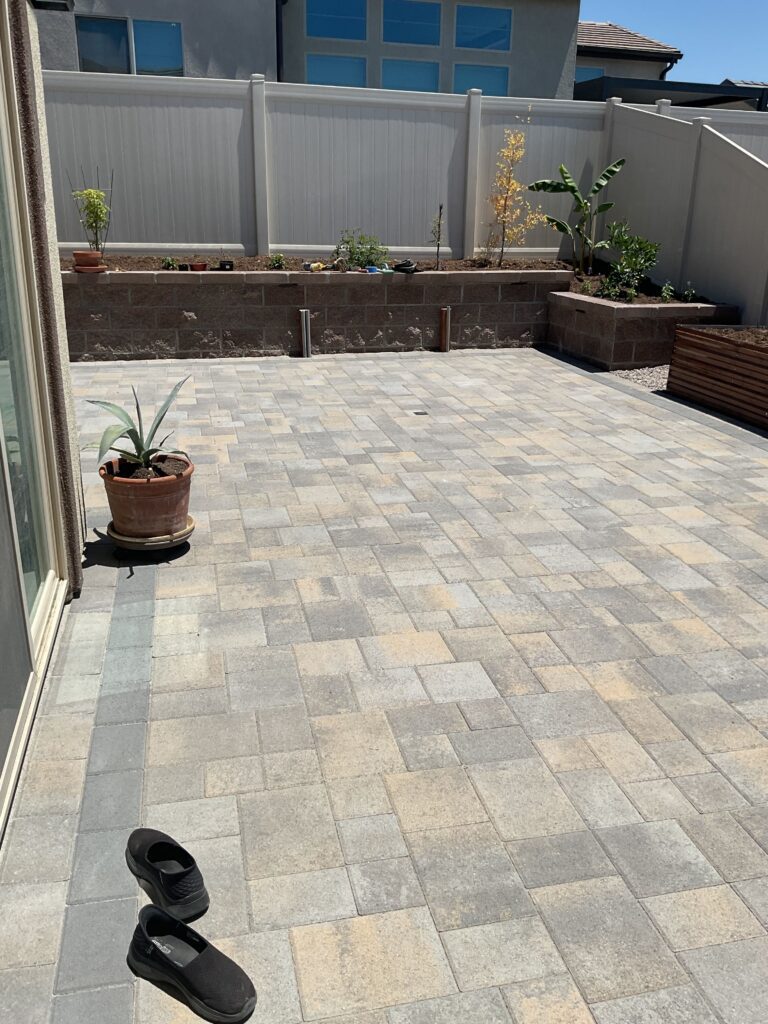
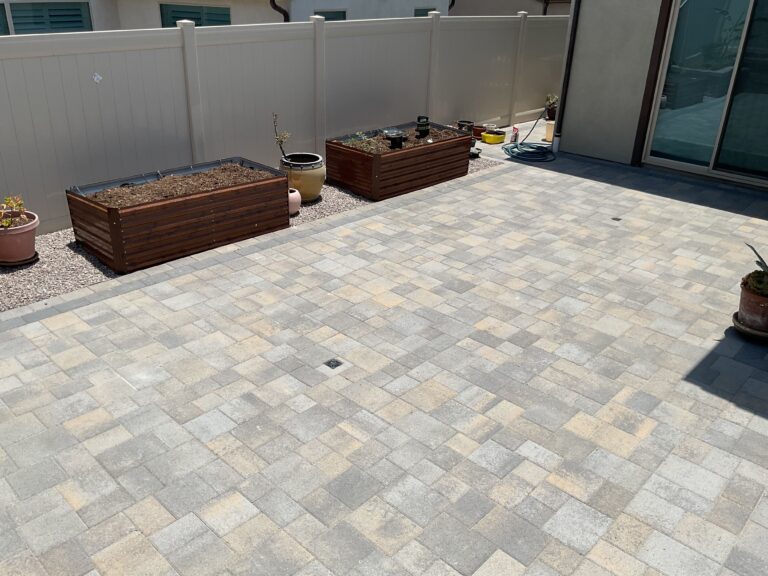
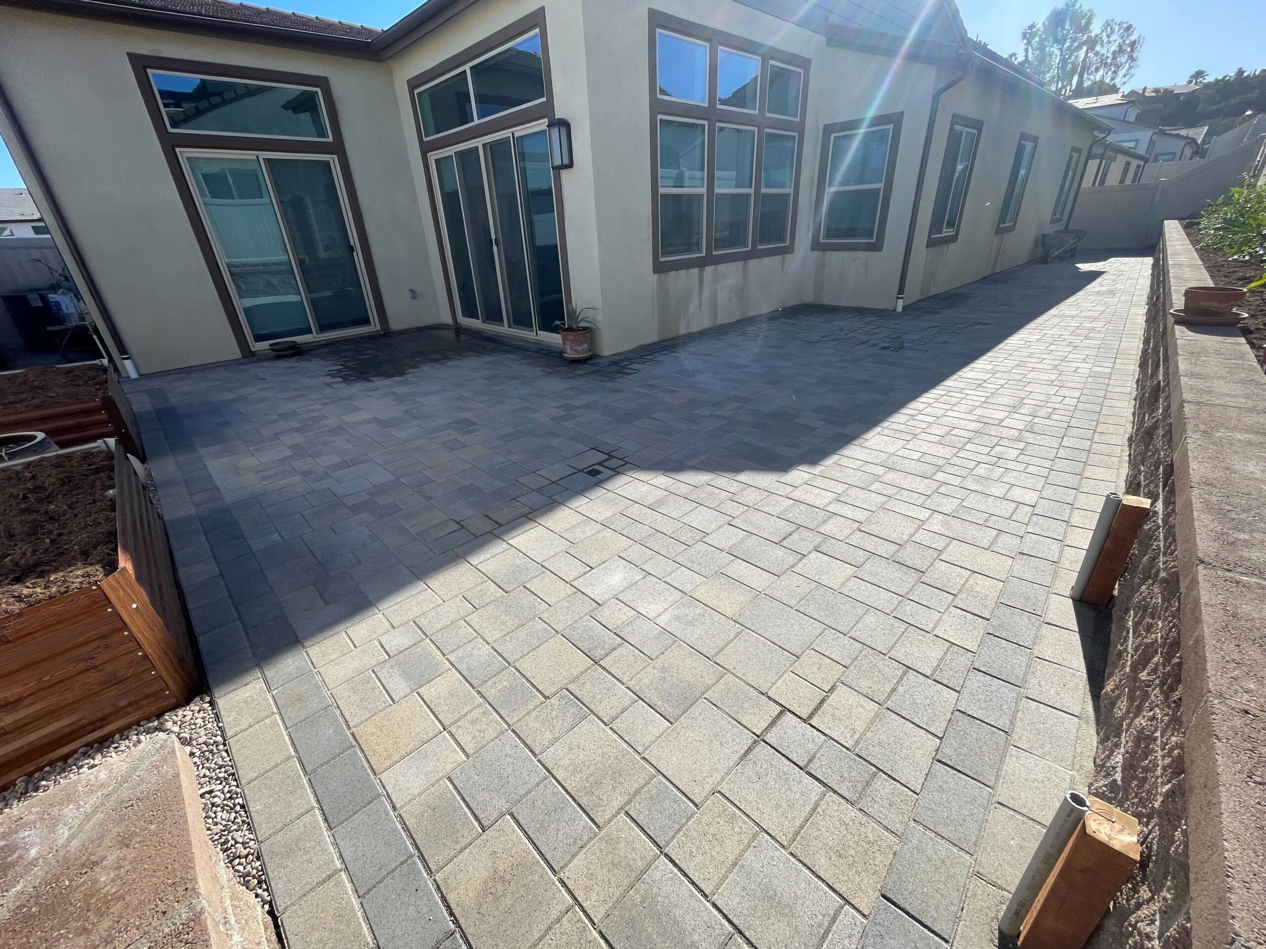
The homeowners in Torrey Highlands had bare, weedy side and back yards with no drainage. Install It Direct installed 1,176 sf of interlocking pavers, an 81-linear-foot segmental retaining wall with ledge lights, and a new drain line to carry water away from the foundation.
The Challenge
- The backyard and side yard were bare sandy dirt with weeds, giving the household no usable outdoor surface from the sliding glass doors to the fence.
- Water had nowhere to go after rain: the yard had no drain line, so runoff pooled near the foundation and fence line.
- The grade change along the fence required a retaining wall to keep soil from slumping onto the future paved surface.
What Changed
How INSTALL-IT-DIRECT Helped
Over 1,000 five-star reviews and 1,500+ San Diego homeowners served.
Design & Build
The Plan
Layout positioned the paver field to run from the sliding glass doors across the backyard and through the side yard, connecting both areas as a single continuous surface.
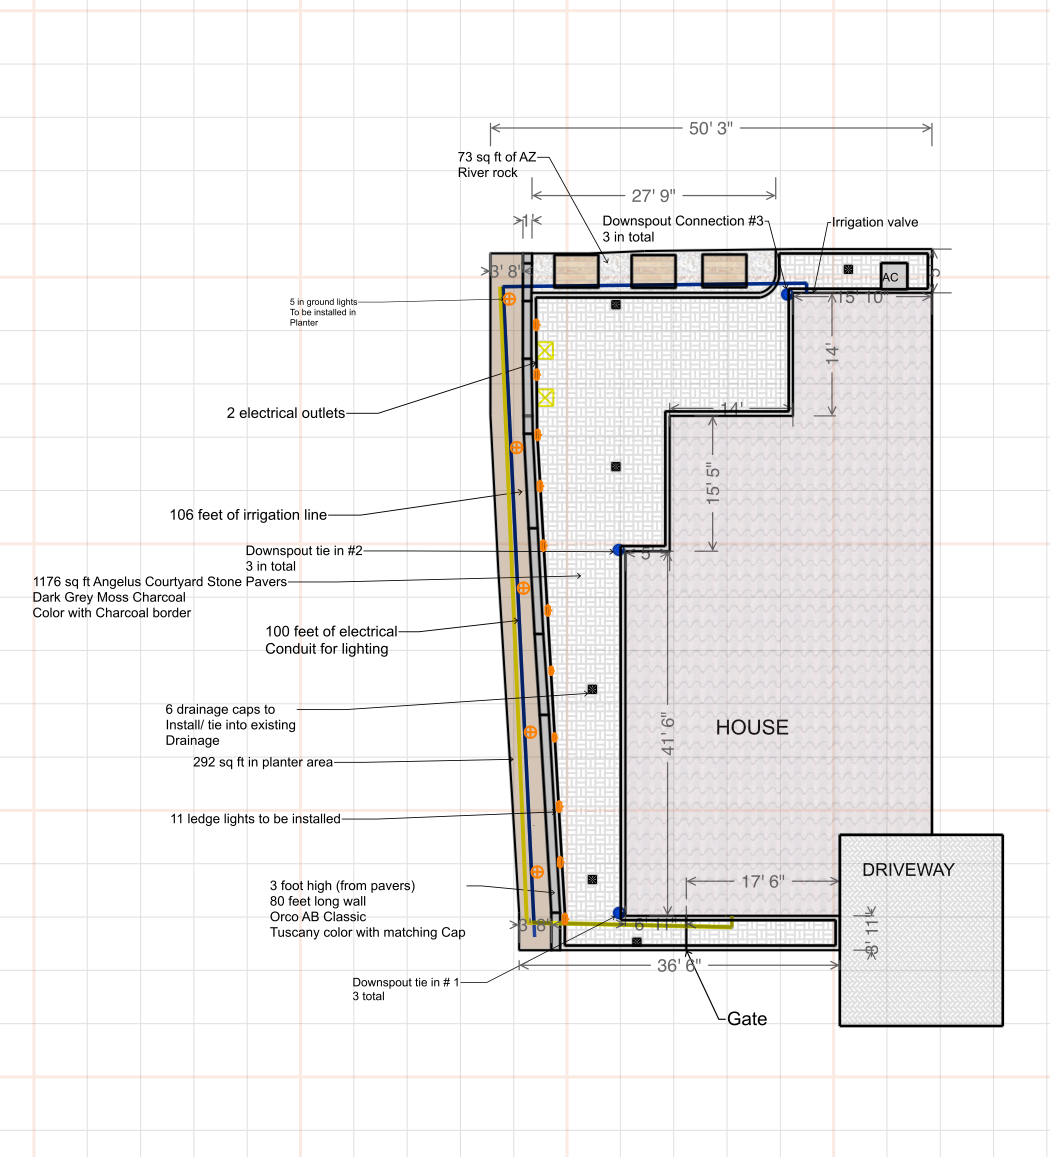
Angelus Courtyard Combo (Standard) 60MM pavers were selected in a multi-size modular ashlar pattern with a contrasting border course along the wall edge.
AB Classic segmental block in Tuscany color was specified for the retaining wall; cap units finish the top and a 12-inch by 12-inch continuous footing runs the full 81-linear-foot length.
Drainage plan: 81 lf of 3-inch triplewall perforated pipe with fabric sleeve behind the wall, 90 lf of 3-inch SDR35 solid drain line tied to downspout connections at the street, and 9 drain cap/downspout fittings at grade.
Lighting: a Pro-Trade 150W TR1 stainless steel transformer with smart socket timer feeds 11 LL2 ledge lights in the wall face and 5 IG1 in-ground fixtures in the paver field, wired through 105 lf of 1-inch conduit sleeve.
A Hunter Pro-C controller with PCM-300 expansion module and a drip valve zone serve the planting beds above the wall, connecting to the existing water source.
See the 2D plan drawing
The Build
Pre-Construction and HOA Approval
Before any excavation, the team completed re-measurement, scope marking, Dig Alert clearance, and sprinkler and drain testing. the project manager completed a full walkthrough and HOA architectural approval was received, clearing wall height and fence setback questions.
Demo, Grading, and Drainage Rough-In
A compact skid-steer cleared the site and excavated 6 cubic yards of soil for haul-away. During this phase the crew found no existing drain infrastructure. The 90-lf SDR35 drain line was scoped, approved as a scope adjustment, and roughed in with downspout tie-ins before base prep started.
Base Preparation
Crew spread and compacted crushed aggregate base across the full 1,176-sf paver area. Plate compaction was performed in lifts. The 81-lf wall footing trench was excavated, and 12-inch by 12-inch continuous concrete footings were poured and cured.
Retaining Wall Construction
AB Classic block in Tuscany color was set course by course on the cured footings. Gravel backfill (141 sf coverage, 6 inches wide, full wall height) was placed behind the block, and the 81-lf perforated French drain pipe with fabric sleeve was installed at the footing. Cap units were set and ledge light rough-in conduit was positioned during wall construction.
Paver Installation and Lighting
Bedding sand was screeded to a 1-inch even layer across the base. Angelus Courtyard Combo pavers were laid in the multi-size modular pattern with a border course. In-ground light housings were set flush with the field. NextGel polymeric sand was swept and compacted into joints. The 11 ledge lights and 5 in-ground fixtures were wired through 105 lf of conduit to the Pro-Trade transformer.
Landscaping and final checks
Planting beds above the wall received topsoil and compost, 3 fifteen-gallon trees or shrubs, and 15 three-gallon shrubs. Adjacent areas were finished with 292 sf of bark mulch and 73 sf of Arizona river rock. Drip valve and Hunter irrigation controller were connected to the water source. Polymeric sand touch-up at two flagged joints was completed under warranty guidance before project closeout.
Investment
What would a similar project cost in San Diego?
Toggle components on/off to estimate your project
Frequently Asked Questions
How much does a paver patio with a retaining wall cost in Torrey Highlands, San Diego?
A project like this one in Torrey Highlands, covering 1,176 sf of interlocking pavers and an 81-linear-foot segmental retaining wall with lighting and drainage, typically falls in the $45,000 to $56,000 range. Scope drivers include wall length, footing requirements, how much drain pipe is needed, and fixture count. Getting a site walk is the only way to get an accurate number, because drainage needs are often unknown until excavation starts.
Do I need HOA approval to install a retaining wall and pavers in Torrey Highlands?
Yes, most HOAs in Torrey Highlands require architectural approval before hardscape work starts. On this project, HOA approval covering wall height and fence setback was received before any excavation. The HOA application process typically takes a few weeks and should be started as part of pre-construction planning, not after materials are on site.
Do pavers and retaining walls require a city permit in San Diego?
In San Diego, a building permit is required for retaining walls taller than 3 feet (measured from top of footing to top of wall). Paver patios generally do not require a permit on their own. On this project, the wall height is not documented, so permit status should be confirmed with Install It Direct based on the actual wall elevation.
How do I handle drainage behind a new retaining wall in San Diego?
A properly built retaining wall needs drainage behind it to prevent hydrostatic pressure from building up. On this project, the crew installed 81 lf of 3-inch perforated pipe with a fabric sleeve at the footing, backed by 6-inch gravel fill. A separate 90-lf solid SDR35 drain line carries surface water to street tie-ins. The paver surface slopes away from the foundation to keep water out of the structure.
How do I maintain interlocking pavers and ledge lights after installation?
Interlocking pavers need polymeric sand swept back into joints if it washes out over time, typically after heavy rain seasons. The ledge lights in the wall use LED bulbs and are wired to a smart timer on the transformer, so no seasonal re-programming is needed. A quick check of the in-ground fixture covers each spring keeps debris from collecting in the housing. The drip irrigation zones are controller-based and can be adjusted by season.
How long does a paver and retaining wall project take in San Diego?
This Torrey Highlands project ran about 19 working days (roughly four calendar weeks) on site, from first excavation to final checks. That includes base prep, wall construction, paver installation, and landscaping, after pre-construction HOA approval was secured. Projects with unknown drainage conditions can add time if a scope adjustment is needed mid-build, as happened here when no existing drain was found after excavation.
Your Outdoor Project in 3 Simple Steps
Design
We listen to your vision, assess your space, and create a custom design that fits your lifestyle and budget.
Build
Our experienced crews bring the design to life with premium materials and expert craftsmanship.
Enjoy
Step into your transformed outdoor space and start making memories with family and friends.
Your Project Manager

Patrick Diehl
Born and raised in San Diego, Patrick has managed residential, commercial, and high-rise builds, with a specialty in hardscape. A licensed real-estate agent and certified home inspector, he's committed to delivering every project with quality, compliance, and on-time results.
More Projects
More from Patrick Diehl
Eastlake Paver Patio, Walls & Landscape, Chula Vista
Chula Vista
New Paver Pool Deck, Fletcher Hills, El Cajon
El Cajon
Low-Water Lawn Upgrade in El Cajon
El Cajon
Poway Backyard Paver Patio with Outdoor Kitchen
Poway
Paver Driveway & Turf Front Yard, Bonita CA
Bonita
A Front Yard, Step by Step, in Tierrasanta
San Diego
Ready to Transform Your Outdoor Space?
Let's discuss your project and bring your vision to life.