
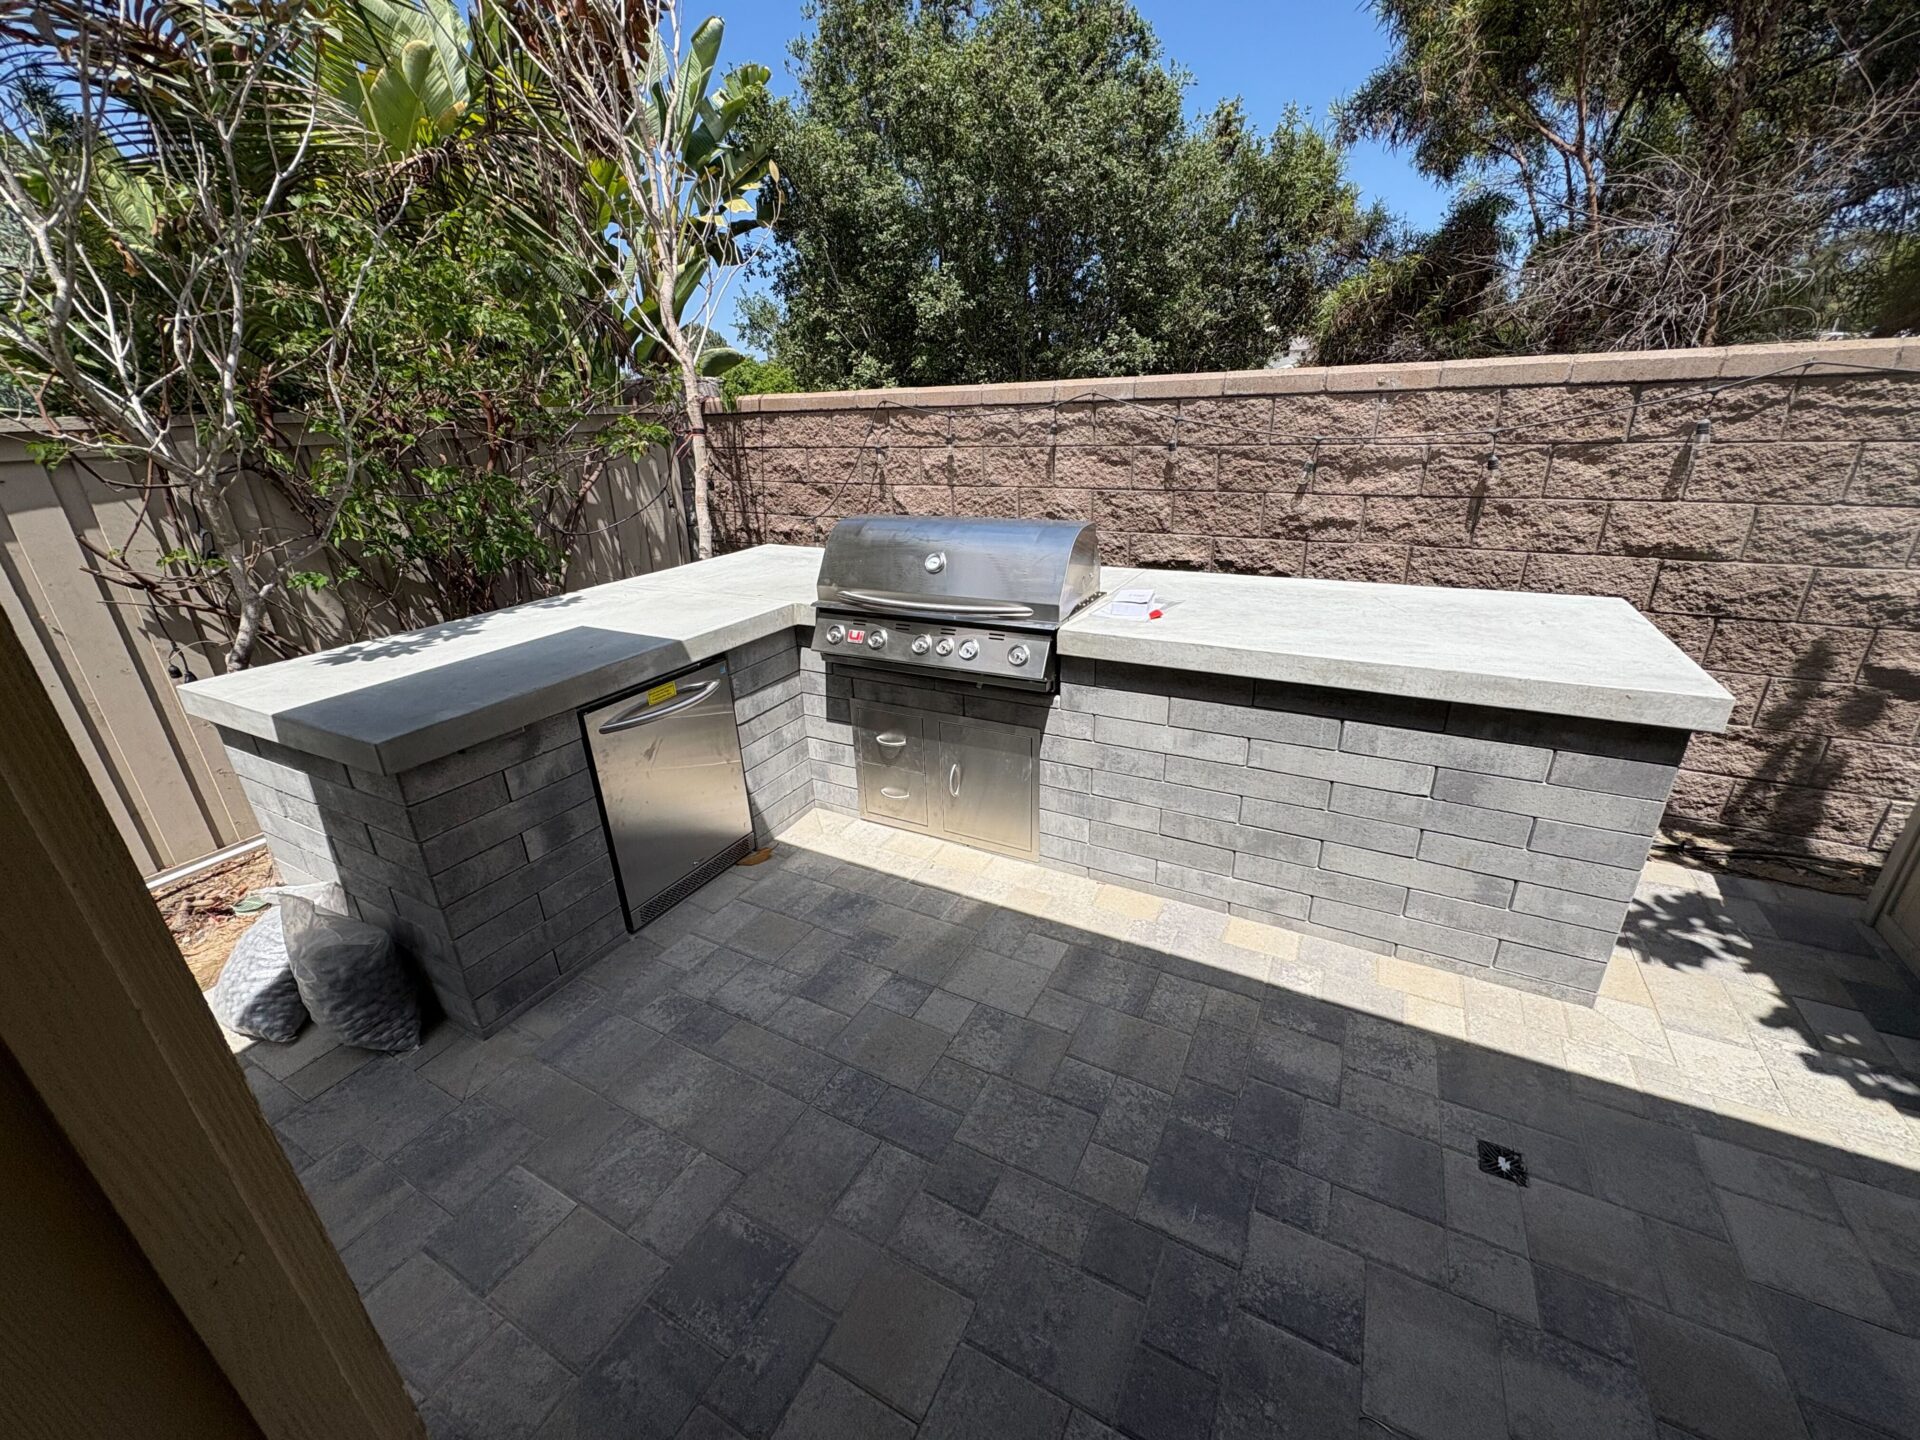
A Concrete-Counter Kitchen, in an Encinitas Backyard
This finished project was a $60k-$70k build.
Project Gallery
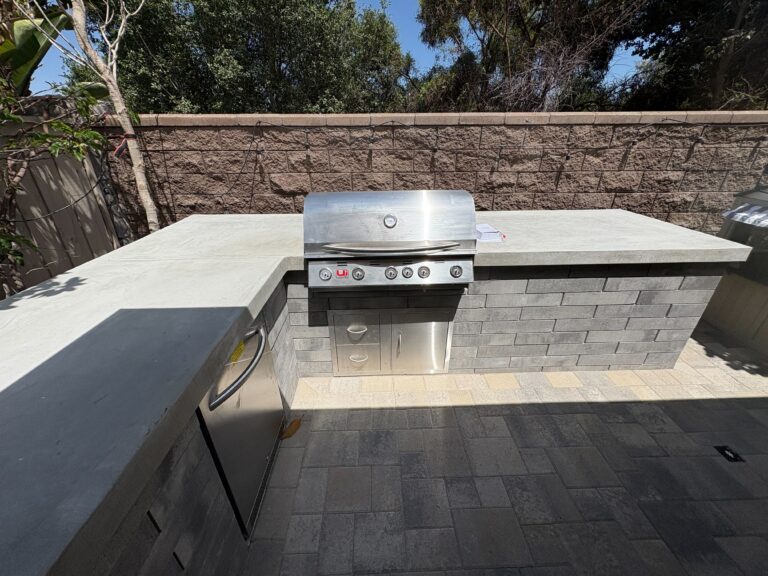
Completed L-shaped outdoor kitchen with concrete countertop, grill, refrigerator, and paver flooring.
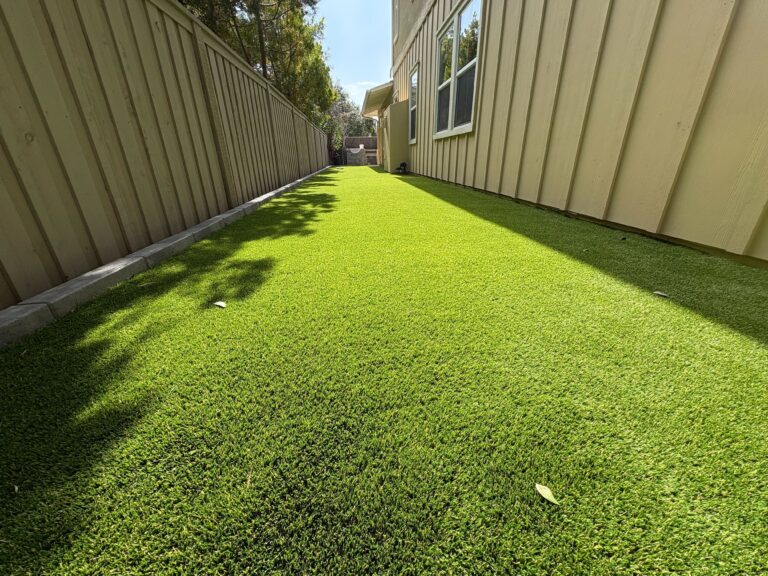
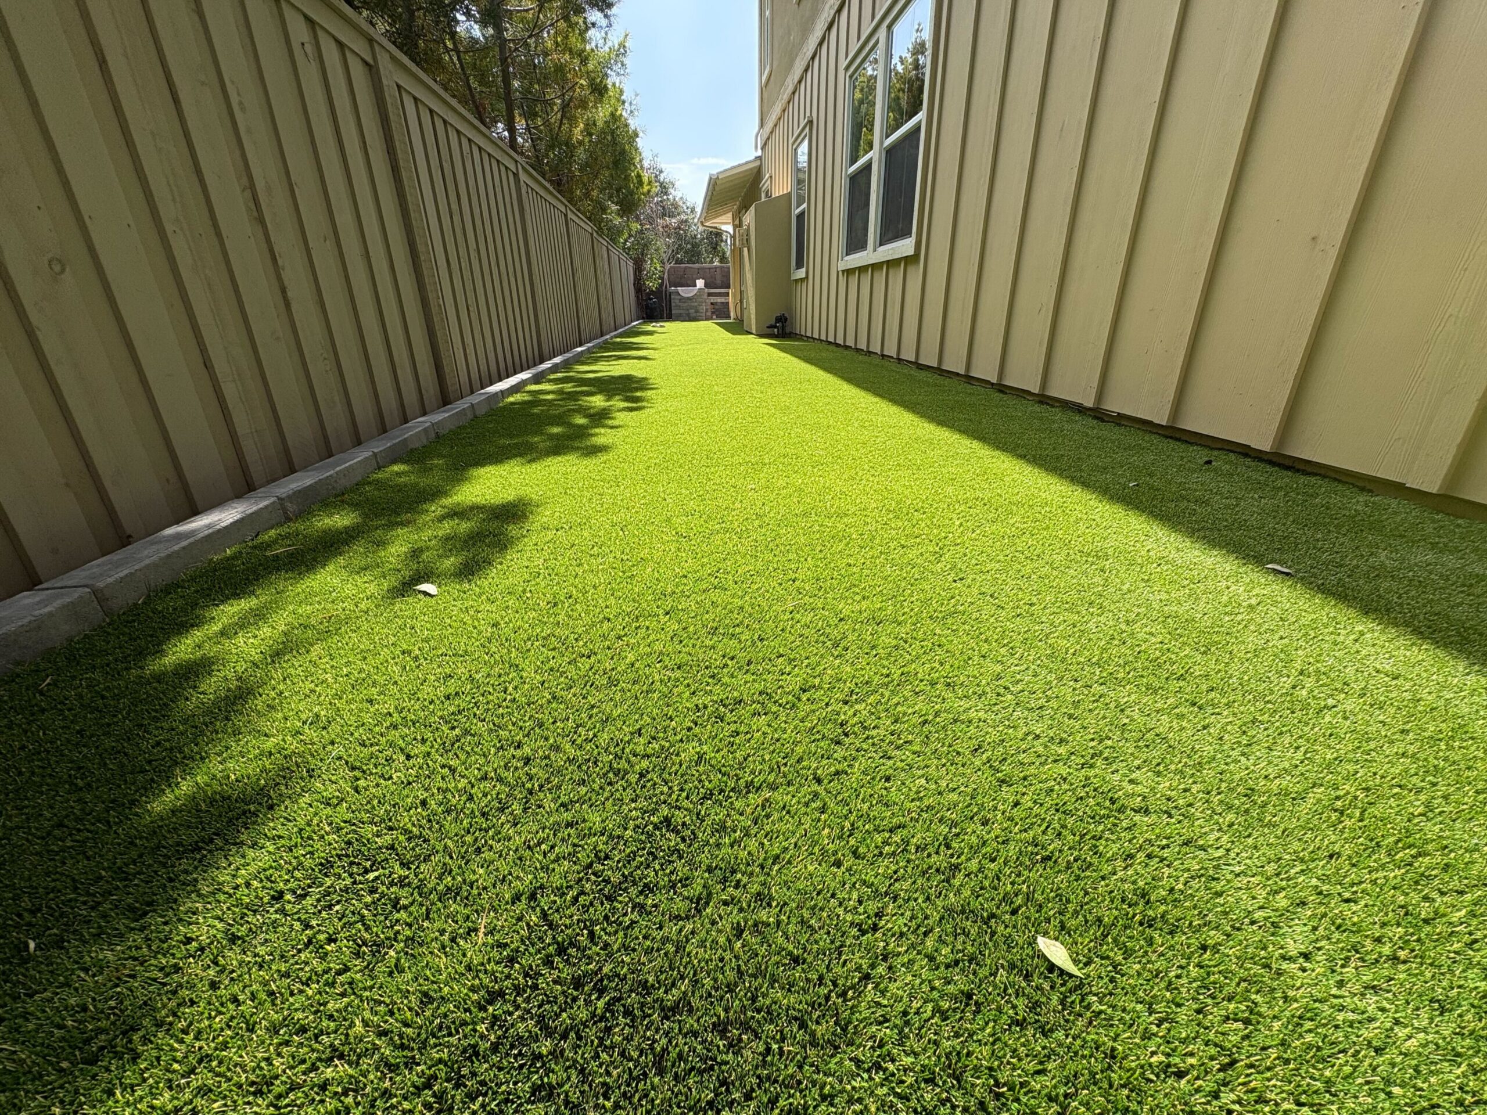
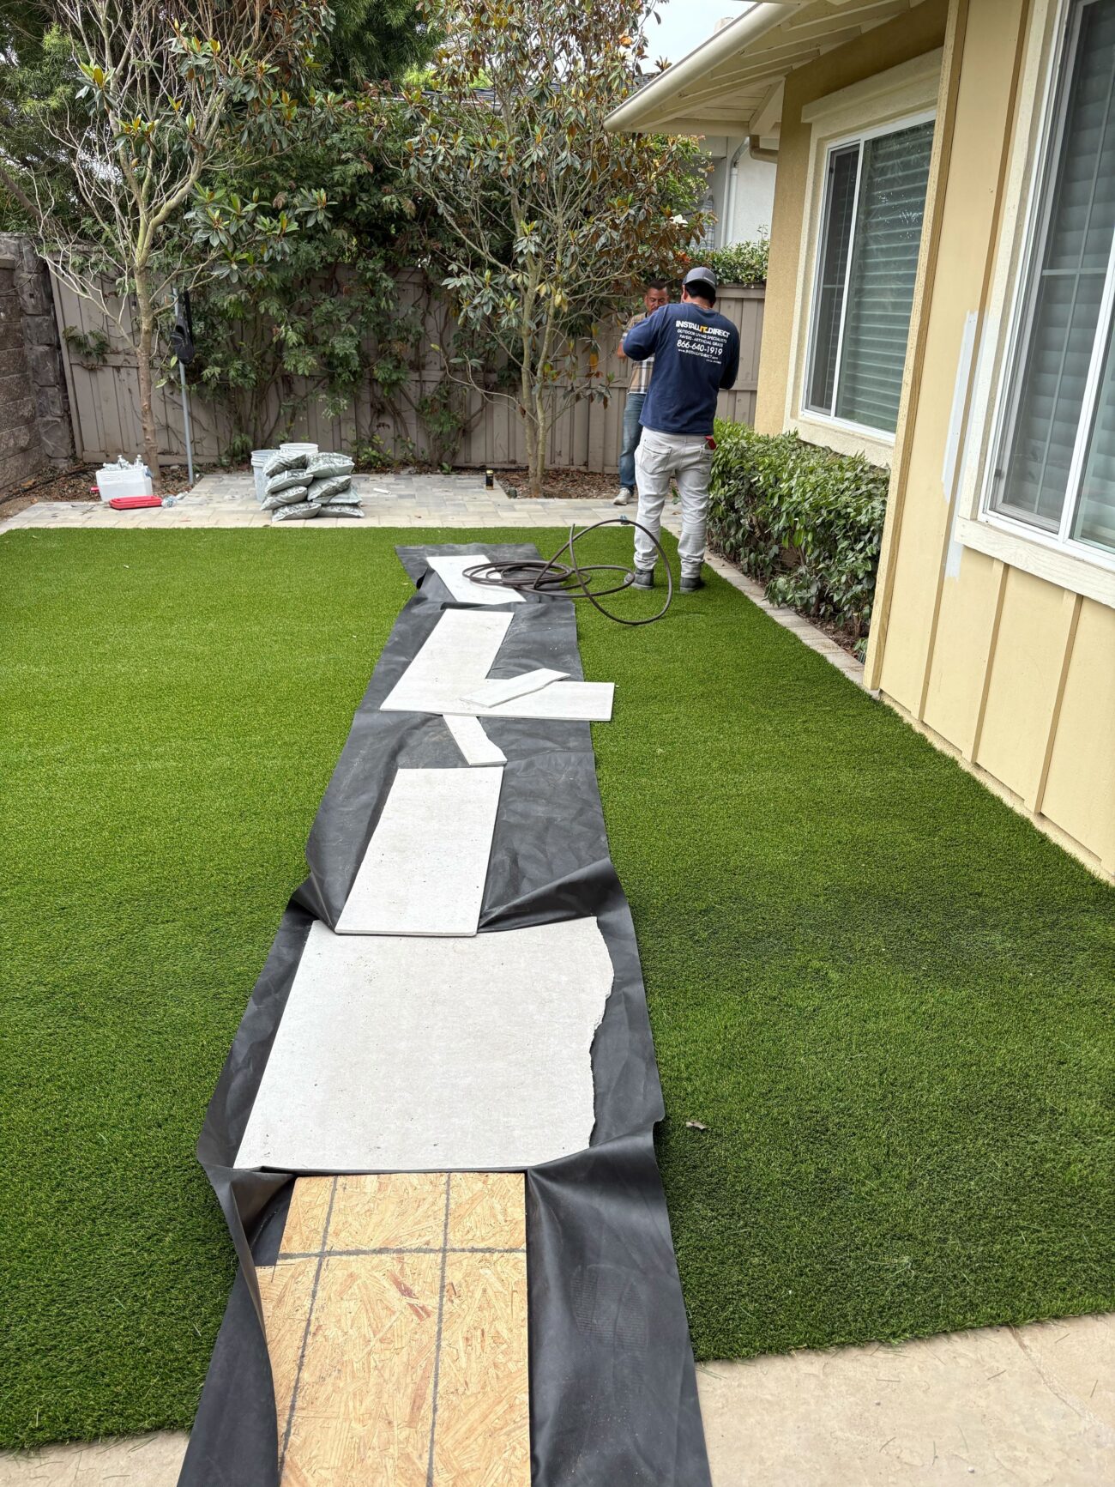
Narrow side yard finished with artificial turf and a clean concrete edge along the fence.
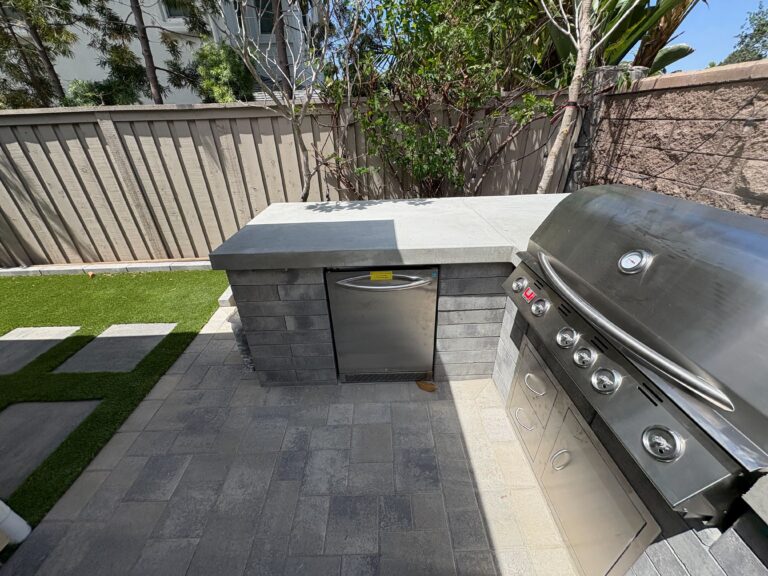
Outdoor kitchen detail showing the concrete counter, stainless appliances, paver patio, turf, and stepping stones.
Project Snapshot
Project Story
Overview
An L-shaped outdoor kitchen with a poured concrete countertop and Melville stacked-stone veneer now anchors this Encinitas backyard, set on 992 sf of Angelus Courtyard Combo pavers with an 882 sf Imperial Desert Rye turf inset and a gas fire feature. A 58 lf SDR35 drainline reroutes runoff away from the foundation, turning an underused yard into a daily-use outdoor room.
The Challenge
- The existing concrete patio and overgrown backyard had no L-shaped outdoor kitchen, no poured-concrete countertop, no gas fire feature, leaving the family no real space to cook or gather.
- Water pooled and drained improperly across the 992 sf paver footprint, leaving soggy spots near the foundation after rain.
- The old fireplace and deteriorated concrete fragments left the yard cluttered and hard to maintain before demo.
What Changed
How INSTALL-IT-DIRECT Helped
Over 1,000 five-star reviews and 1,500+ San Diego homeowners served.
Design & Build
The Plan
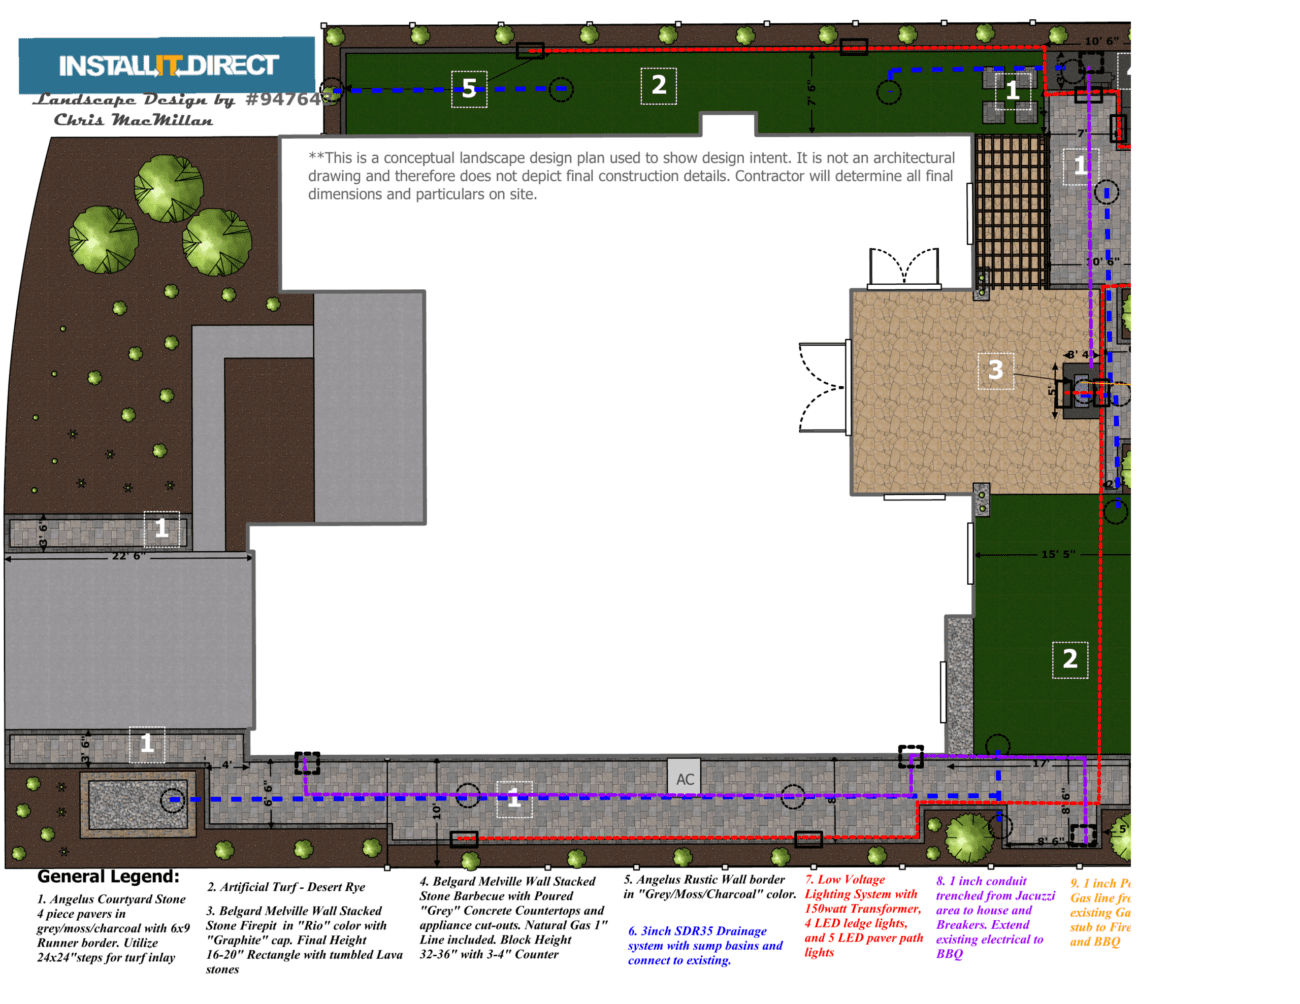
Backyard split into three zones: a paver patio for dining and fire-pit gathering, an L-shaped outdoor kitchen station, and a turf lawn with a stepping-pad side path.
992 sf Angelus Courtyard Combo 60MM pavers, with a 75 lf paver-on-edge concrete mow strip at turf transitions.
882 sf Imperial Desert Rye 65 turf with green silica sand infill for blade support and heat management.
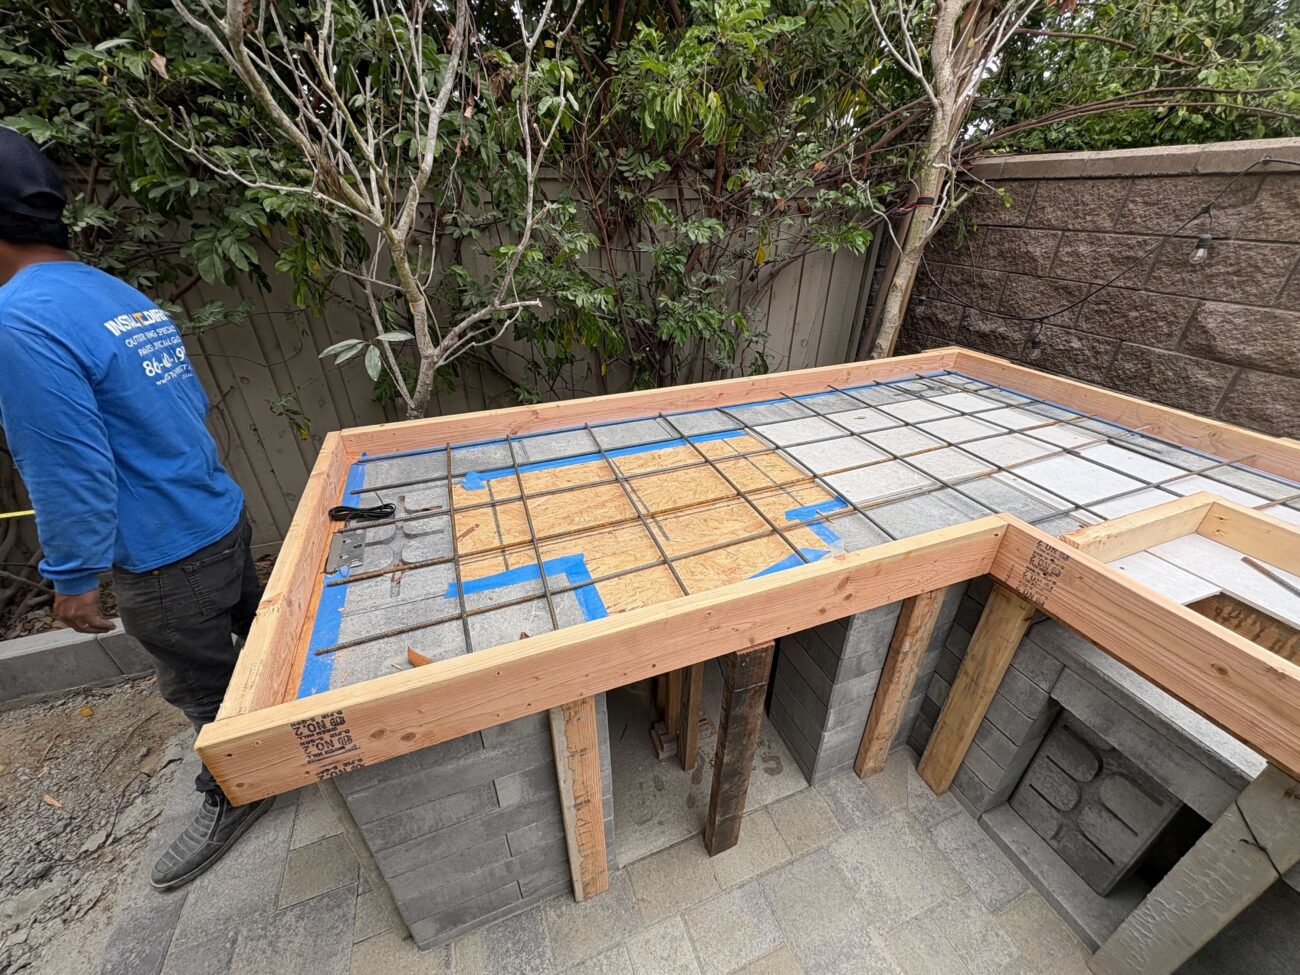
L-shaped CMU outdoor kitchen on a 30 sf reinforced concrete slab, clad in Melville stacked stone veneer and capped with poured concrete countertops.
Gas: 28 lf of 1-inch line trenched 18 in deep with tracer tape and two sweeps to meter and fire feature, per CPC Chapter 12.
Drainage: 58 lf of 3-inch SDR35 with 8 drain caps directing flow away from the foundation.
Electrical: 38 lf of 1-inch PVC conduit roughed in across the patio for future lighting or appliance circuits.
See the 2D plan drawing
The Build
Demo and Site Prep
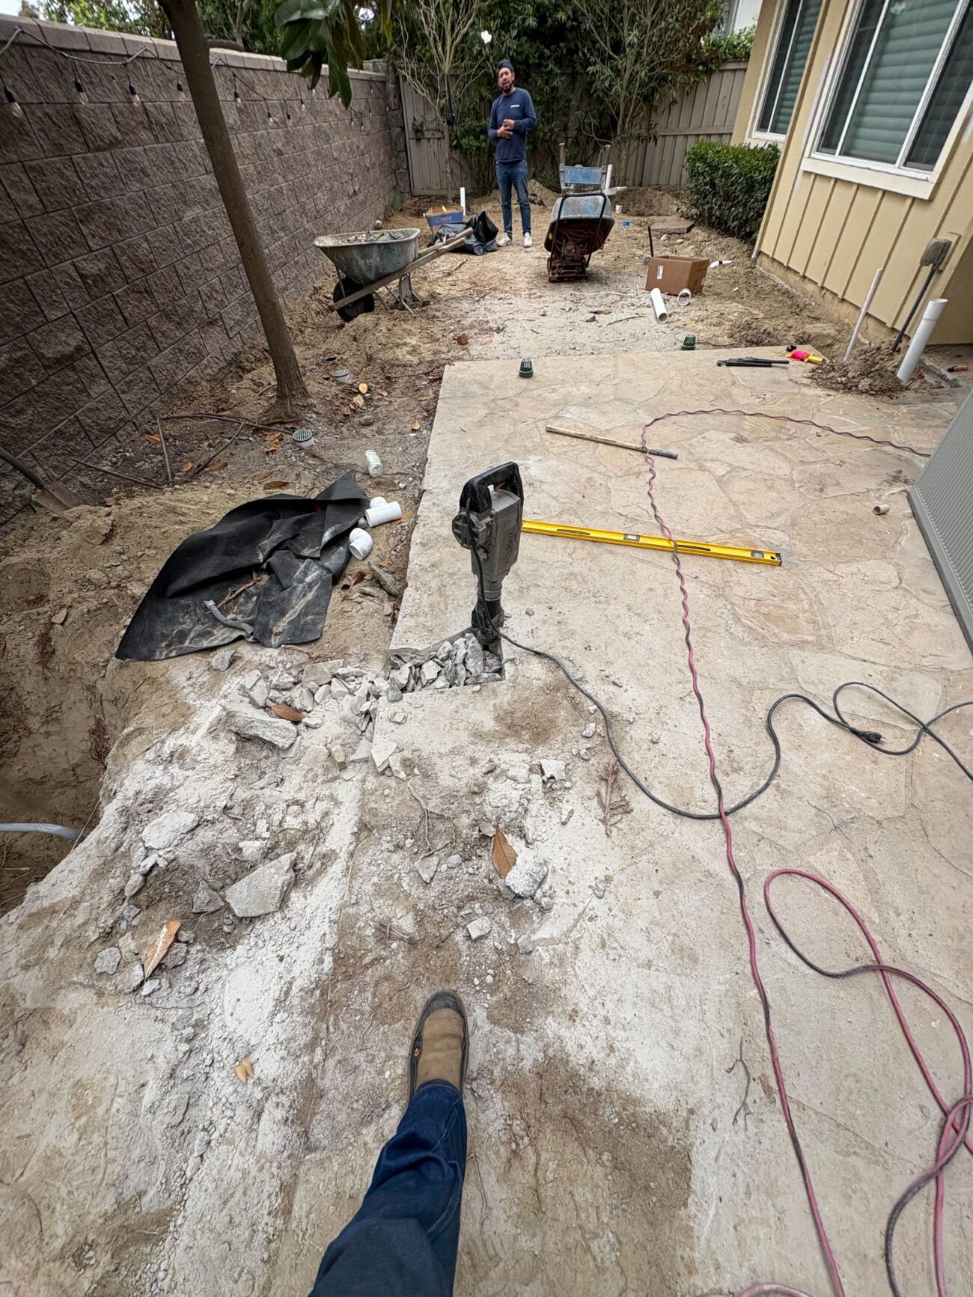
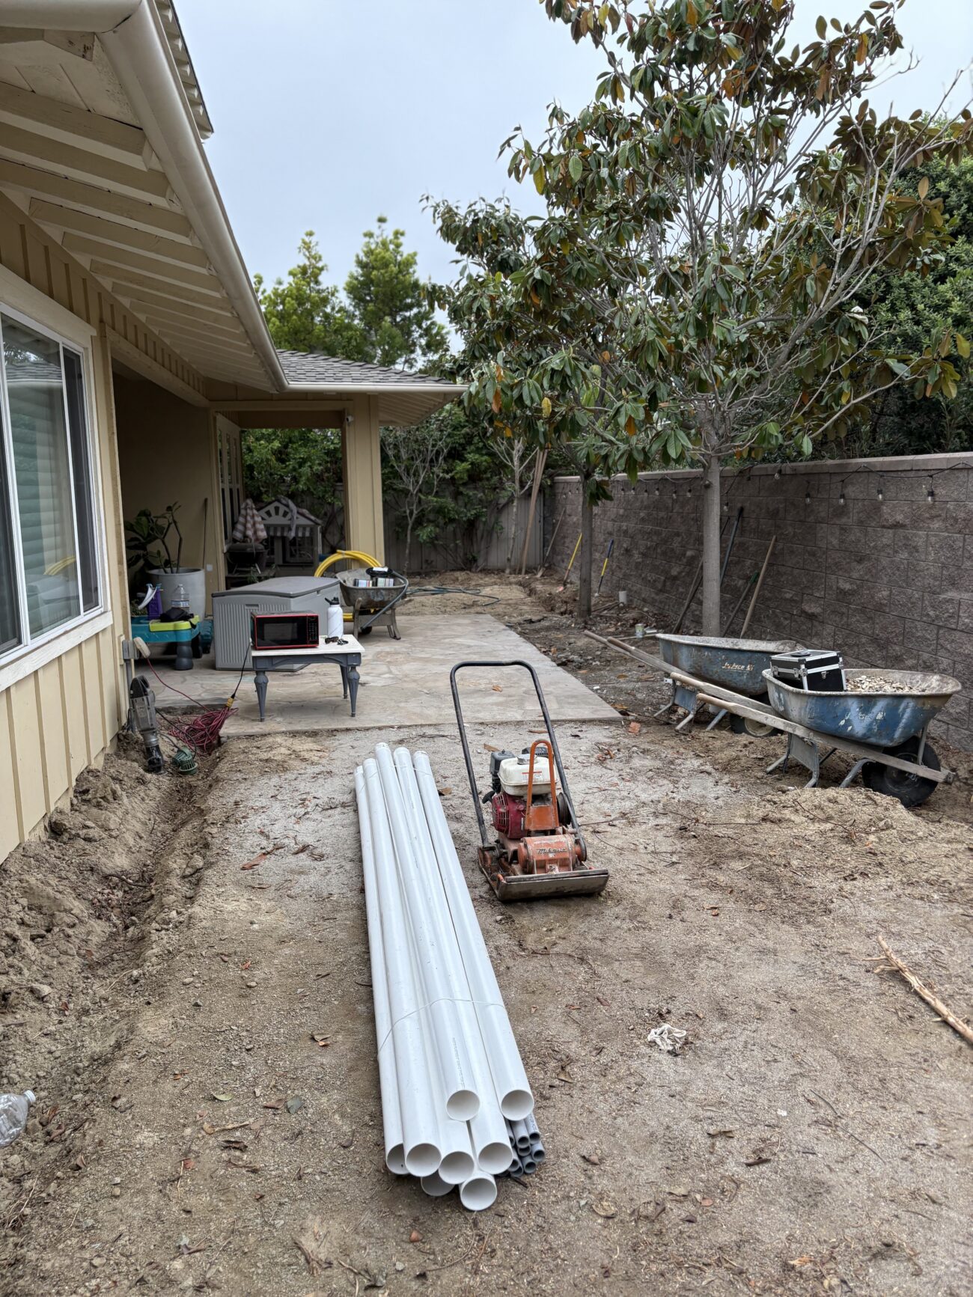
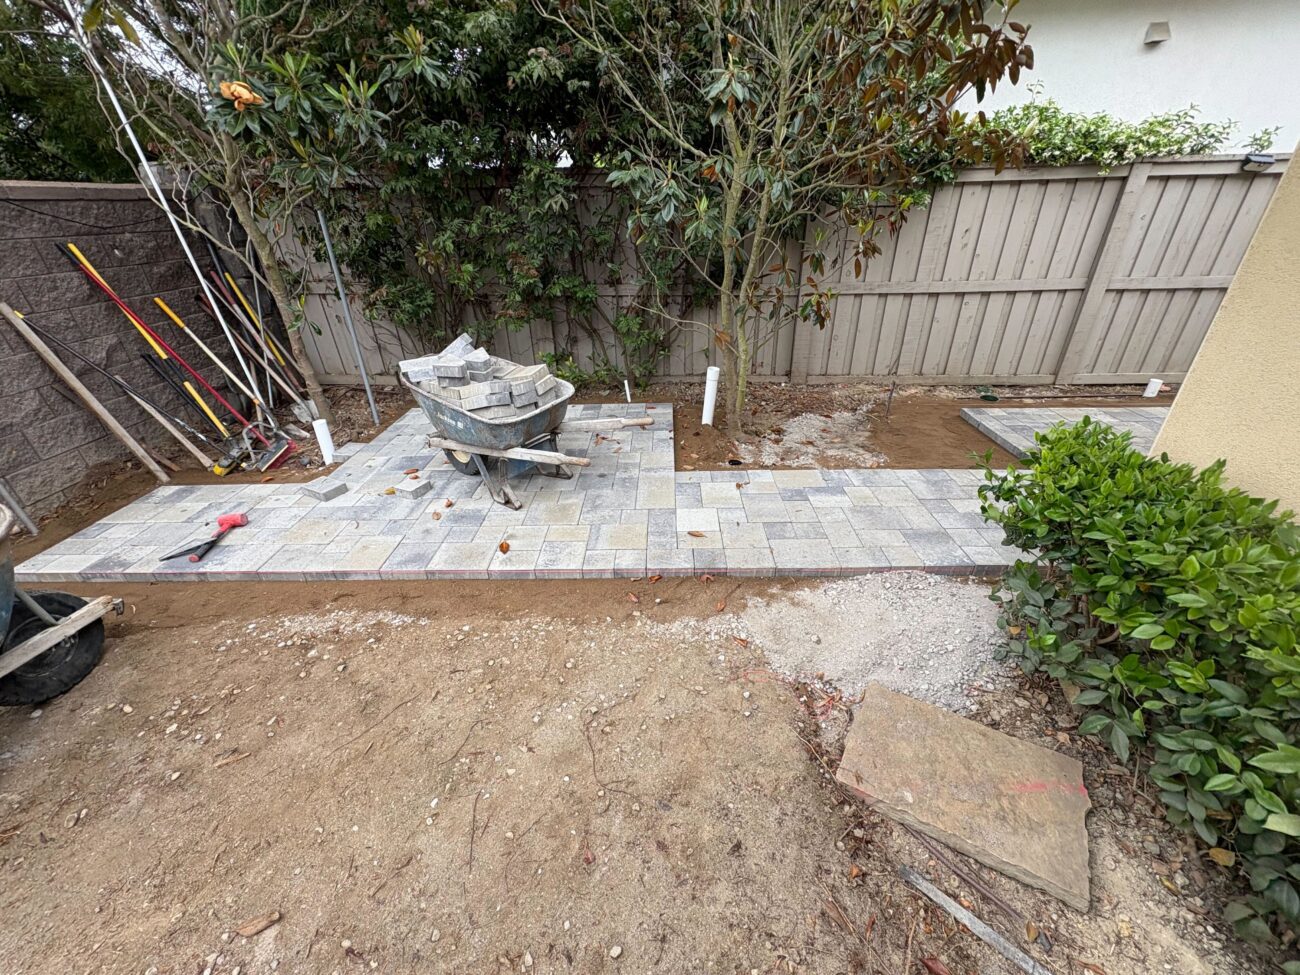
Work began with removal of the existing stacked-stone fireplace and footing, demolition of approximately 38 sf of concrete wall, and 8 hours of additional demolition labor for roots, soil, and concrete. Approximately 2 yards of soil and 1.5 large loads of vegetation debris were hauled off site. The backyard and pool deck access path (764 sf) was cleared for equipment.
Underground Utility Work and Base Prep
Underground utility conflicts were resolved early in the install window, including drainage routing, permitted gas-line coordination, conduit sleeve installation, and irrigation repairs. Twelve sprinkler heads were relocated before base compaction resumed, and the paver base was prepared after the underground work was out of the way.
Paver Installation and Mow Strip
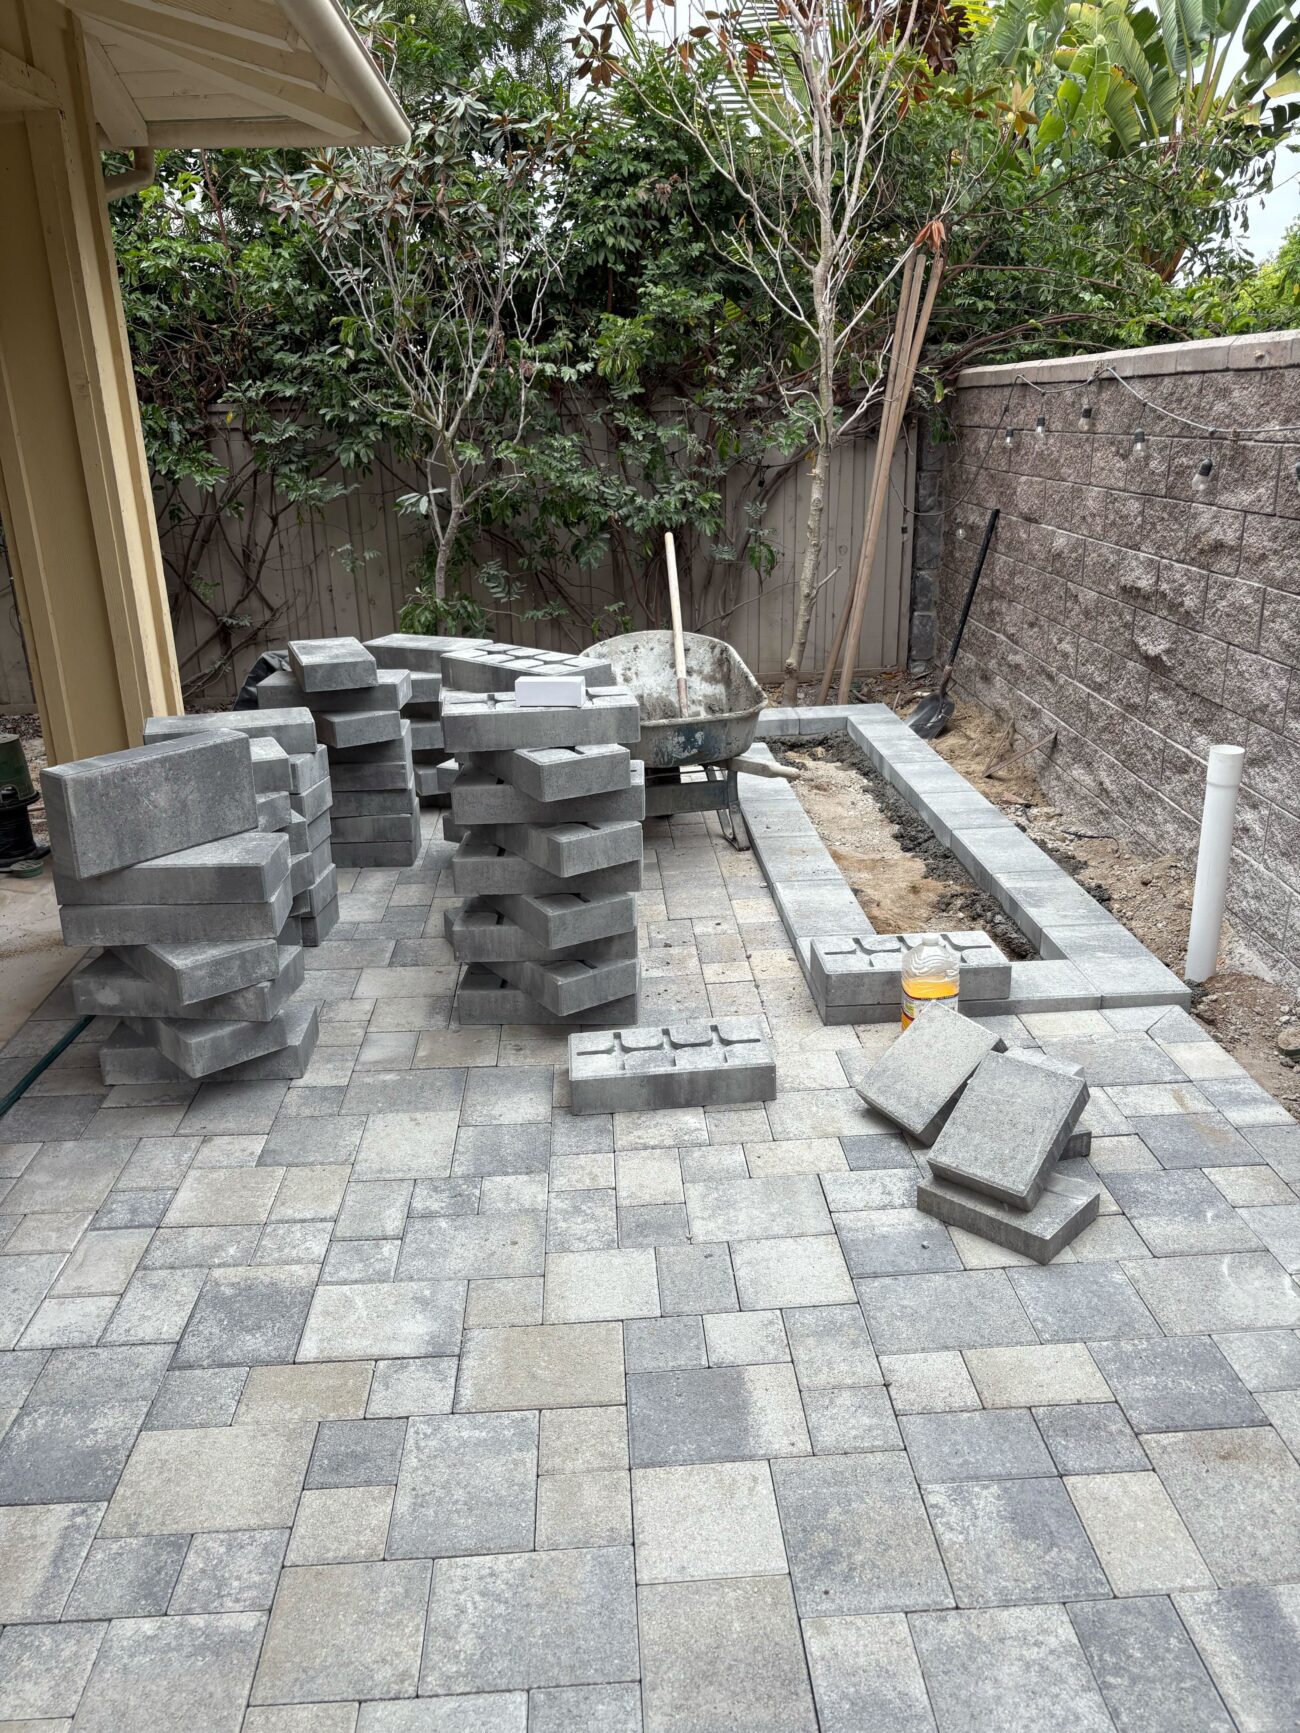
Approximately 992 sf of Angelus Courtyard Combo 60MM pavers were installed across the backyard patio, with wet cuts made on site for precise edge fitting. A 75 lf paver-on-edge mow strip set in concrete (with Weston Wall support) defined the boundary between the paver field and the turf zone. NextGel polymeric sand (gray) was applied to all joints.
Outdoor Kitchen and Gas Fire Feature
The L-shaped outdoor kitchen base was constructed from CMU block on a 30 sf reinforced concrete slab. Melville stacked stone veneer was applied to the exterior faces. Formwork was built and the poured concrete countertop was cast in place, including four appliance cutouts. Gas line connections were completed to both the meter and the fire feature. Built-in appliances were installed after countertops cured.
Turf Installation and Side-Yard Path
Imperial Desert Rye 65 artificial turf (882 sf) was installed in the main backyard lawn area using the S-seam technique for clean seam lines; green silica sand infill was distributed. The side yard received artificial turf with rectangular concrete paver stepping pads set flush into the turf running from the house exit to the rear fence.
Ready for Outdoor Living
The last stage focused on a homeowner-ready finish: leftover site materials were removed, the patio utilities were completed, and the new paver, kitchen, fire-feature, and turf areas were left ready for everyday outdoor use.
Investment
What would a similar project cost in Encinitas?
Toggle components on/off to estimate your project
Frequently Asked Questions
How much does a backyard paver patio with an outdoor kitchen cost in Encinitas?
Projects like this one in Encinitas, combining roughly 1,000 sf of interlocking pavers, an L-shaped outdoor kitchen with a poured concrete countertop and built-in grill, a gas fire feature, and artificial turf, typically fall in the $60,000 to $70,000 range. Key cost drivers include the kitchen's structural complexity (CMU block base, stacked stone veneer, appliance count), drainage scope, and whether underground utility work like gas-line coordination and irrigation relocation is required. Simpler paver-only backyards in Encinitas without a kitchen generally start lower.
Does artificial turf require HOA approval in Encinitas?
California law generally limits an HOA's ability to prohibit synthetic turf outright, while still allowing reasonable quality and appearance standards such as pile height, color, and seam quality. Actual approval requirements can vary by CC&Rs, architectural guidelines, and local conditions, so confirm current rules with your HOA, a licensed contractor, or an attorney before starting an artificial turf project.
Do I need a permit for an outdoor gas fire pit or BBQ in Encinitas?
New underground gas piping for a fire feature or outdoor kitchen generally requires a permit and inspection under local plumbing code. On this project, the gas-line scope was coordinated before underground work moved forward, with trenching routed to the meter and fire feature. Requirements vary by jurisdiction and scope, so confirm current permit requirements with a licensed contractor or the local building department before starting gas work.
What kind of drainage is needed under a paver patio?
For this Encinitas backyard, 58 linear feet of 3-inch SDR35 drainline was installed and connected at 8 collection points, with the patio designed to move water away from the structure. In general, hardscape surfaces near the foundation should be graded so water sheds away from the building, and drains or swales are used where site slope is limited. Underground utility conflicts, including the existing irrigation system, were resolved before base compaction, and 12 sprinkler heads were relocated before pavers were set.
What is Imperial Desert Rye 65 artificial turf and how does it hold up in a family backyard?
Imperial Desert Rye 65 is a synthetic turf product selected for this Encinitas project for its natural-looking blade texture and durability under regular family use. The "65" designation refers to the blade pile height, which gives the surface a lush, full appearance without excessive height. Green silica sand infill was applied across the 882 sf installation to support the blades upright and help manage surface heat. The S-seam technique was used during installation to minimize visible seam lines across the backyard. For the side yard, rectangular concrete stepping pads were set flush into the turf to handle foot traffic on the main path without wearing down the turf surface.
How long does a full backyard renovation take in Encinitas?
This Encinitas project took about 6 weeks from demolition to completion. That timeline included fireplace removal, concrete demolition, underground utility and drainage work, full paver installation, an L-shaped outdoor kitchen build with poured countertops, and artificial turf installation across the main lawn and side yard. Projects with extensive underground work, including gas lines, drainlines, and irrigation relocation, typically add time compared to paver-only installs. Concrete countertop pours also require curing time before forms come off and appliances are set.
Your Outdoor Project in 3 Simple Steps
Design
We listen to your vision, assess your space, and create a custom design that fits your lifestyle and budget.
Build
Our experienced crews bring the design to life with premium materials and expert craftsmanship.
Enjoy
Step into your transformed outdoor space and start making memories with family and friends.
Your Project Manager

Troy MacMillan
A San Diego native with more than 20 years in landscape construction, Troy brings seasoned craftsmanship to every build. A devoted husband and father of two, he carries the same care from the job site to his weekend farm.
More Projects
More from Troy MacMillan
Eastlake Front and Side Yard: Turf, Rock and a Refreshed Planter
Chula Vista
Vista Front Yard with a Putting Green and Belgard Pavers
Vista
Front Yard Pavers, Steps and a Rebuilt Rustic Wall in San Diego
San Diego
Worn Concrete Replaced with Angelus Pavers in San Diego
San Diego
New Paver Patio in Rancho Del Oro, Oceanside
Oceanside
Paver Patio + Turf Backyard, Mira Mesa San Diego
San Diego
Ready to Transform Your Outdoor Space?
Let's discuss your project and bring your vision to life.