
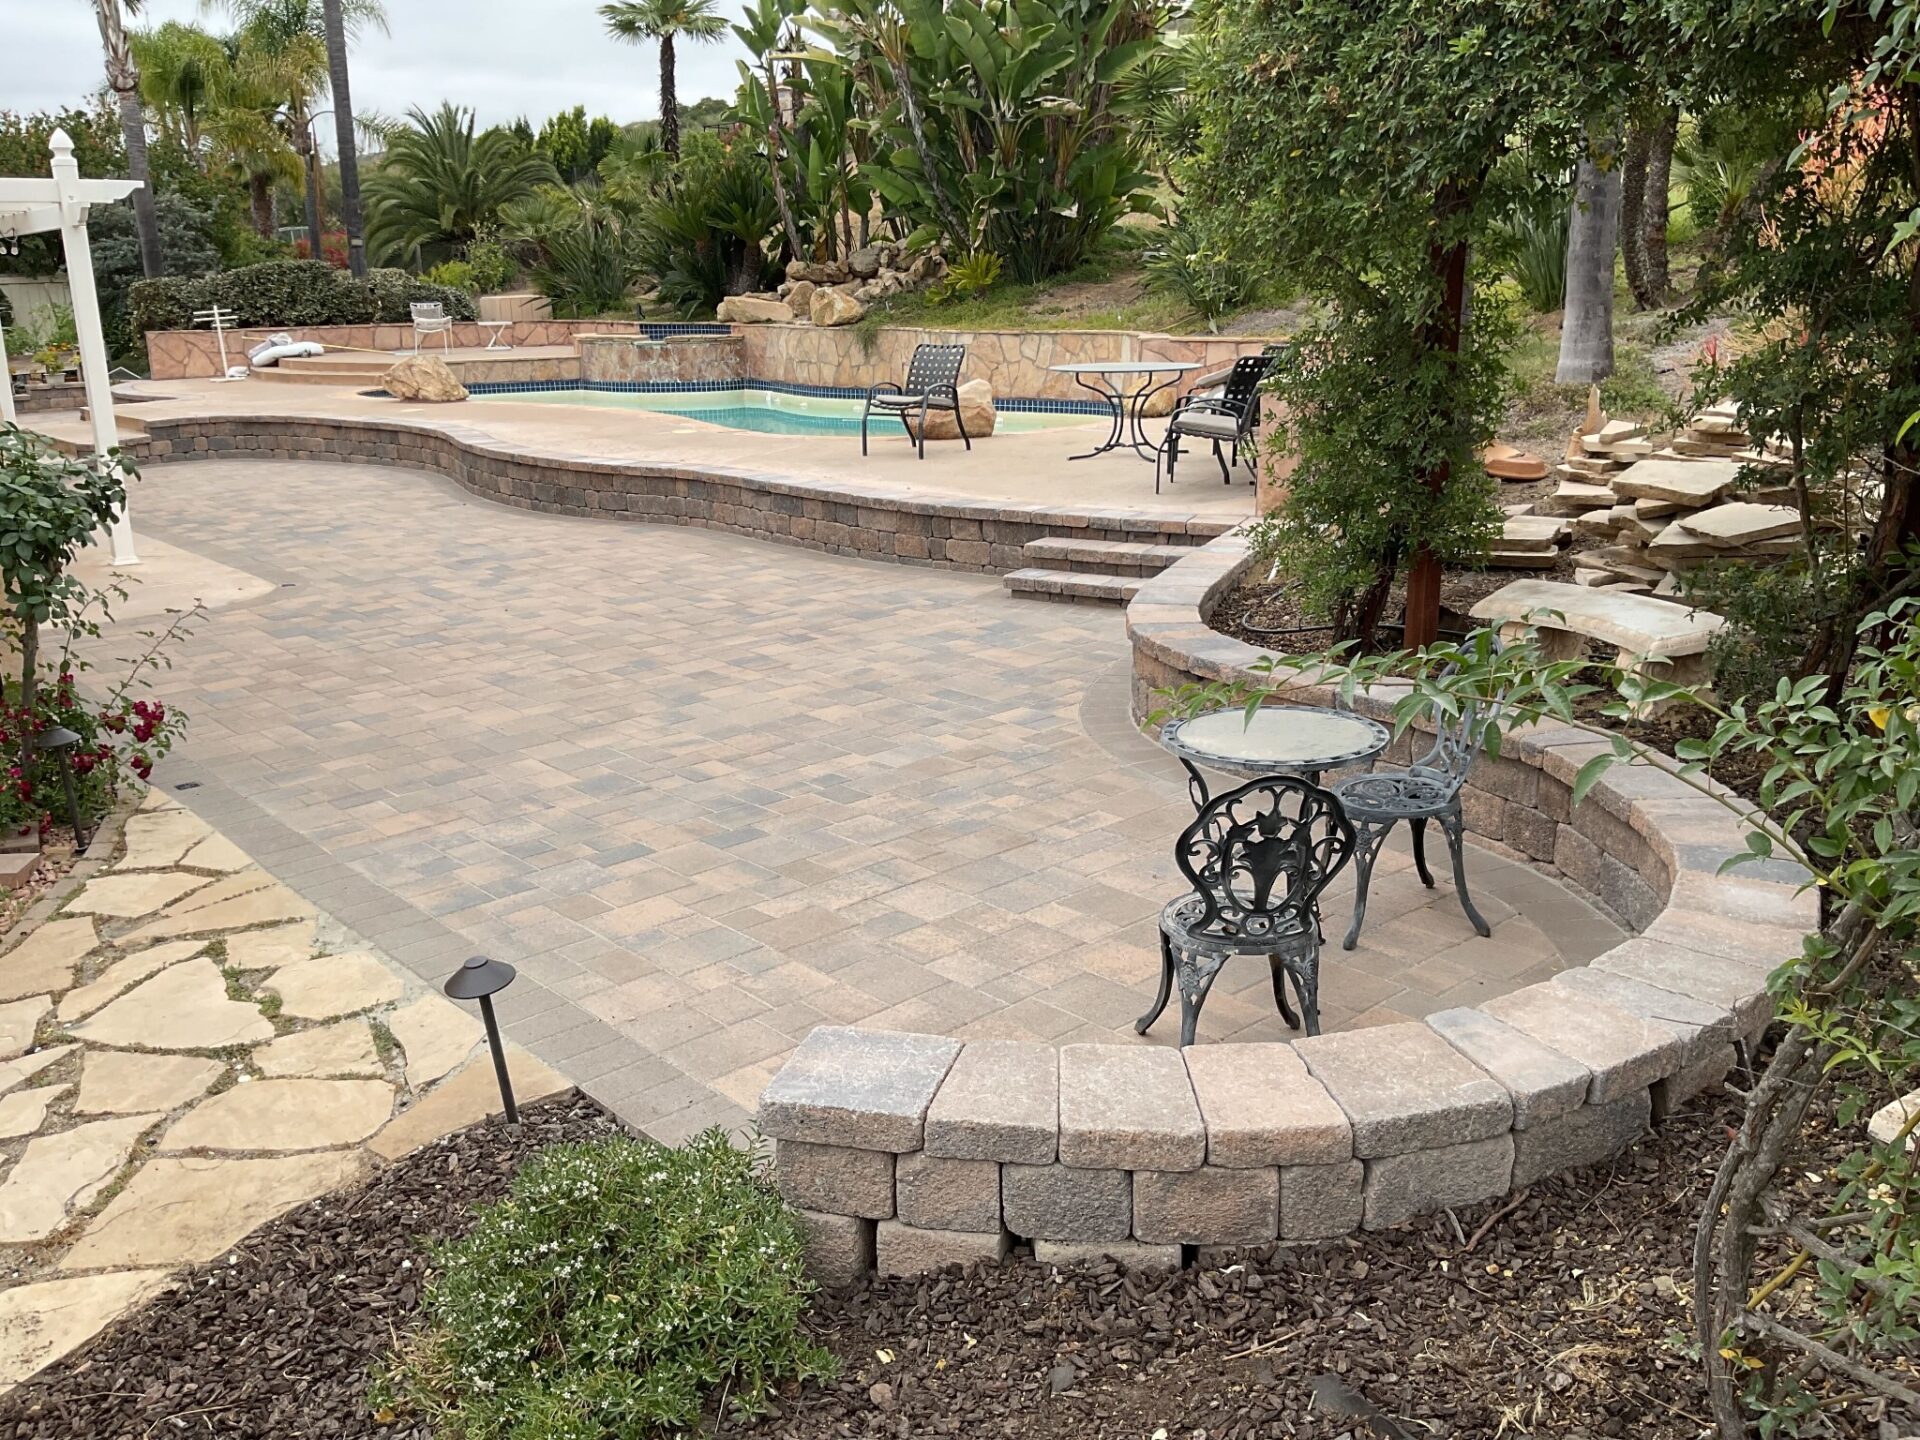
Poway Backyard Paver Patio with Outdoor Kitchen
This finished project was a $59k-$72k build.
Project Gallery
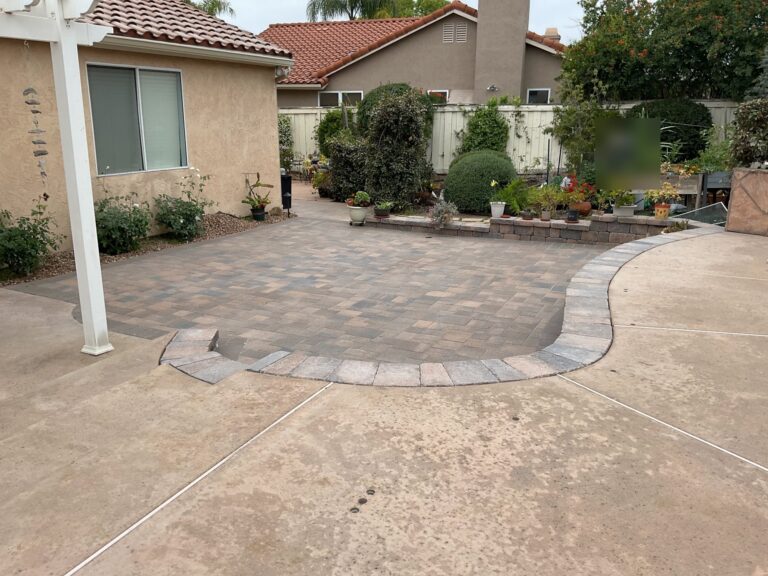
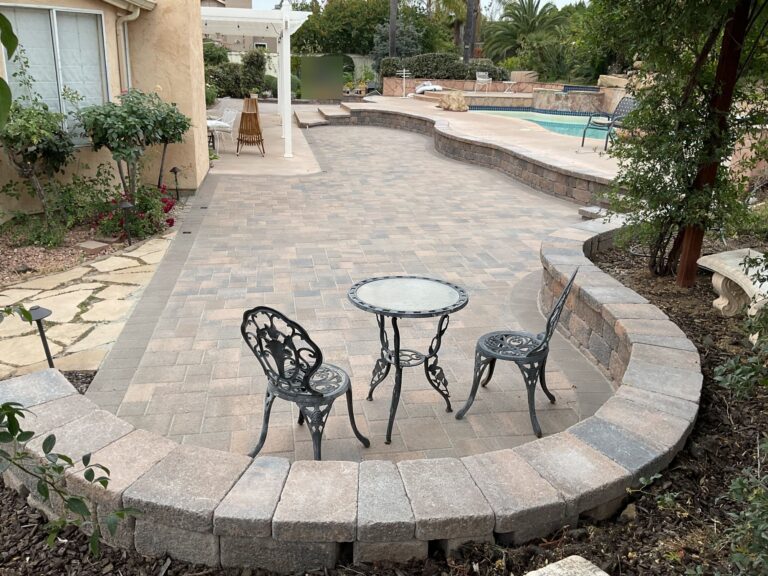
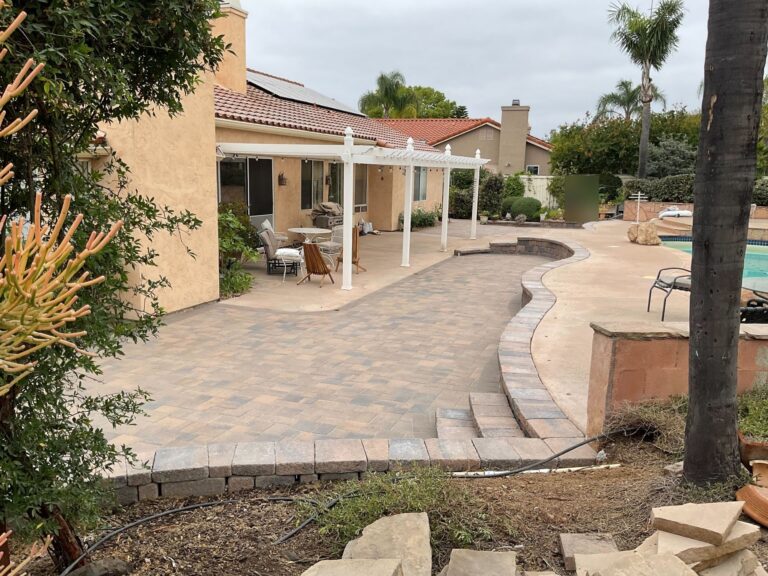
Project Snapshot
Project Story
Overview
A Poway homeowner replaced an unusable backyard with 1,272 sf of interlocking pavers around an existing pool, adding a curved seat wall, a 16-ft L-shape outdoor kitchen with gas, and low-voltage lighting. The build ran 19 working days and included 90 lf of drainage piping and a 300W lighting transformer serving 20 fixtures.
The Challenge
- The backyard around the pool had no finished hardscape, leaving the household with dirt and grass that turned muddy and unusable after any rain.
- There was no outdoor kitchen or gas connection, so cooking and entertaining outside meant hauling everything in and out of the house.
- Without any path or area lighting, the backyard was dark after sunset and the pool surround was not safely usable in the evening.
What Changed
How INSTALL-IT-DIRECT Helped
Over 1,000 five-star reviews and 1,500+ San Diego homeowners served.
Design & Build
The Plan
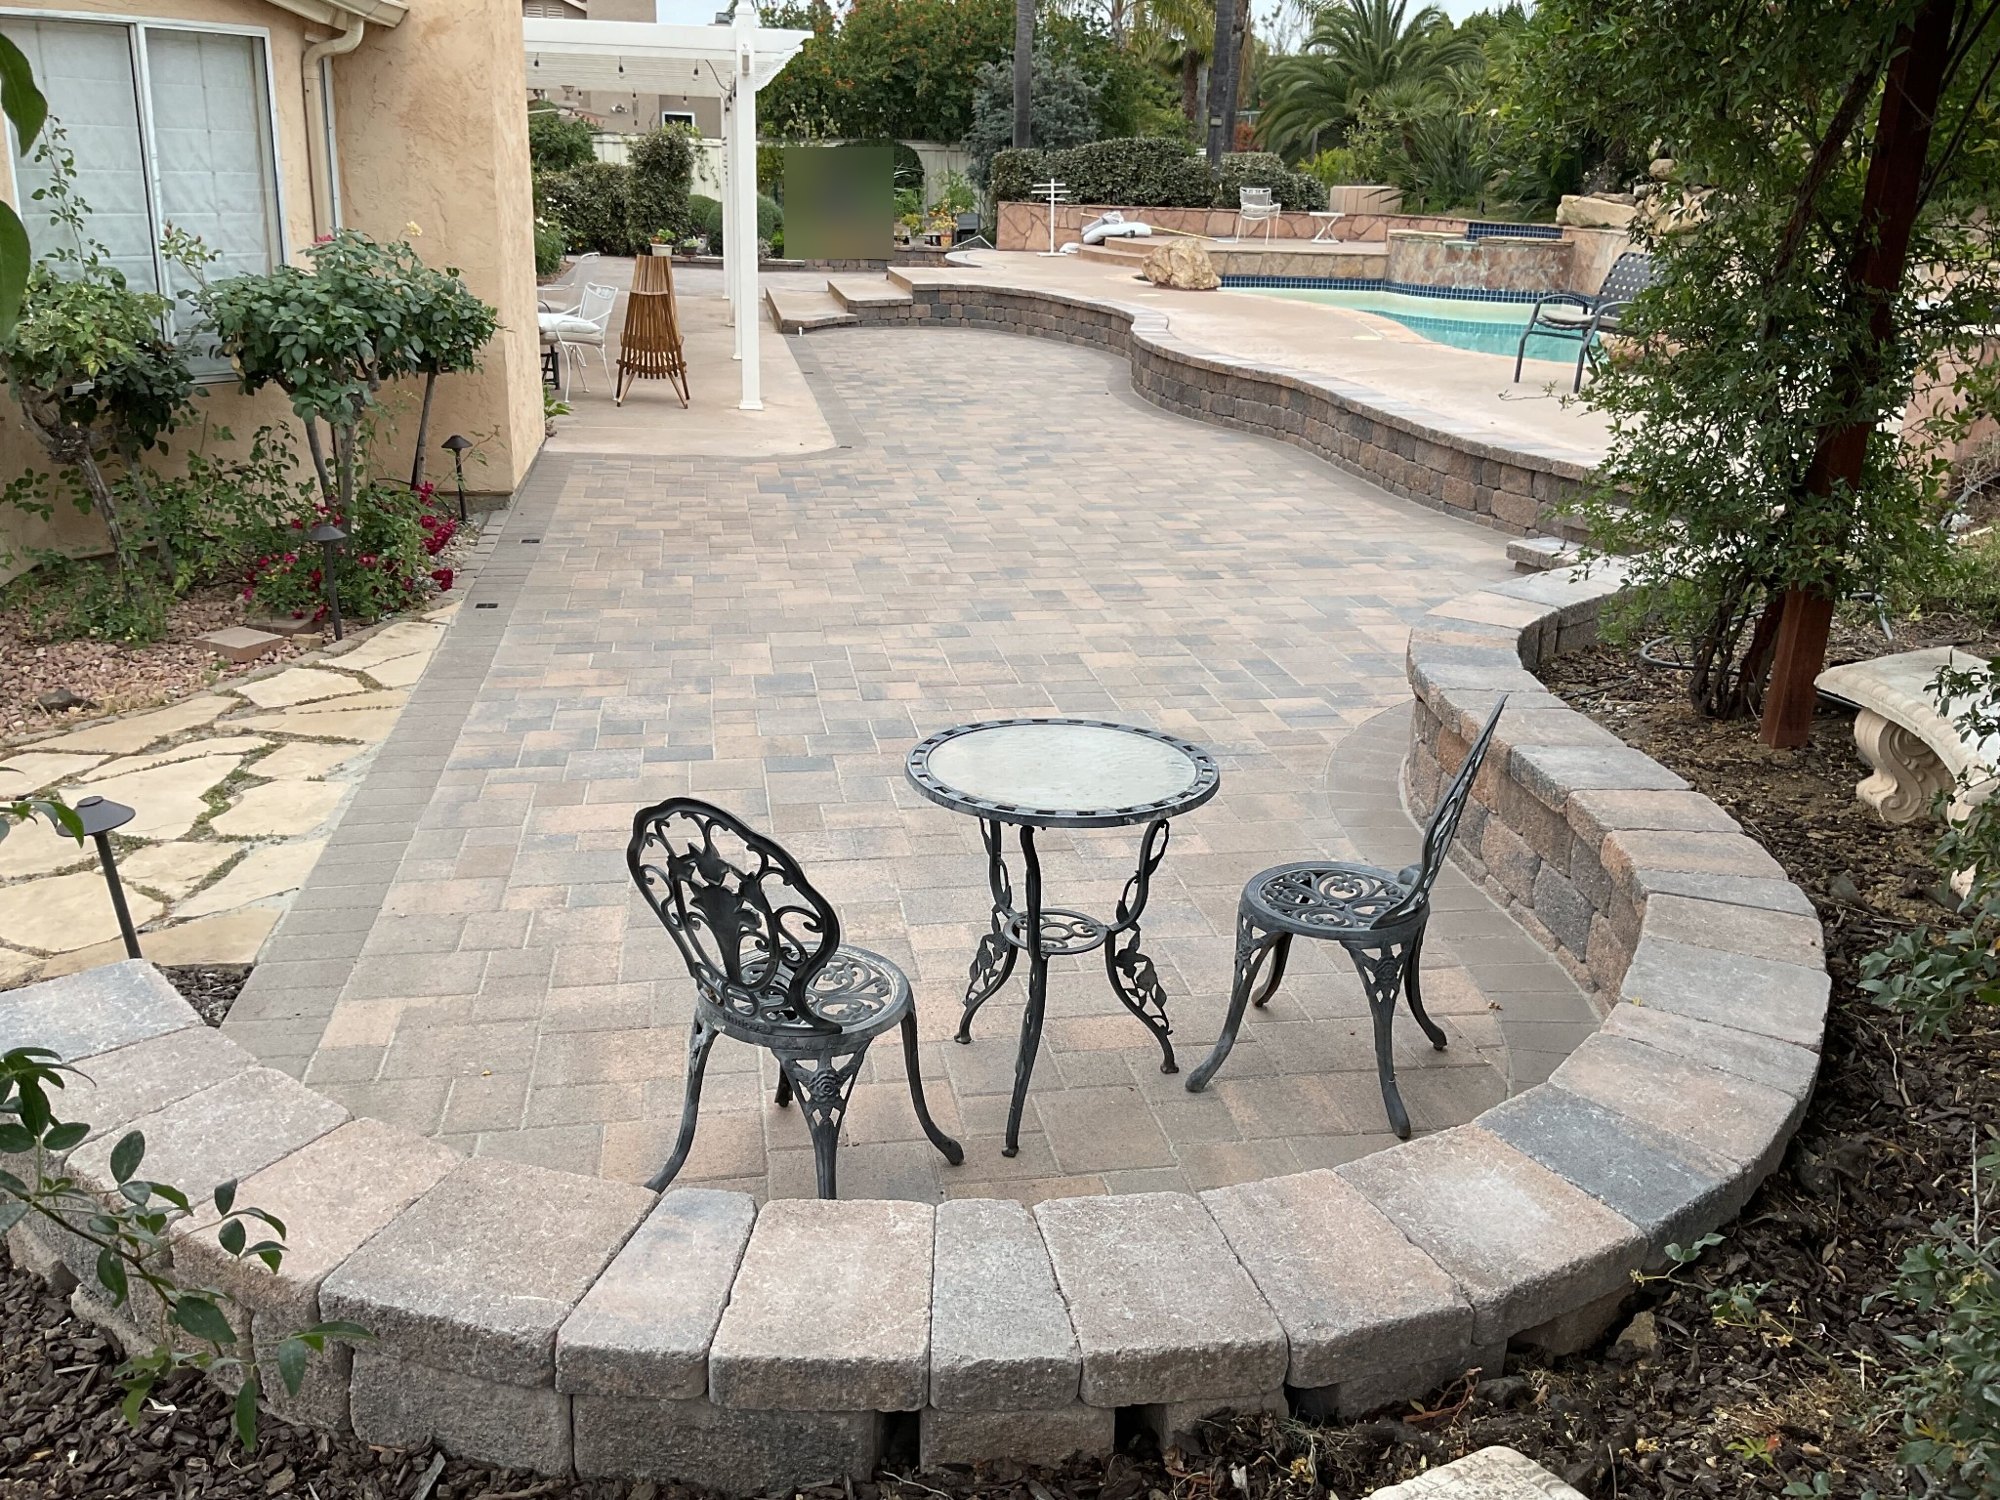
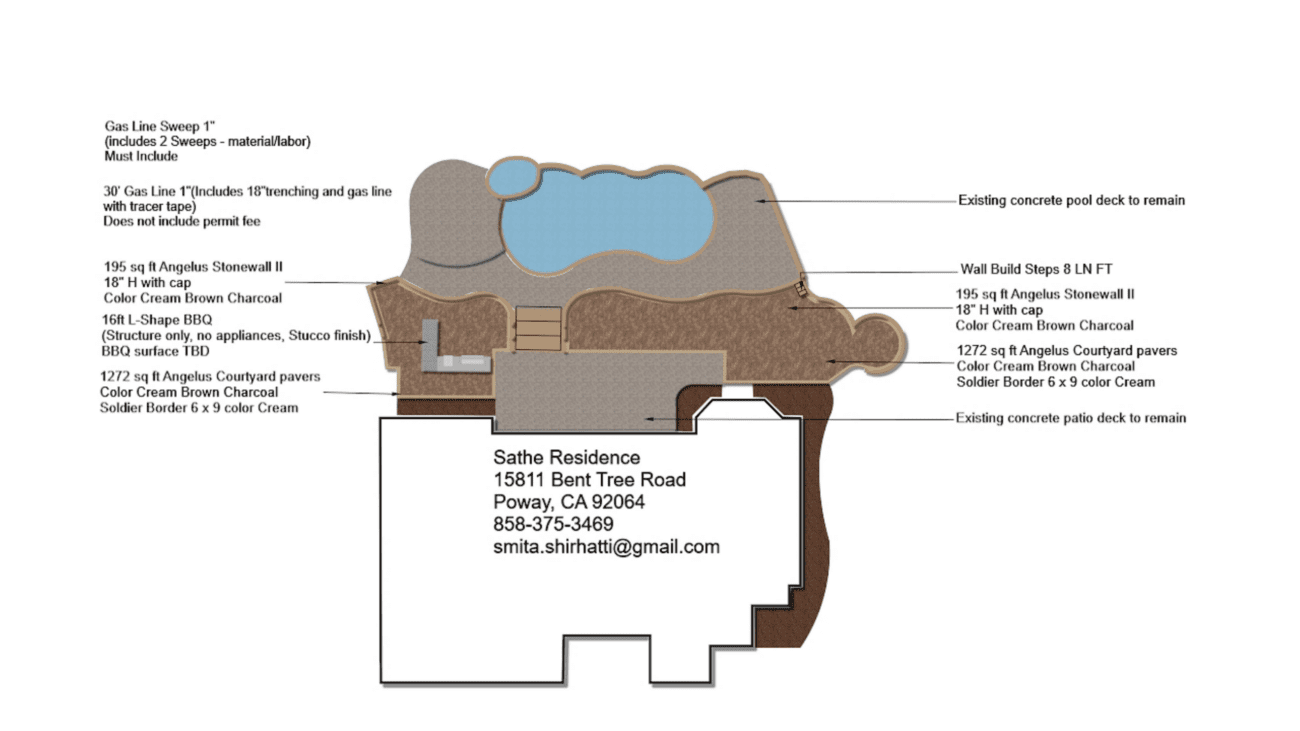
Layout centered on the existing pool, wrapping 1,272 sf of Belgard 60mm 9×12 Cambridge Cobble pavers across the patio and pool deck area
Curved Belgard Highland Stone (Bella/Toscana/Victorian) seat wall spanning 195 sf of face, capped with 88 individual cap units, positioned to divide the patio from planting areas
130 lf of freestanding wall footing (12×12) poured to support the seat wall along its full run
90 lf of 3-inch SDR35 drainline with 4 drain caps roughed in before base prep, sloped to direct surface water away from the structure
16-ft L-shape stucco outdoor kitchen structure with 5 appliance cutouts, 3 vents, and a 1-inch gas line with 18-inch trenching and tracer tape; gas plumber completed the T connection before kitchen work began
Low-voltage lighting : 1 Pro-Trade 300W stainless steel transformer with smart socket timer, 14 Pro-Trade LL2 7-inch ledge lights in bronze, and 6 Pro-Trade PTH1 15-inch path lights in aluminum bronze
See the 2D plan drawing
The Build
site setup and Demolition
Crew site setup with equipment and a portable restroom. Demo began the following day, with excavation along the pool deck and removal of existing landscape material. A mini skid-steer handled bulk soil movement while hand tools cleared areas adjacent to the pool coping. Approximately 28 yards of soil were hauled off site.
Utility Coordination
A pool contractor was brought in to address pool-system work, including a pool light fixture repair, before hardscape resumed. Separately, a licensed plumber added a gas line T to serve the outdoor kitchen. Both trades cleared before paving and wall work began.
Drainage and Base Preparation
Once third-party trades finished, the crew spread and compacted Class II road base across the patio footprint. PVC drainline (90 lf of 3-inch SDR35) was laid in trench with four drain caps positioned before base was locked in. Subgrade and base were verified for compaction before bedding sand was screeded.
Wall Footings and Seat Wall
Concrete footings (12x12 cross-section, 130 lf total) were poured to support the freestanding Highland Stone seat wall. Wall units were stacked in a curved layout matching the pool surround, then capped with 88 Belgard Highland Stone cap units.
Paver Installation
Belgard 60mm 9x12 Cambridge Cobble pavers were installed across 1,272 sf of patio and pool deck area. Cuts were made along the pool coping edge and around the seat wall base. NextGel polymeric sand was swept and locked in across all joints after installation.
Outdoor Kitchen and Lighting
The 16-ft L-shape stucco kitchen structure was built and five appliance cutout locations were framed out. Three vents and the gas line connection to the plumber-installed stub were completed. Low-voltage wiring was run from the transformer to 14 ledge lights at the wall face and along the kitchen, and 6 path lights were set along the patio perimeter. The smart socket timer was programmed for dusk-to-dawn operation.
Investment
What would a similar project cost in Poway?
Toggle components on/off to estimate your project
Frequently Asked Questions
How much does a paver patio with outdoor kitchen cost in Poway?
A project of this scope in Poway runs roughly $59,000 to $72,000. This one included 1,272 sf of Belgard Cambridge Cobble pavers around an existing pool, a curved segmental seat wall, a 16-ft L-shape stucco outdoor kitchen with gas, and 20 low-voltage lighting fixtures. Simpler patio-only projects start well below that range, while pool deck resurfacing, wall footings, and gas work each add to the total.
Do I need a permit for an outdoor kitchen with gas in Poway?
Yes. A new gas line connection requires a Simple MEP permit under the California Plumbing Code, and the work must be done by a licensed C-36 plumber. On this project, a plumber added the gas T connection and the trench remained open for inspection before backfill. Outdoor kitchen structures without gas may not trigger a permit, but any gas piping does.
What is the permit threshold for a retaining or seat wall in Poway?
The City of San Diego uses a 3-foot threshold measured from top of footing to top of wall per. Walls at or above that height, walls with surcharge loads on top, or tiered walls exceeding 6 feet total require a permit. The exact exposed height of the seat wall on this project was not documented in the project record, so review with a local permit technician before building anything similar.
Can a homeowner in a Poway HOA install artificial turf or change their backyard hardscape?
California Civil Code Section 4735 prohibits HOAs from banning artificial turf outright, though HOAs may set quality and appearance standards. For hardscape changes like pavers or outdoor kitchens, HOA architectural review may apply. This project did not document an HOA review requirement, but homeowners in governed communities should submit plans to their architectural committee before work begins.
Do Belgard Cambridge Cobble pavers require a lot of maintenance around a pool?
No. Belgard Cambridge Cobble pavers are individual interlocking units set in bedding sand with polymeric sand joints. If a unit cracks or a section settles, individual pieces can be pulled and reset without replacing the whole deck. Periodic polymeric sand re-application every several years keeps joints tight. Avoid pressure washing directly into joints, which displaces the sand.
How long does a backyard paver and outdoor kitchen installation take in Poway?
This project ran 19 working days on site, from late April to late May 2025. That included demo, 28 yards of soil removal, coordination with a pool contractor and a licensed plumber for gas work, base prep, drainage, wall construction, paving, and lighting installation. Projects without third-party trade coordination typically move faster.
Your Outdoor Project in 3 Simple Steps
Design
We listen to your vision, assess your space, and create a custom design that fits your lifestyle and budget.
Build
Our experienced crews bring the design to life with premium materials and expert craftsmanship.
Enjoy
Step into your transformed outdoor space and start making memories with family and friends.
Your Project Manager

Patrick Diehl
Born and raised in San Diego, Patrick has managed residential, commercial, and high-rise builds, with a specialty in hardscape. A licensed real-estate agent and certified home inspector, he's committed to delivering every project with quality, compliance, and on-time results.
More Projects
More from Patrick Diehl
Eastlake Paver Patio, Walls & Landscape, Chula Vista
Chula Vista
New Paver Pool Deck, Fletcher Hills, El Cajon
El Cajon
Low-Water Lawn Upgrade in El Cajon
El Cajon
Paver Patio Torrey Highlands, San Diego
San Diego
Paver Driveway & Turf Front Yard, Bonita CA
Bonita
A Front Yard, Step by Step, in Tierrasanta
San Diego
Ready to Transform Your Outdoor Space?
Let's discuss your project and bring your vision to life.