
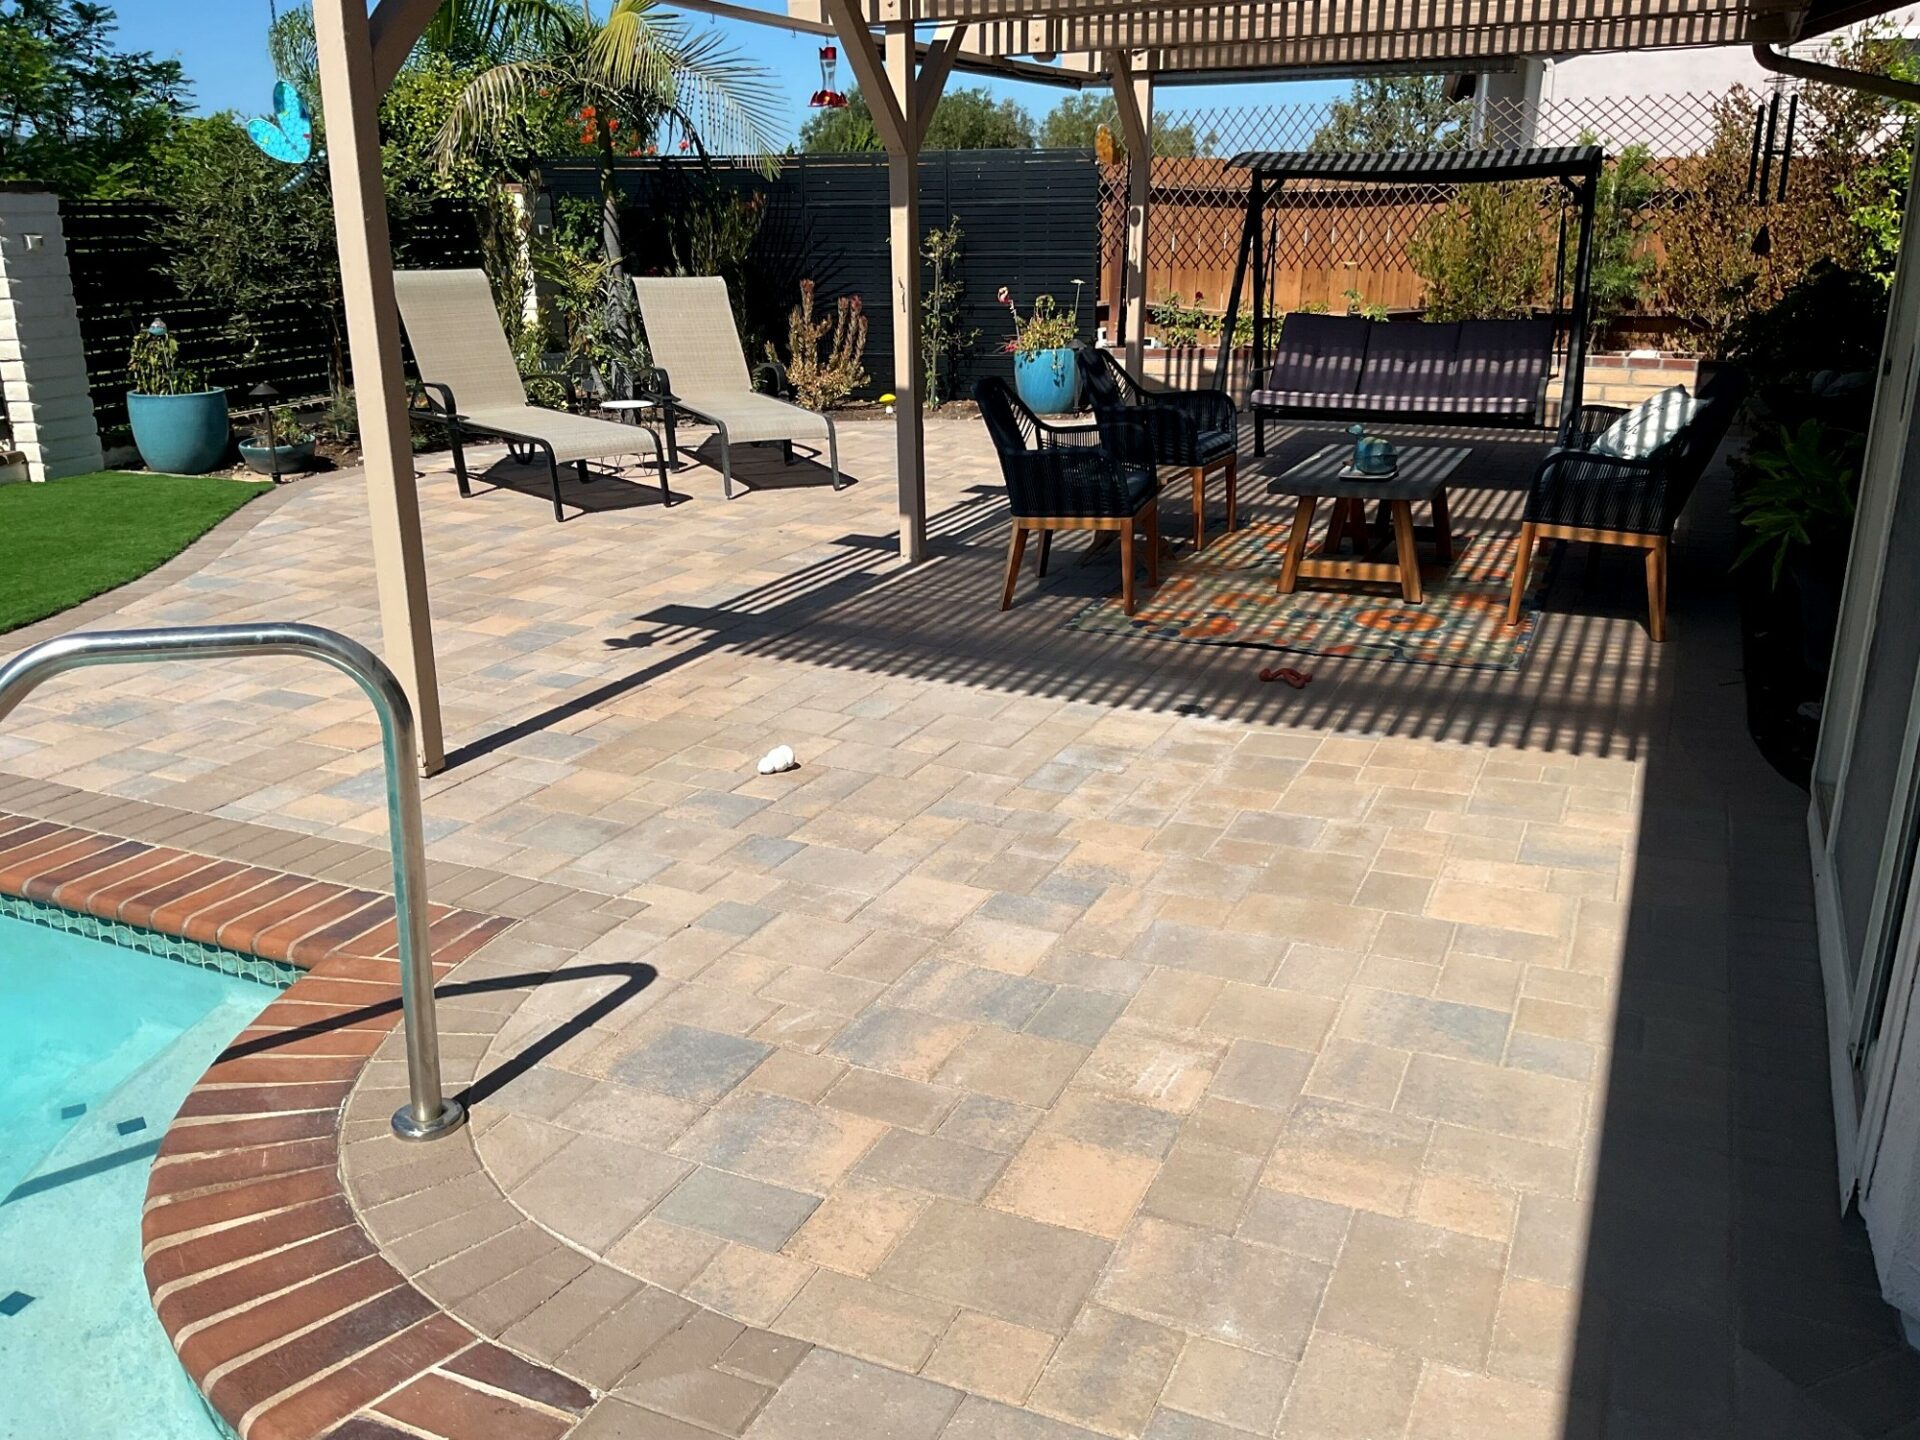
New Paver Pool Deck, Fletcher Hills, El Cajon
This finished project was a $24k-$33k build.
Project Gallery
Project Snapshot
Project Story
Overview
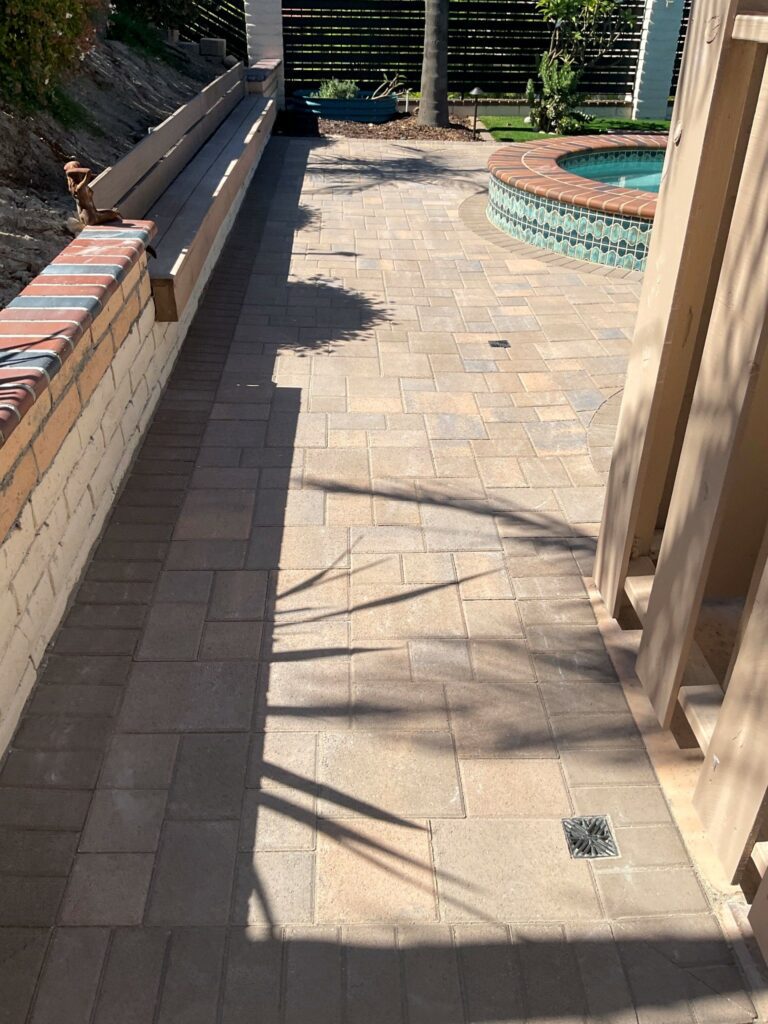
A Fletcher Hills backyard got 1,074 square feet of interlocking concrete pavers covering the pool deck, patio, and walkways, replacing old concrete. The crew also built a segmental retaining wall, installed 4 path lights, and connected a short drain line.
Install-It-Direct made the entire process straightforward and stress free. The drainage issues were resolved, the new pool deck looks great, and the added lighting made the space much more usable at night.
The Challenge
- The old concrete pool deck, 1,074 sf now under Angelus Courtyard Combo 60MM pavers, had cracked and aged past where cleaning helped.
- Water drained unevenly across the existing slab with no drain infrastructure at the low points around the pool, addressed here with an SDR35 stub.
- The covered patio, pool deck, and side yard were mismatched and disconnected, with no shared material story before the new pavers and 40 sf seg wall went in.
What Changed
How INSTALL-IT-DIRECT Helped
Over 1,000 five-star reviews and 1,500+ San Diego homeowners served.
Design & Build
The Plan
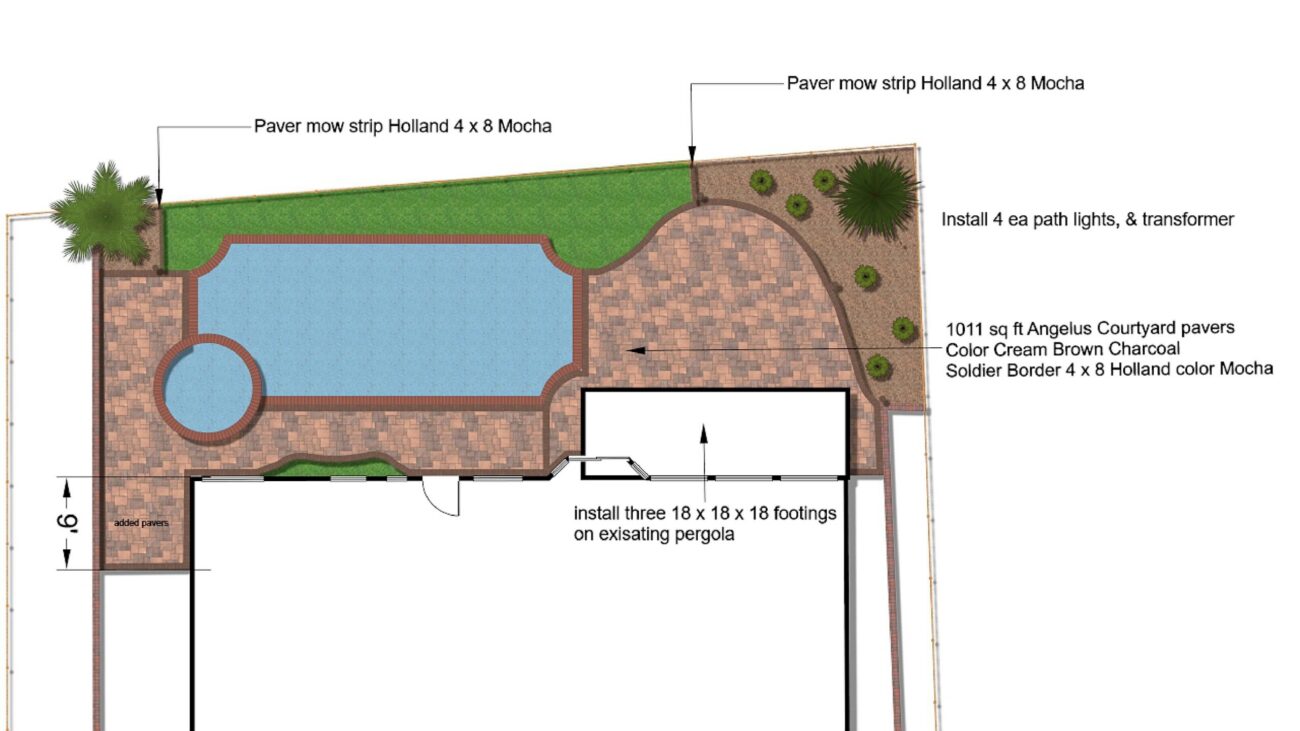
Paver layout: Angelus Courtyard Combo 60MM in cream, brown, and charcoal field with a mocha border in a soldier-course pattern around the perimeter and pool edge
Scope boundary: 1,074 sf of interlocking pavers covering the pool deck, covered patio slab area, and side yard walkway, connecting all three zones in one continuous surface
Base preparation: saw-cut existing concrete along 14 linear feet, demoed 1,074 sf of wire-mesh/rebar slab, excavated, and set a compacted crushed aggregate subbase before screeding bedding sand
Drainage: one SDR35 3-inch drain line stub routed from a low point on the pool deck side; surface slope graded (6 inches of fall in the first 10 feet away from the structure)
Lighting: 4 Pro-Trade PTH1 15-inch aluminum bronze path lights wired on 12/2 low-voltage cable, operating under (30V or less system)
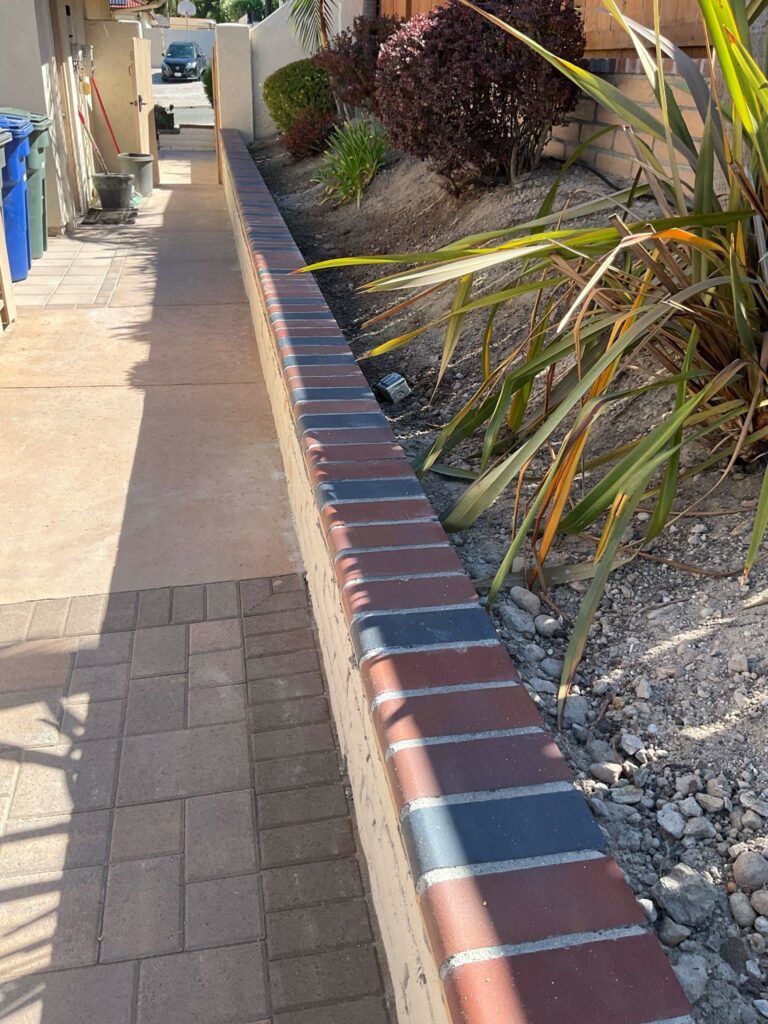
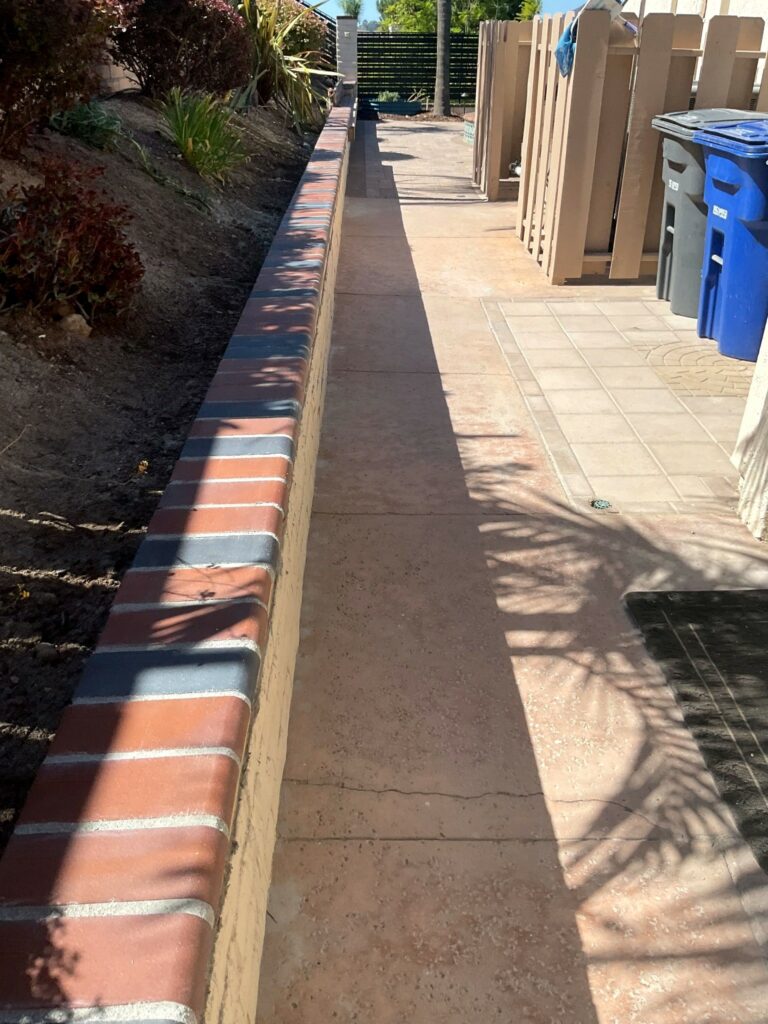
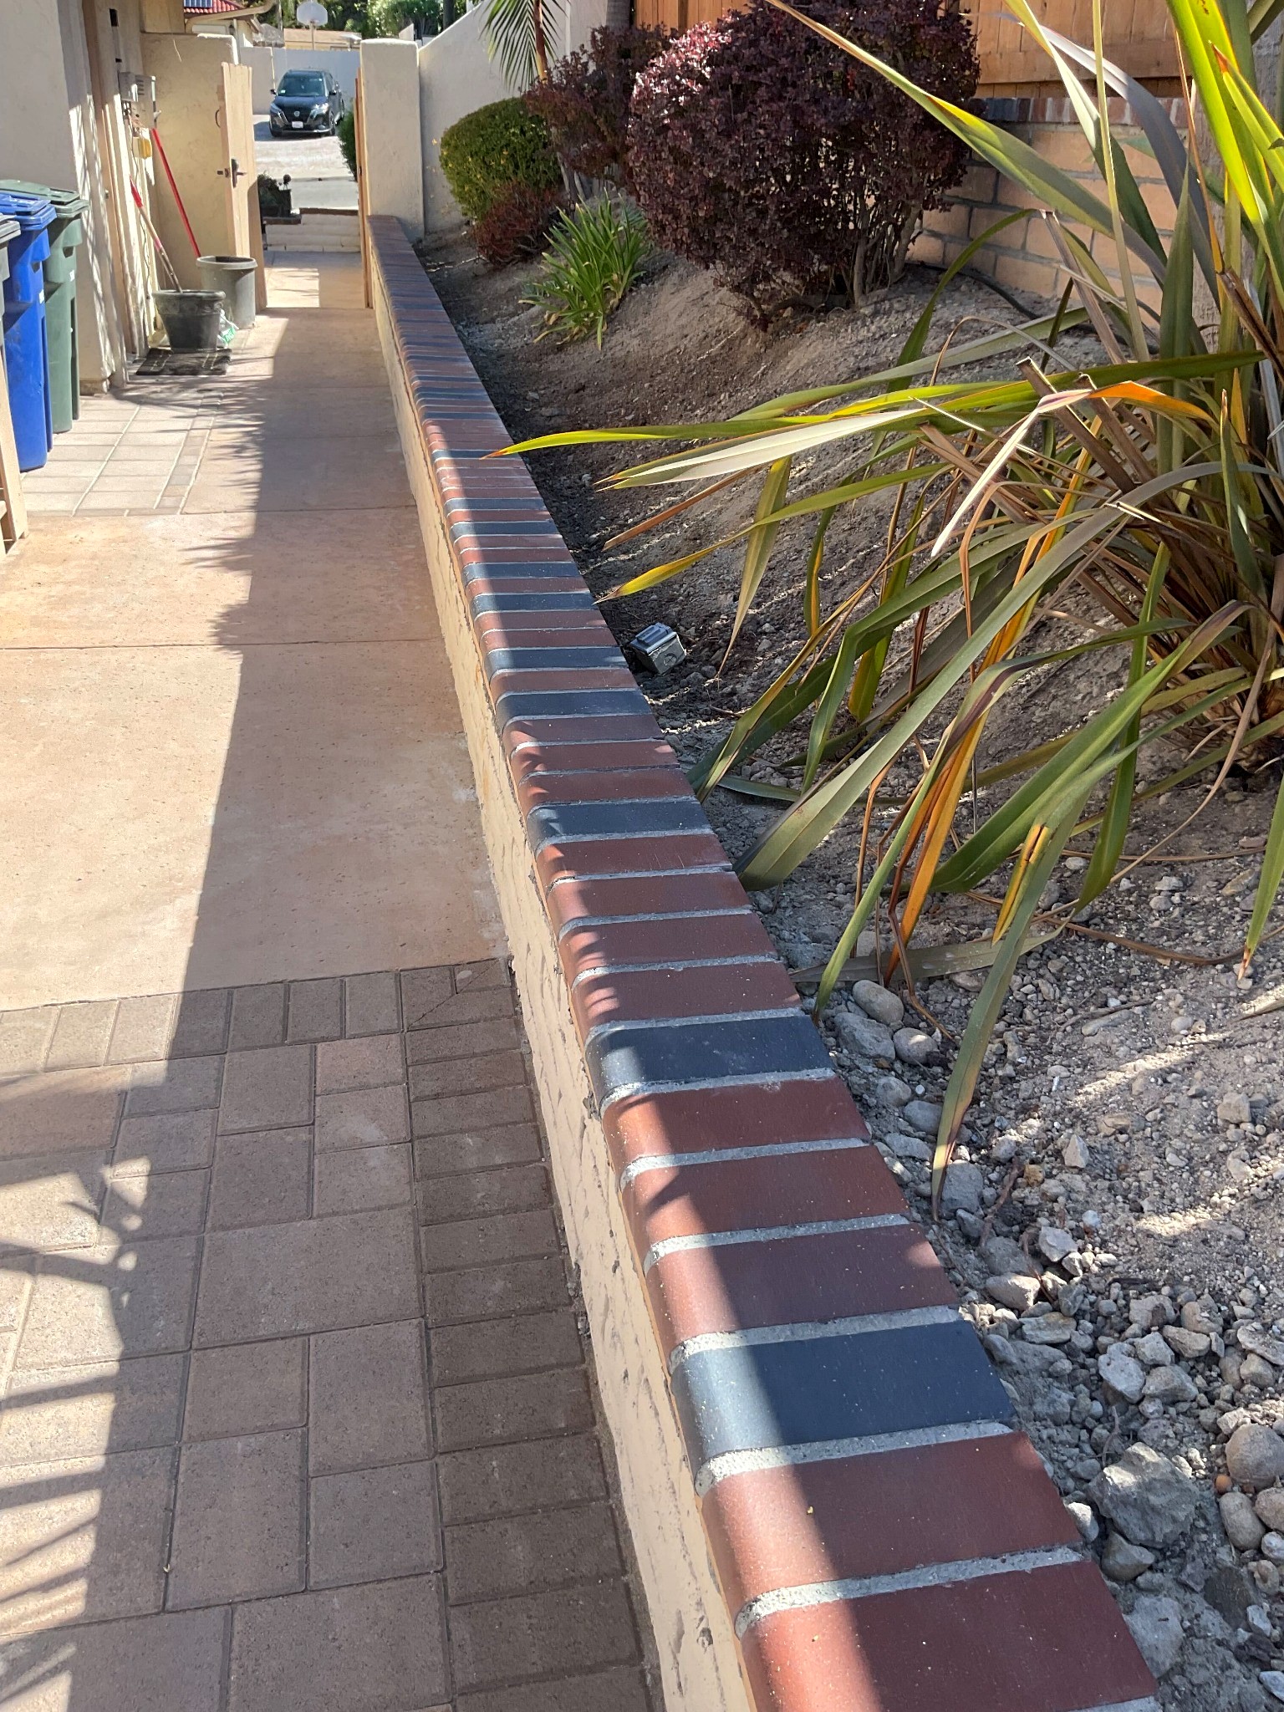
Wall: 40 sf segmental retaining wall with custom Pacific Clay iron spot bullnose cap pieces adhered with concrete wall cap adhesive; three 18×18-inch concrete footings poured for pergola post bases
See the 2D plan drawing
The Build
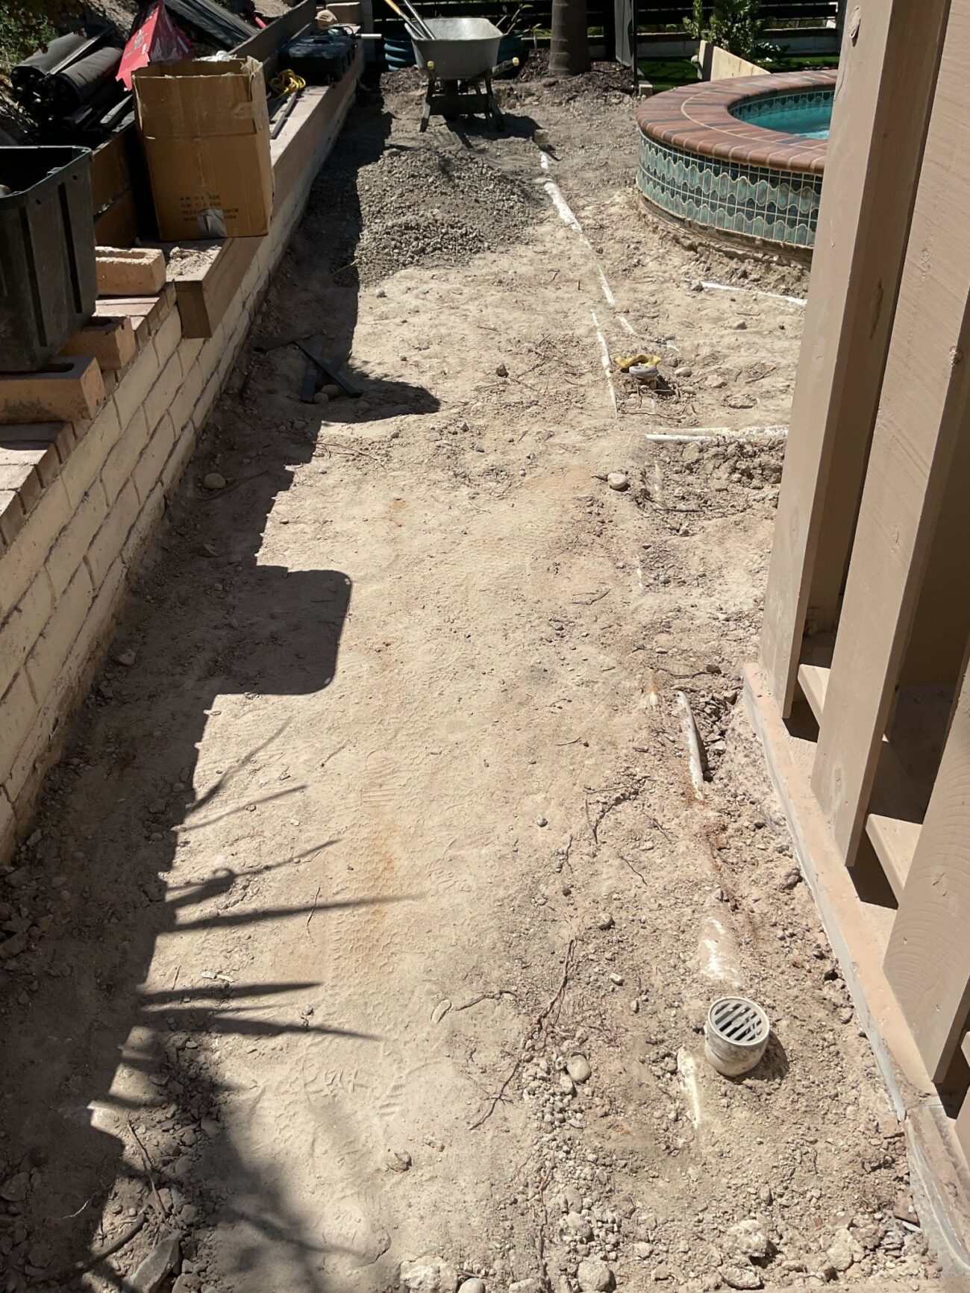
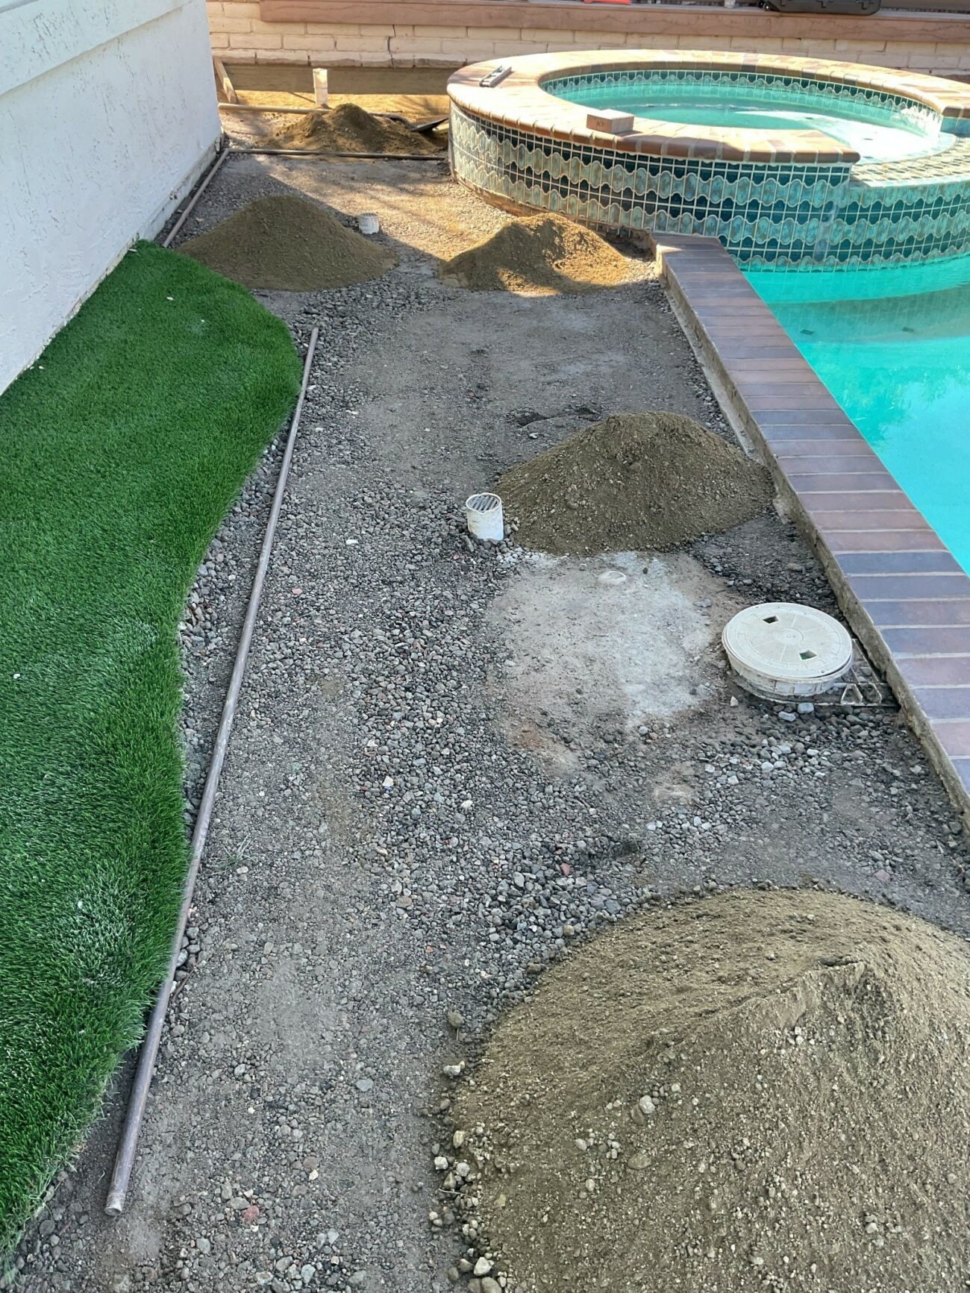
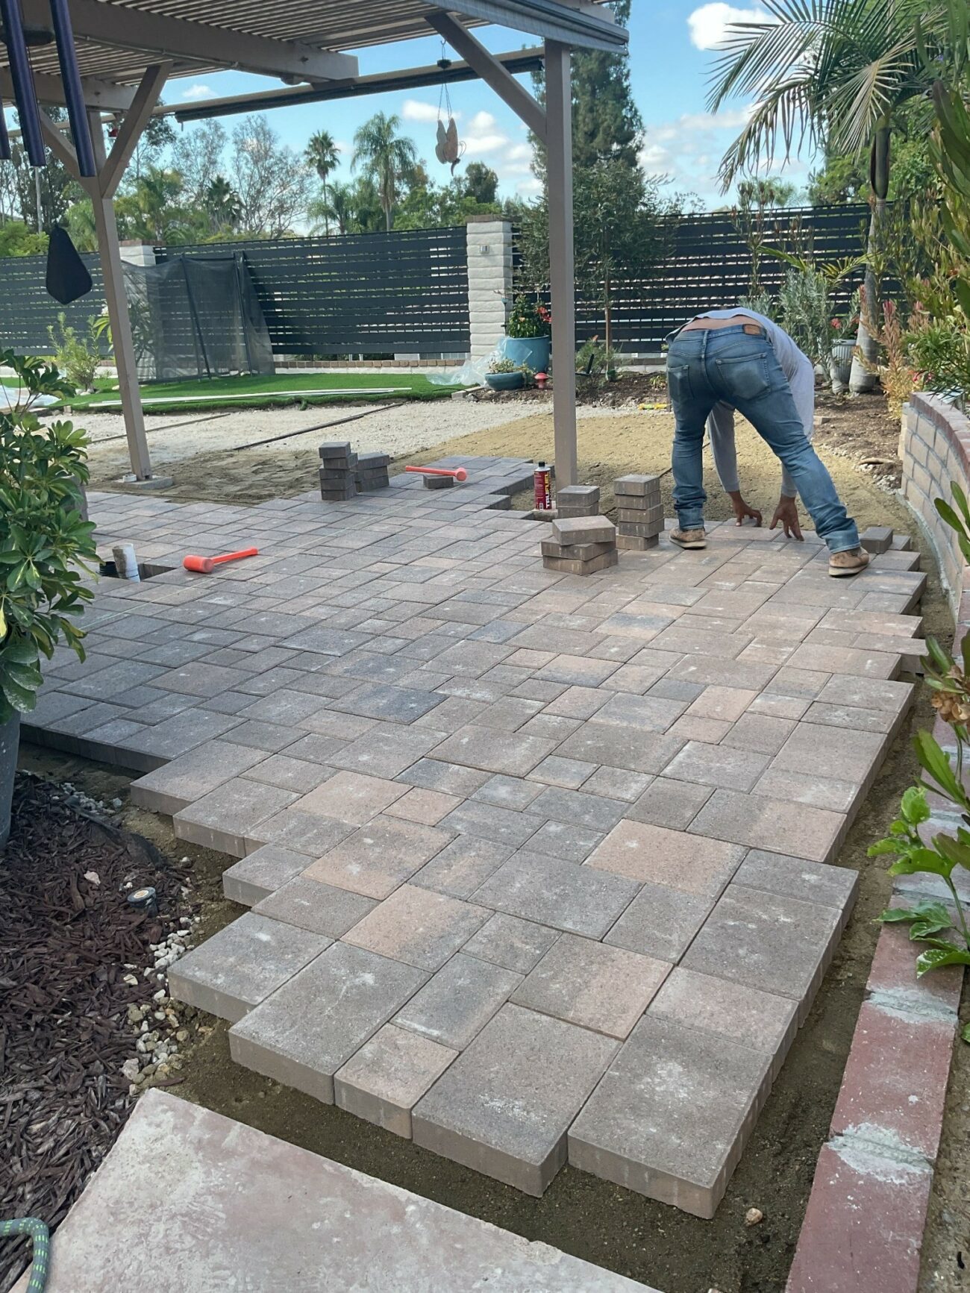
Demo and Site Prep
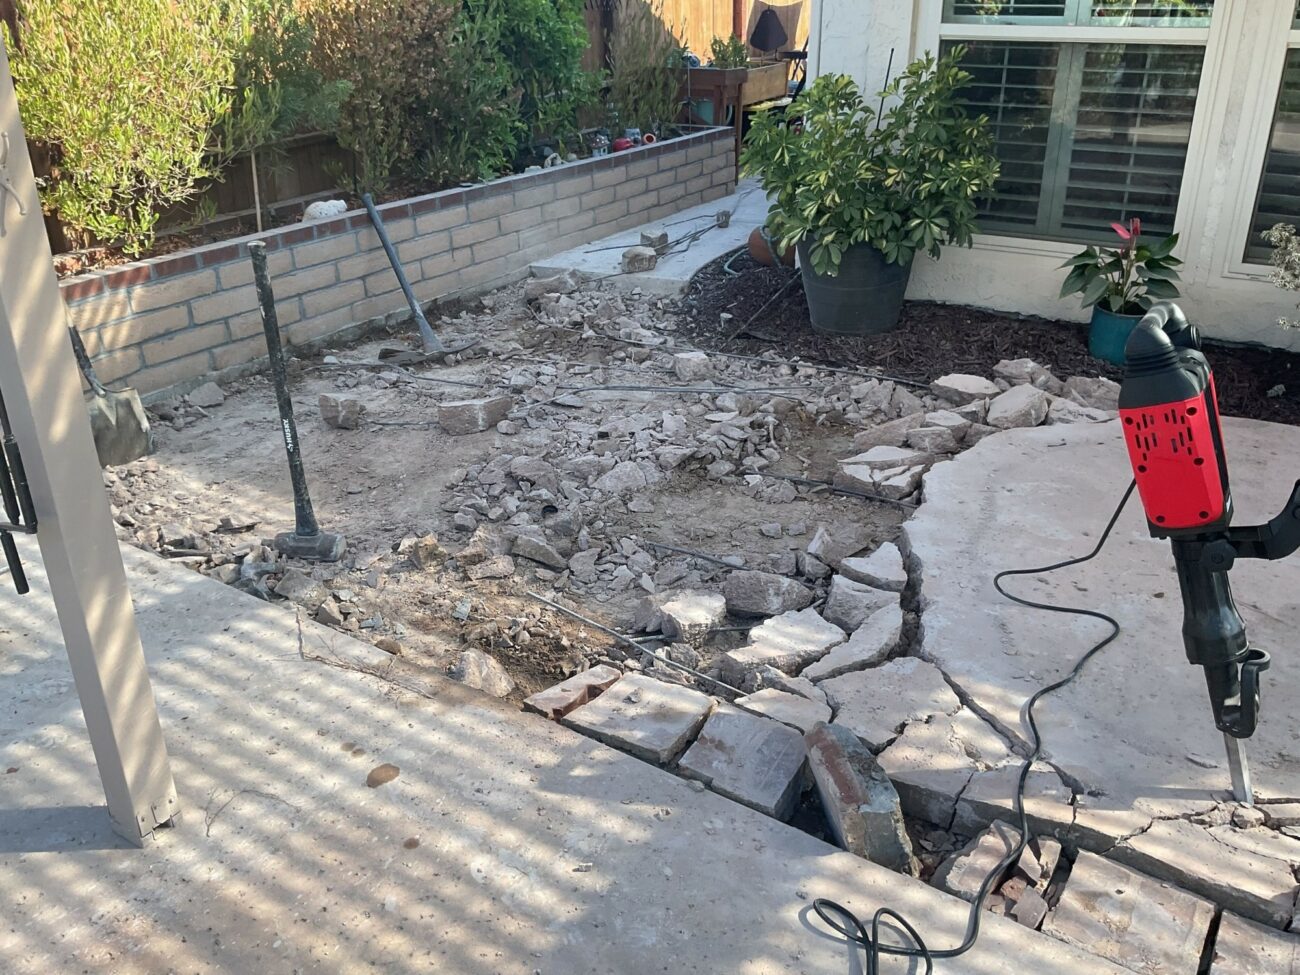
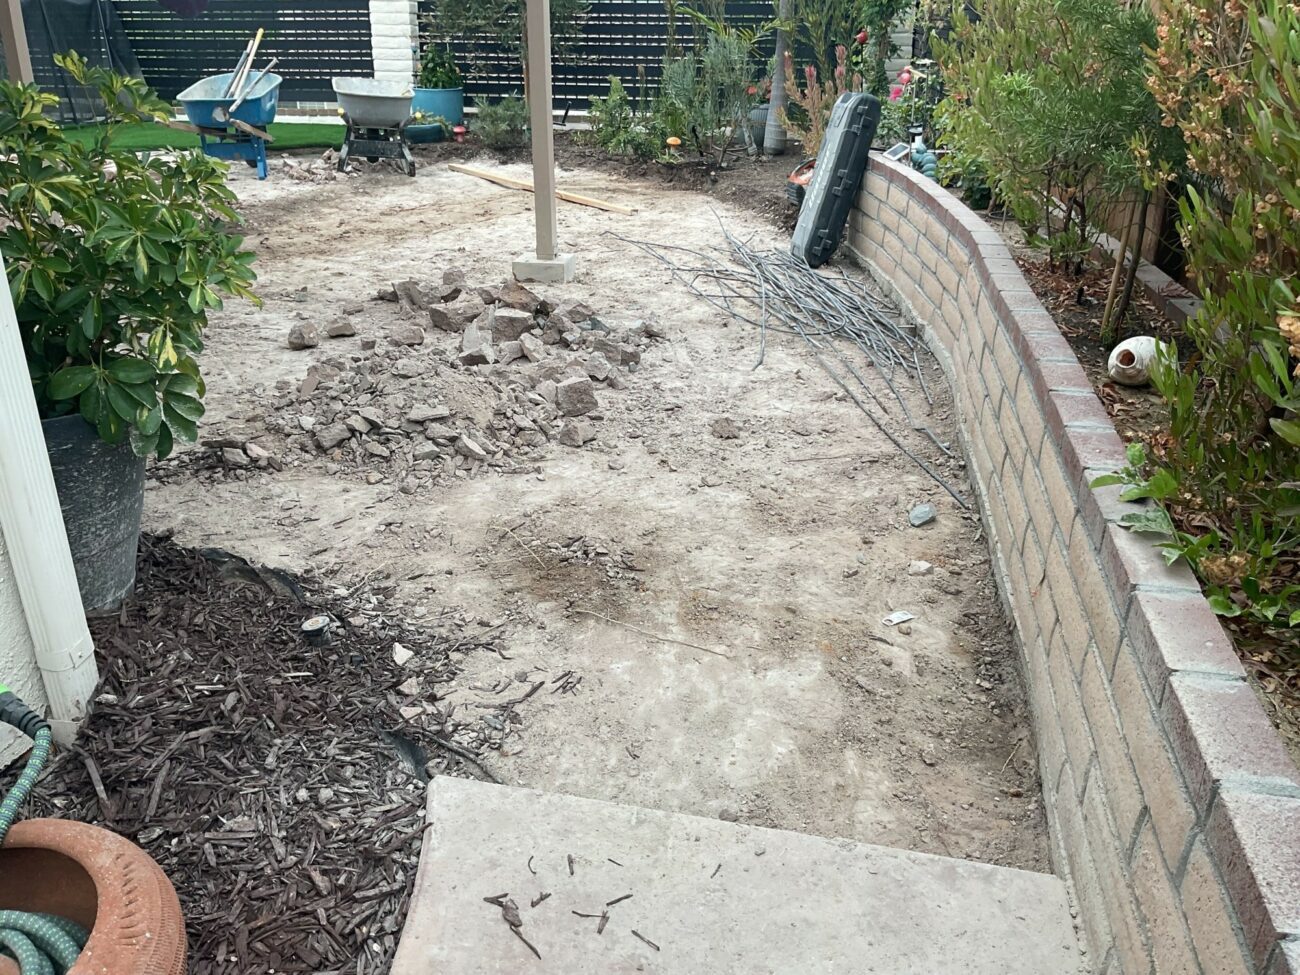
Work started with saw-cutting the existing slab along 14 linear feet, then full demolition of 1,074 sf of reinforced concrete with wire mesh and rebar, plus 52 sf of brick set in concrete near the spa area. Eight hours of demolition labor were logged in addition to machine access, and one yard of soil was hauled off. Careful hand-chipping around the pool skimmer prevented damage to the housing.
Base and Drainage
Compacted crushed aggregate base was spread and graded across the full patio and pool deck footprint. Grade stakes were set and verified for slope. PVC drain stub-ups were positioned before screeding, and the SDR35 drain line was tied in. Bedding sand was then screeded to a uniform 1-inch depth.
Footing and Wall Work
Three 18x18-inch concrete footings with anchor straps were poured for the pergola posts. The segmental retaining wall was built to 40 sf, with custom Pacific Clay iron spot bullnose caps installed and adhered course by course. A wall section adjacent to the patio required height adjustment during this phase.
Paver Installation
Angelus Courtyard Combo 60MM pavers were set in a modular field pattern across all three zones, with mocha soldier-course border units installed at the perimeter and along the pool coping edge. Cuts were made around pool handrail posts, pergola columns, and the spa surround. Pavers were compacted into the bedding sand after setting.
Jointing, Lighting, and final checks
NextGel tan polymeric sand was swept and activated across all 1,074 sf of joints. Four Pro-Trade PTH1 path lights were positioned along the patio edge and wired on 12/2 low-voltage cable. Final cleanup, edge trim verification, and a pre-walk confirmed the surface was complete. A one-day rain delay during this phase pushed final closeout by one day.
Investment
What would a similar project cost in El Cajon?
Toggle components on/off to estimate your project
Frequently Asked Questions
How much does a paver pool deck cost in El Cajon?
Projects similar to this Fletcher Hills pool deck and patio typically land between $24,000 and $33,000 for roughly 1,000 sf of interlocking pavers. That range covers concrete demolition with rebar, a compacted aggregate base, paver installation, polymeric sand, and a short drain line. Wall work and custom cap pieces add to that figure. Cost per square foot for paver work in El Cajon generally falls between $20 and $35 installed, depending on demo scope and site complexity.
Do paver patios and pool decks in El Cajon require a permit?
Paver patios and pool decks are generally exempt from building permits in El Cajon. The segmental wall on this project measured 40 sf; the City of San Diego requires a permit for walls exceeding 3 feet in exposed height, measured from top of footing. The three pergola post footings poured here were included in the existing pergola scope. Low-voltage landscape lighting under 30 volts falls under and does not require a separate electrical permit.
How do I maintain interlocking pavers around a pool?
Pavers around a pool need periodic joint sand replenishment, especially in splash zones. NextGel polymeric sand is water-activated and resists erosion better than dry-sweep sand, but heavy pool splash can loosen it over time. Rinse the surface regularly to prevent algae buildup in shaded areas. If a paver settles or cracks, individual units lift out and reset without disturbing the surrounding field, which is a practical advantage over a poured slab.
How long does a paver patio and pool deck replacement take in El Cajon?
This project ran about 7 weeks from pre-walk through final closeout. Demo and base prep took the first few days of field work. Paver installation covered roughly 5 days in the middle. A supplier delay on custom bullnose cap pieces added a short pause, and one rain day pushed the finish by a day. Most pool deck and patio paver projects of this size in El Cajon take 4 to 7 weeks including coordination time.
What pavers work well for a pool deck in a warm climate like El Cajon?
Angelus Courtyard Combo 60MM pavers were used on this project. At 60mm thick they handle foot traffic and pool-edge moisture well. The modular format allows tight cuts around pool handrails, pergola posts, and spa surrounds. Tan polymeric sand (NextGel) was used to lock joints and resist wash-out from pool splash. The cream, brown, and charcoal color mix stays readable in full sun without showing heat bleaching.
Can a retaining wall be added during a paver pool deck project?
Yes. On this El Cajon project, a 40 sf segmental retaining wall was built alongside the paver installation to contain the planting bed adjacent to the patio. Custom Pacific Clay iron spot bullnose caps finished the top course. Coordinating the wall and paver work in a single project avoids double site setup costs and lets the crew set consistent grades across both surfaces.
Your Outdoor Project in 3 Simple Steps
Design
We listen to your vision, assess your space, and create a custom design that fits your lifestyle and budget.
Build
Our experienced crews bring the design to life with premium materials and expert craftsmanship.
Enjoy
Step into your transformed outdoor space and start making memories with family and friends.
Your Project Manager

Patrick Diehl
Born and raised in San Diego, Patrick has managed residential, commercial, and high-rise builds, with a specialty in hardscape. A licensed real-estate agent and certified home inspector, he's committed to delivering every project with quality, compliance, and on-time results.
More Projects
More from Patrick Diehl
Eastlake Paver Patio, Walls & Landscape, Chula Vista
Chula Vista
Low-Water Lawn Upgrade in El Cajon
El Cajon
Paver Patio Torrey Highlands, San Diego
San Diego
Poway Backyard Paver Patio with Outdoor Kitchen
Poway
Paver Driveway & Turf Front Yard, Bonita CA
Bonita
A Front Yard, Step by Step, in Tierrasanta
San Diego
Ready to Transform Your Outdoor Space?
Let's discuss your project and bring your vision to life.