
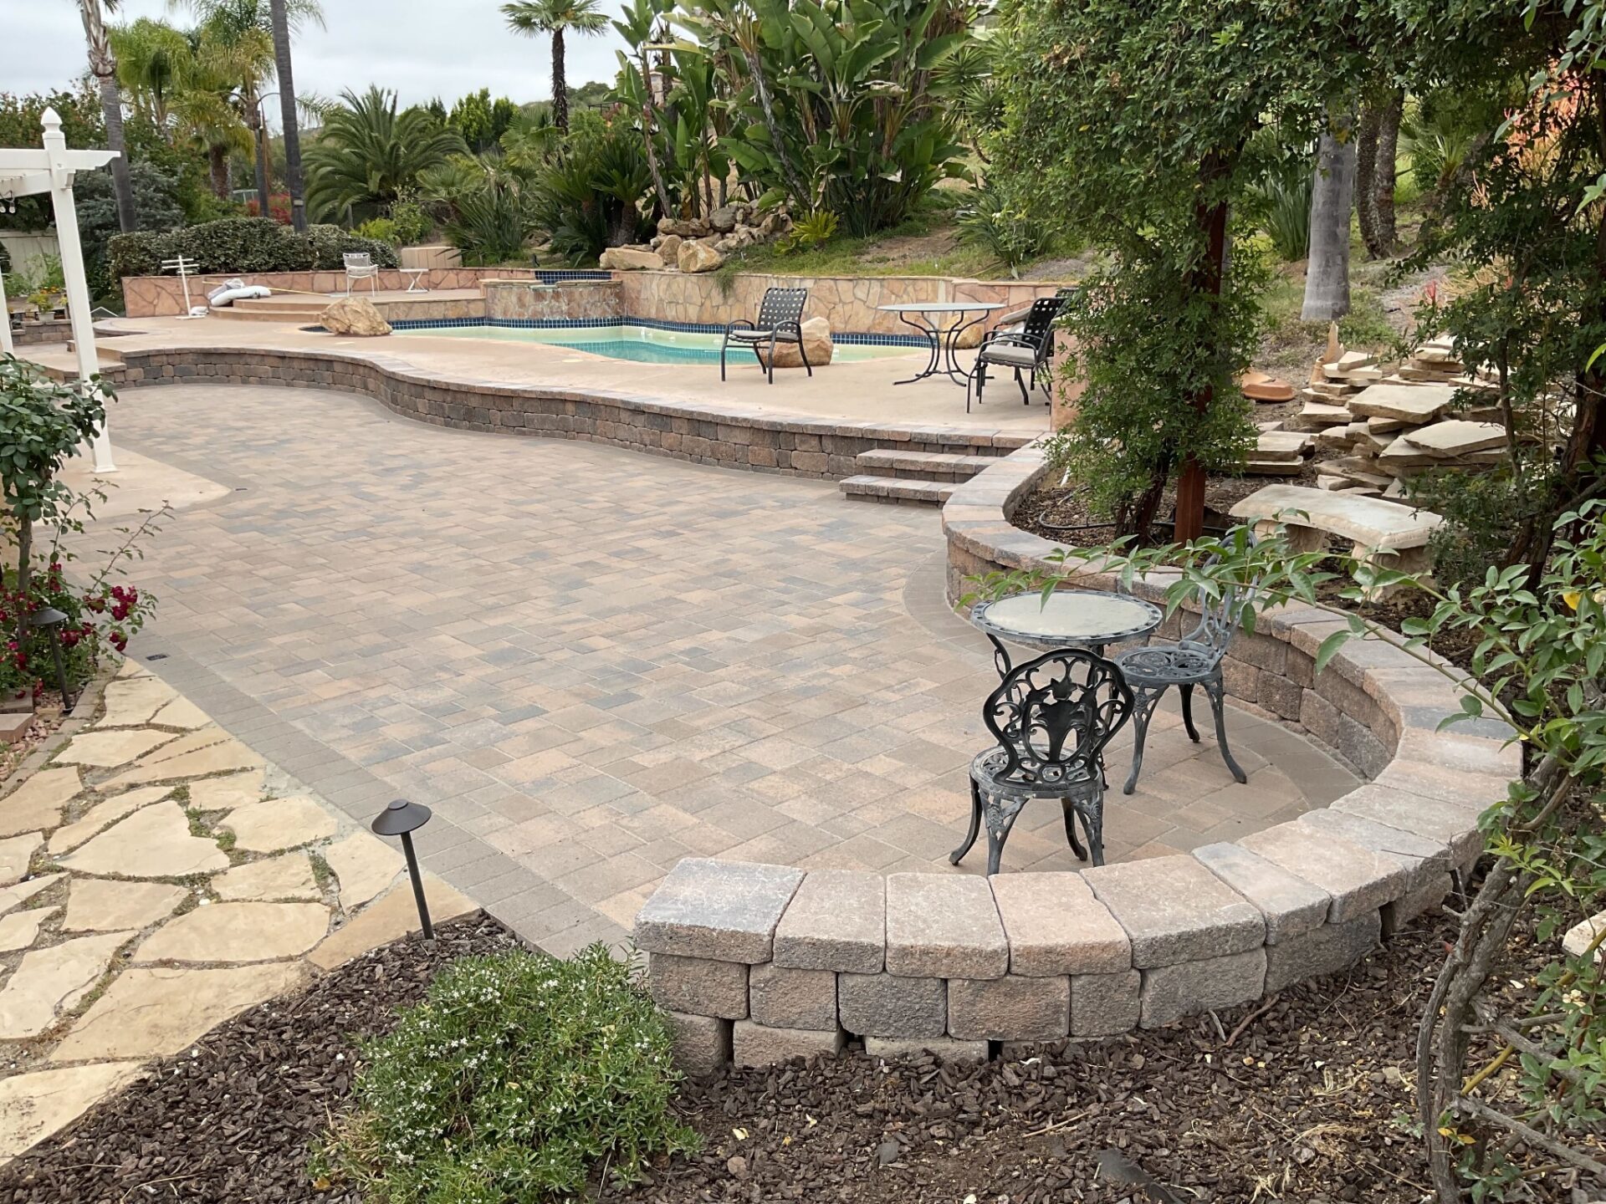
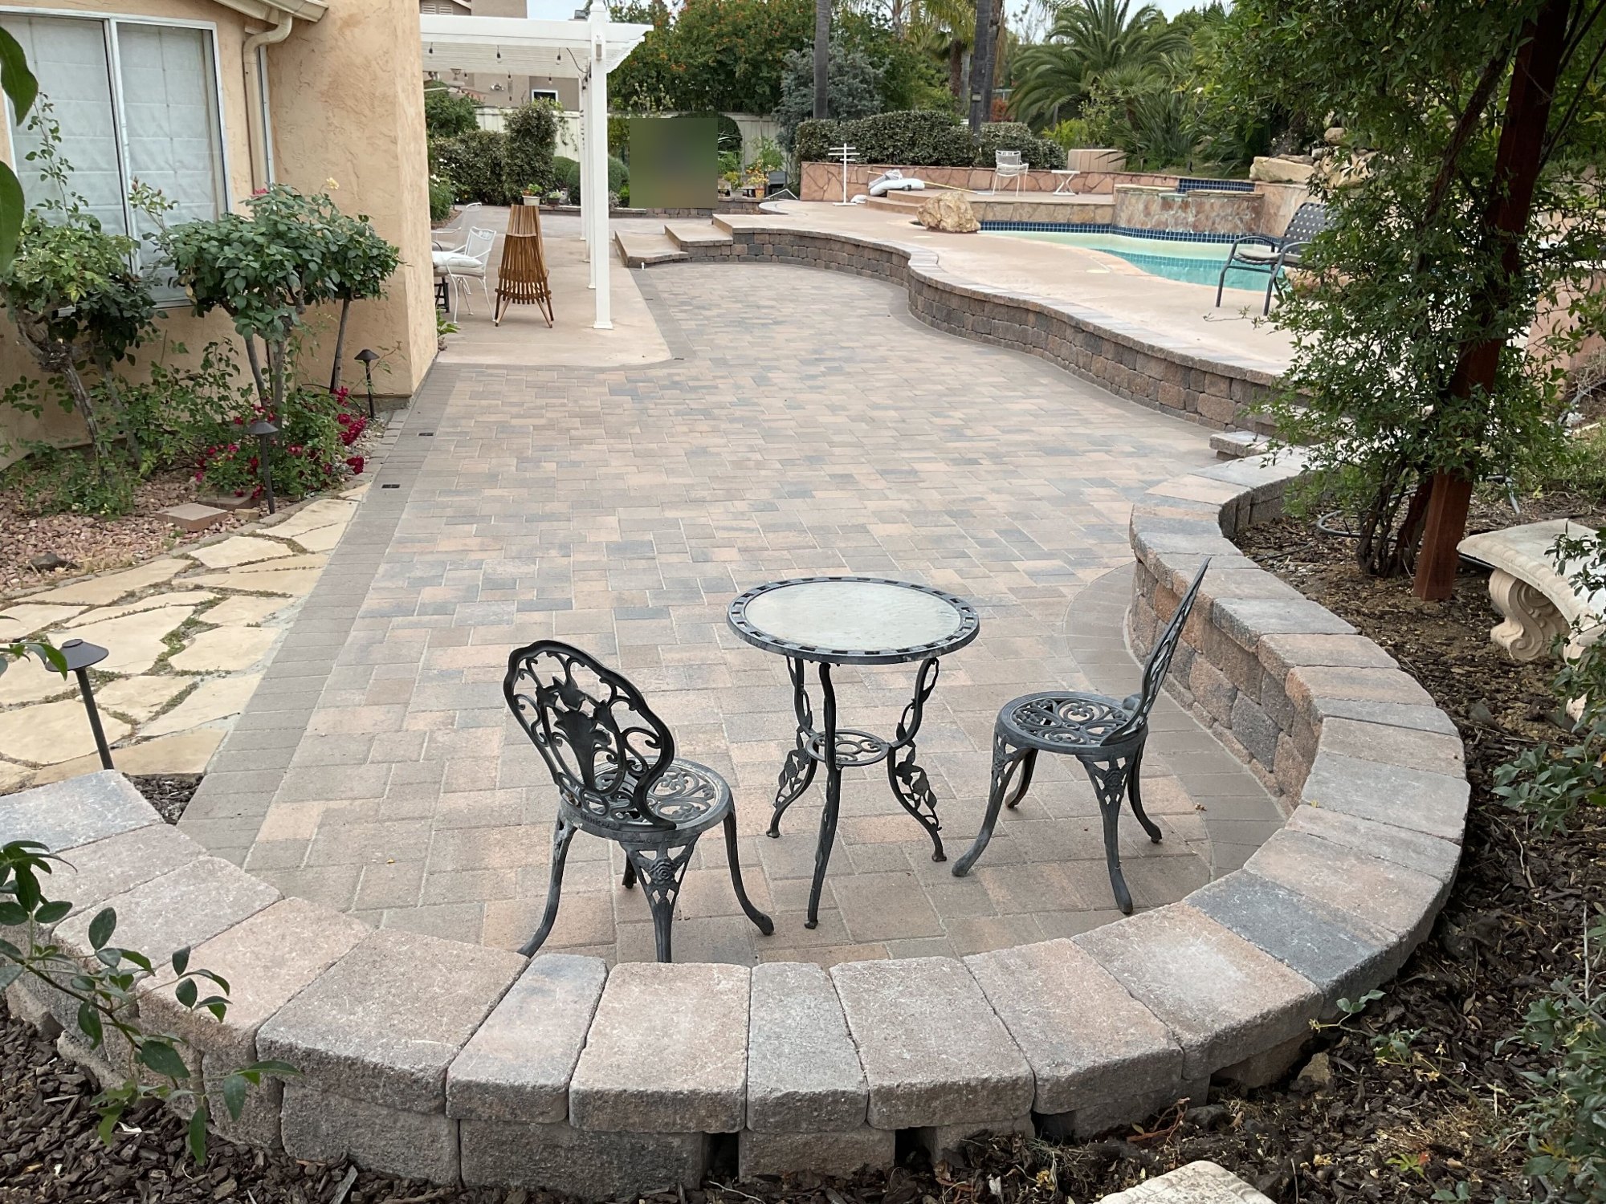
Poway Paver Terrace with a Curved Seat Wall Below the Pool Deck
This finished project was a $54k-$58k build.
Project Gallery
Project Snapshot
Project Story
Overview
A Poway homeowner turned the unfinished ground below an existing concrete pool deck into a 1,272 sq ft paver terrace: Angelus Courtyard Combo pavers, a curved Angelus Stonewall II seat wall on a 130 ln ft footing, paver steps up to the pool deck, 90 ln ft of drainage and 21 low-voltage lights. Demolition started April 30, 2025 and the final inspection was May 27. The contract was signed at $65.8K and closed at $56.1K after the homeowner removed the gas line and barbecue island from the scope during the build.
The Challenge
- The ground below the existing pool deck was unfinished: about 28 yards of soil had to be cut away and 120 sq ft of old brick, tile and flagstone removed before anything could be built.
- Irrigation lines ran shallow through the work area and the pool light's copper conduit sat a few inches under the old deck, so both had to be rerouted before the wall footing could go in.
- The lower level had no lighting, so the steps between the terrace and the pool deck were dark after sunset.
What Changed
How INSTALL-IT-DIRECT Helped
Over 1,000 five-star reviews and 1,500+ San Diego homeowners served.
Design & Build
The Plan
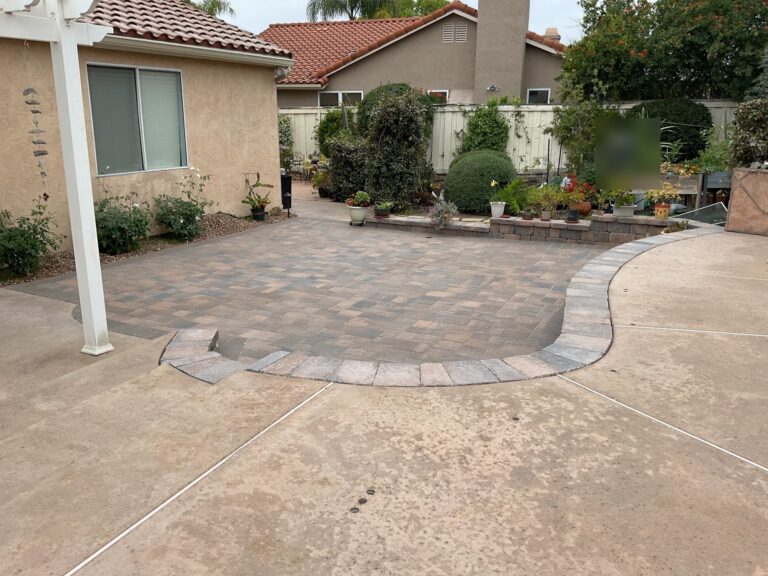
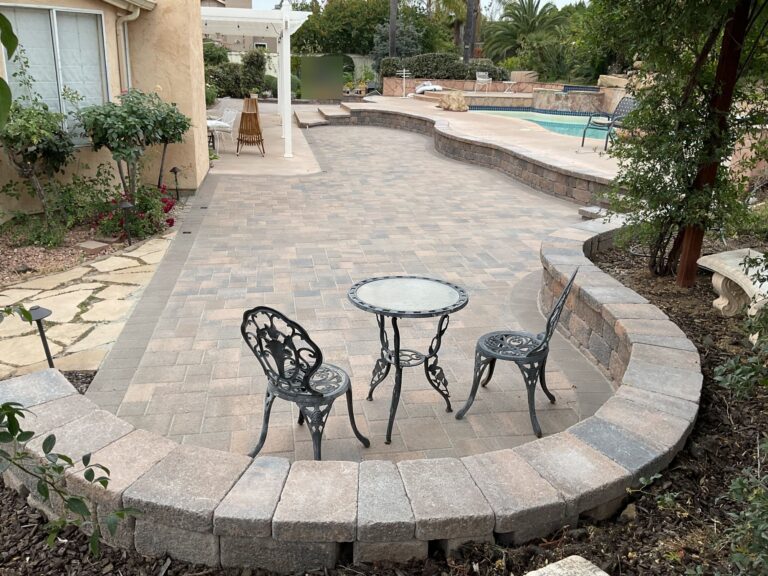
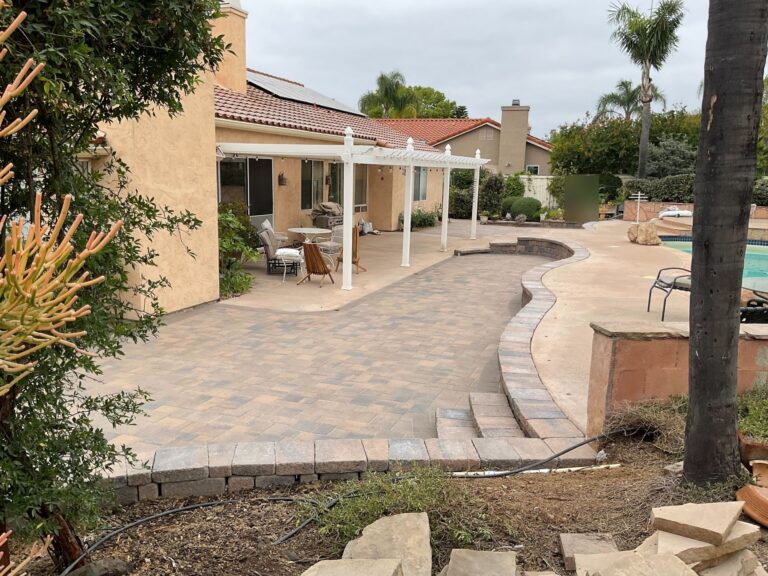
1,272 sq ft of Angelus Courtyard Combo 60 mm pavers on compacted road base and 1 inch of bedding sand, with a border where the terrace meets the existing concrete pool deck
A curved Angelus Stonewall II seat wall (145 sq ft of face as built) on 130 ln ft of 12 by 12 inch concrete footing, capped with 130 ln ft of Stonewall II caps cut to the curve
Paver steps up to the pool deck built with Country Manor step risers (8 ln ft), following the curve of the wall; the lower tread 2 inches wider than the upper, caps with a 1.5 inch reveal on the front and sides
90 ln ft of 3-inch SDR35 drain line with 5 drain caps, set before the base went down
15 Pro-Trade LL2 ledge lights in the wall face and steps, 6 Pro-Trade PTH1 path lights, a 300 W Pro-Trade transformer and a smart socket timer
A planter strip 2 ft 6 in off the house, curving to the corner where the terrace meets the existing concrete (the PM’s layout of May 22, 2025)
The Build
Demolition and soil removal (April 30 to May 1, 2025)
The crew set up with a portable restroom and a skid-steer, cut the slope below the pool deck and hauled the soil off in 12 and 20 yard containers; the job control sheet records 28 yards. Old brick, tile and flagstone (120 sq ft) went with it. The existing irrigation ran shallow and the skid-steer took some of it out, so new 3/4 inch PVC lines were run before anything was backfilled.
The pool conduit and a two-week pause (May 1 to 19)
During demolition the crew cut the copper conduit to the pool light, which sat a few inches under the old deck with its wire inside. The homeowner's pool contractor rerouted the 2-inch pool lines and the light wiring at a lower elevation, clear of the new wall and pavers. The Angelus pavers were delivered May 13 and the crew returned May 20.
Drainage, footing and wall (May 20 to 22)
90 ln ft of 3-inch SDR35 drain line and 5 caps went in, soil was moved to the back planting area at the homeowner's request, and the 130 ln ft footing was poured. The Stonewall II wall was stacked on its curve, the ledge lights were wired into the wall face and the steps, and the caps were cut to follow the curve along most of the run.
Steps and pavers (May 22 to 27)
The steps up to the pool deck were laid out on site: the lower tread 2 inches wider than the upper, the sides matching the wall, the caps with a 1.5 inch reveal on the front and the sides. Road base and 1 inch of bedding sand went down May 23, the Courtyard Combo pavers were laid May 23 to 27 with border cuts along the existing concrete, and polymeric sand was swept in. The final inspection checklist closed May 27.
Close-out
The gas line and the barbecue island were removed from the contract at the homeowner's request during the build; three change orders took the contract from $65.8K to $56.1K as built. The cost of the pool light replaced after the conduit was cut was in dispute at close-out, and the homeowner held part of the final payment until the punch list was done. The completion certificate and final payment closed on May 31, 2025.
Investment
What would a similar project cost in Poway?
Toggle components on/off to estimate your project
Frequently Asked Questions
How much does a paver patio with a seat wall cost in Poway?
$54K to $58K as built for this one. The contract was signed at $65.8K in April 2025, and three change orders during the build, which removed the gas line and the barbecue island at the homeowner's request, brought it to $56.1K as built (CIQ project record and project sheet). That covered 1,272 sq ft of Angelus Courtyard Combo pavers, the curved Stonewall II seat wall with its footing and caps, the steps, 90 ln ft of drainage, 21 low-voltage lights and the demolition. The wall, footing and steps were about 28 percent of the total.
Do Angelus Courtyard Combo pavers need much maintenance next to a pool?
No. They are individual interlocking units set in bedding sand with polymeric sand joints. If a unit cracks or a section settles, the pieces can be pulled and reset without replacing the whole terrace. Re-sanding the joints every few years keeps them tight, and pressure washing should not be aimed into the joints, which displaces the sand.
How long did this Poway paver terrace take to build?
Four weeks on the calendar, April 30 to May 27, 2025, with about two weeks of that waiting on the homeowner's pool contractor and the paver delivery. The crew's own work was demolition on April 30 and May 1, then drainage, footing, wall, steps and pavers from May 20 to 27.
What happens when a crew hits a pool conduit during demolition?
On this job the pool light's copper conduit sat a few inches under the old deck and was cut during demolition. The pool's lines and the light wiring were rerouted at a lower elevation by the homeowner's pool contractor before the footing went in, and the cost of the replacement light was disputed at close-out. Locating the pool's electrical and plumbing before demolition is the way to avoid it.
Your Outdoor Project in 3 Simple Steps
Design
We listen to your vision, assess your space, and create a custom design that fits your lifestyle and budget.
Build
Our experienced crews bring the design to life with premium materials and expert craftsmanship.
Enjoy
Step into your transformed outdoor space and start making memories with family and friends.
Your Project Manager

Patrick Diehl
Born and raised in San Diego, Patrick has managed residential, commercial, and high-rise builds, with a specialty in hardscape. A licensed real-estate agent and certified home inspector, he's committed to delivering every project with quality, compliance, and on-time results.
More Projects
More from Patrick Diehl
Pool Deck Paradise in Fleetridge, San Diego
San Diego
Eastlake Paver Patio, Walls & Landscape, Chula Vista
Chula Vista
New Paver Pool Deck, Fletcher Hills, El Cajon
El Cajon
Low-Water Lawn Upgrade in El Cajon
El Cajon
Paver Patio Torrey Highlands, San Diego
San Diego
A 16-Foot Outdoor Kitchen and Paver Patio in Carmel Valley
San Diego
Ready to Transform Your Outdoor Space?
Let's discuss your project and bring your vision to life.