
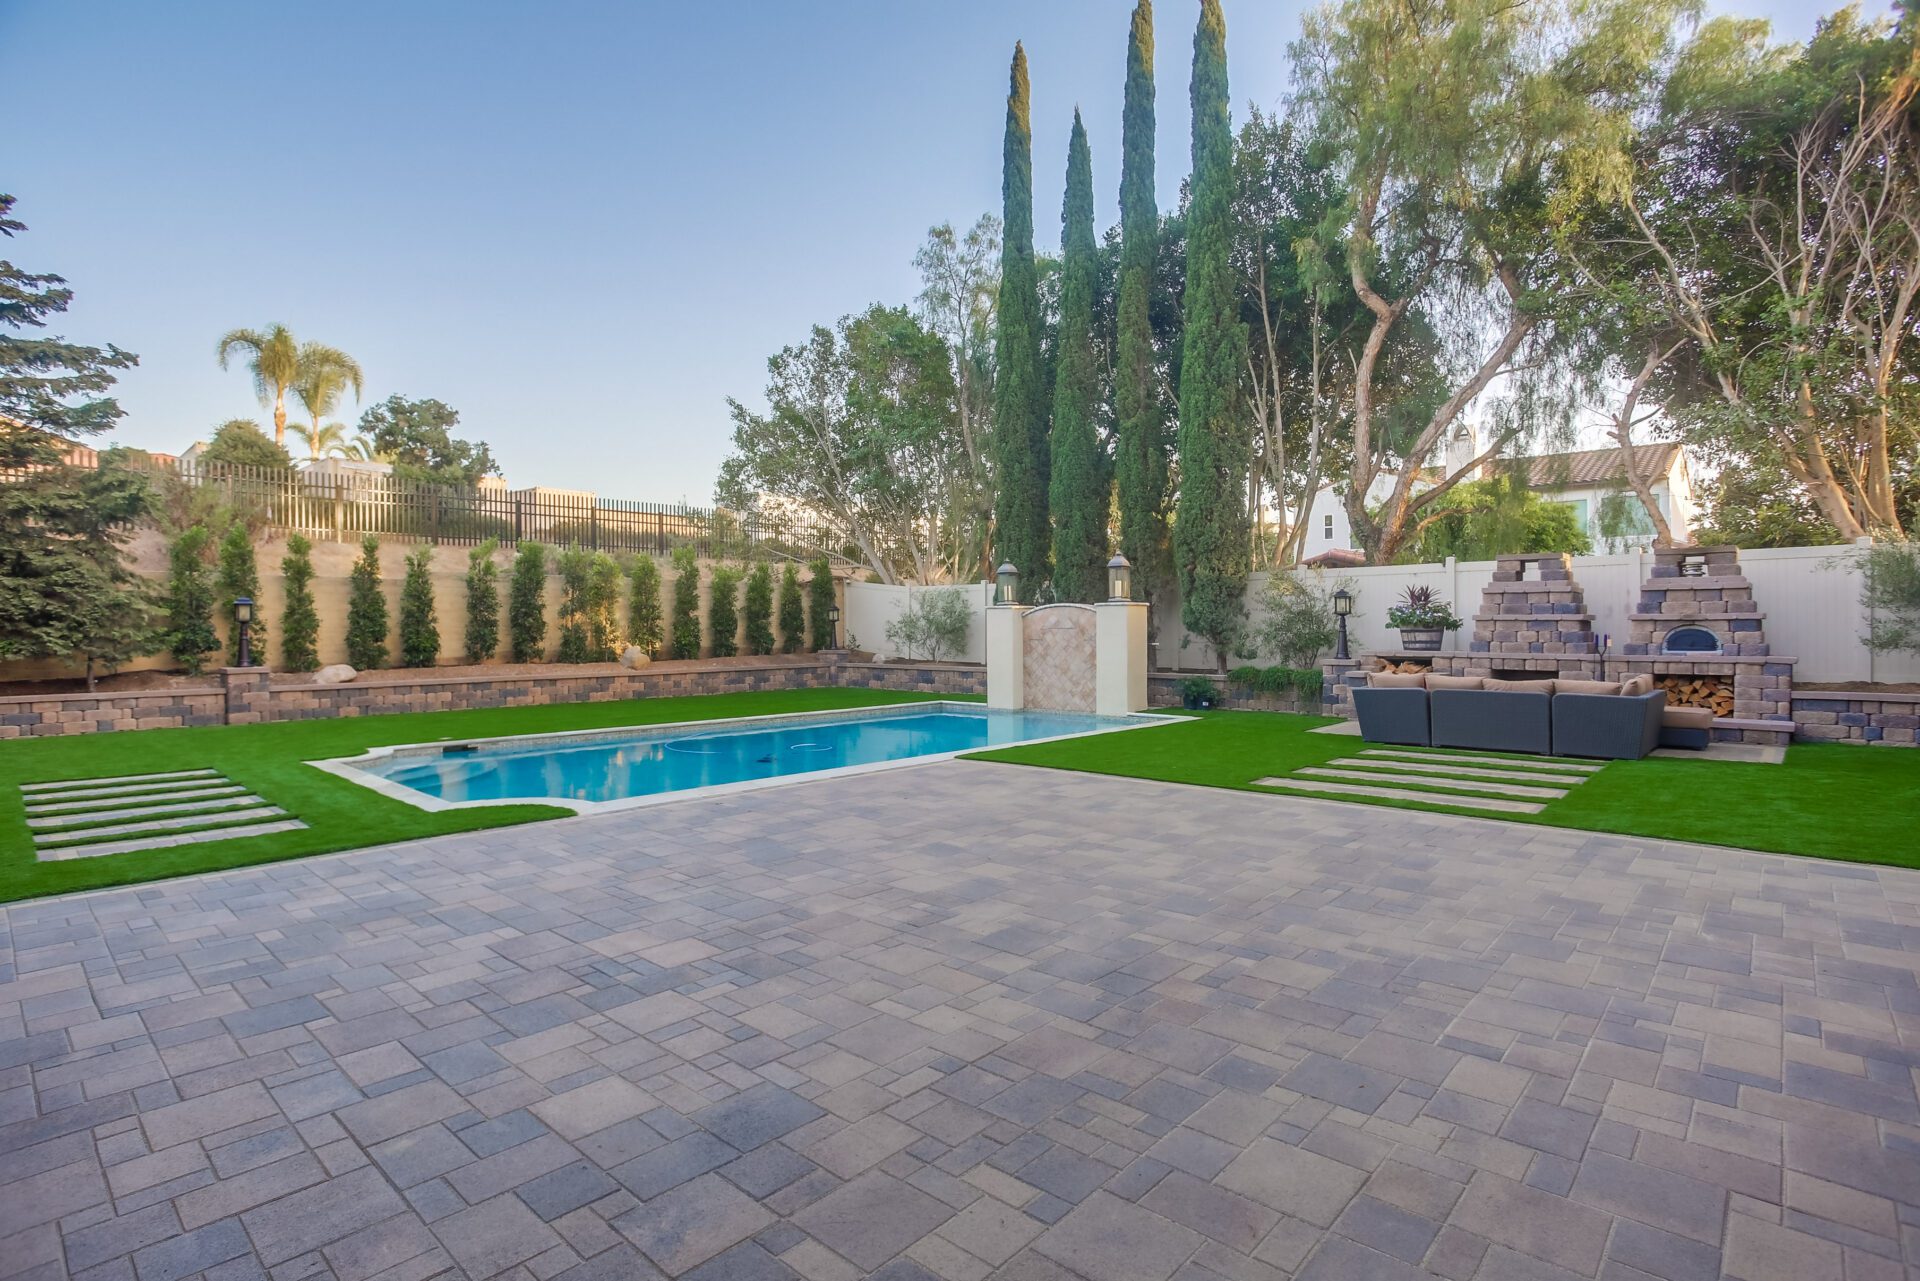
The Pizza-Oven Patio in 4S Ranch, San Diego
This finished project was a $105k-$120k build.
Project Gallery
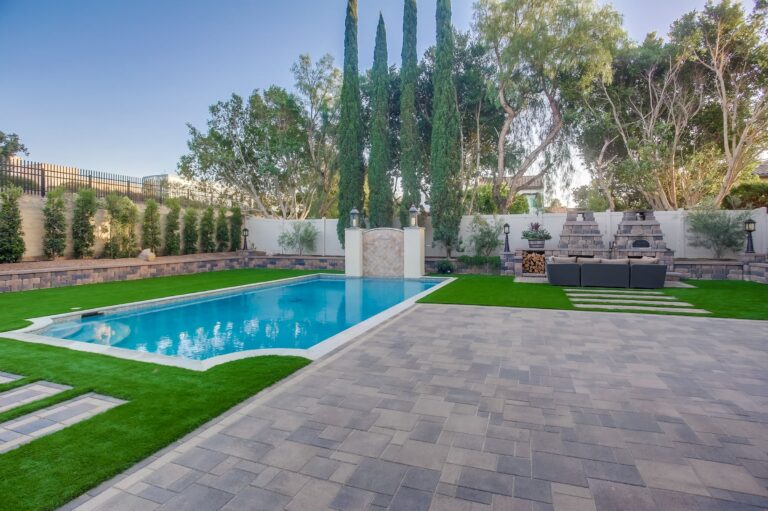
Wide pool and fireplace patio.
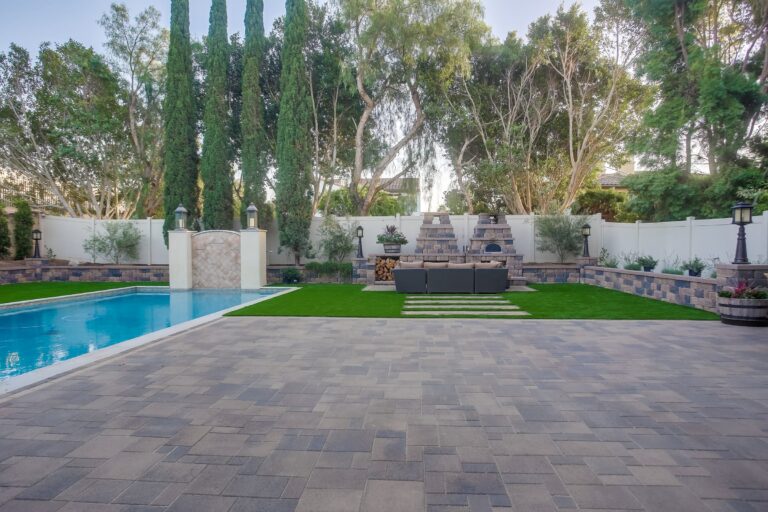
Open patio with pool and lounge.
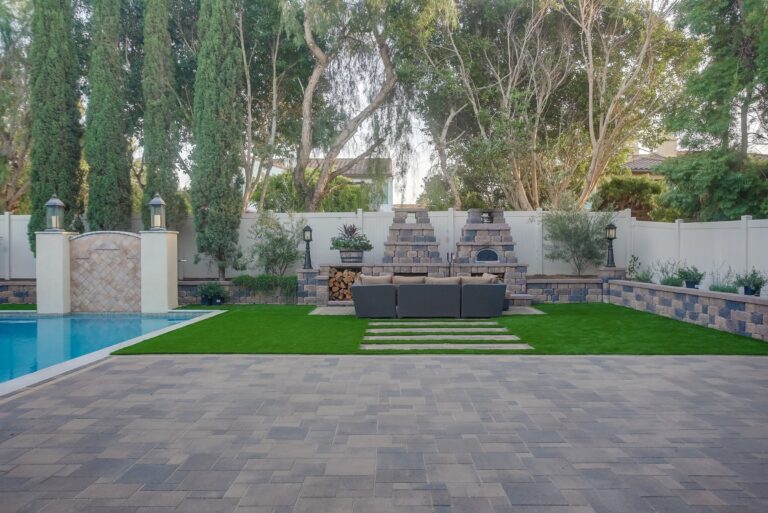
Patio facing the fireplace wall.
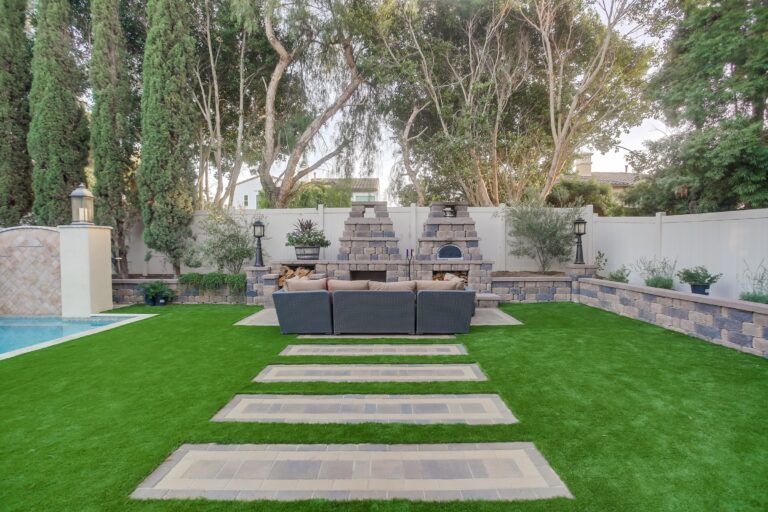
Stepping stones to the fireplace.
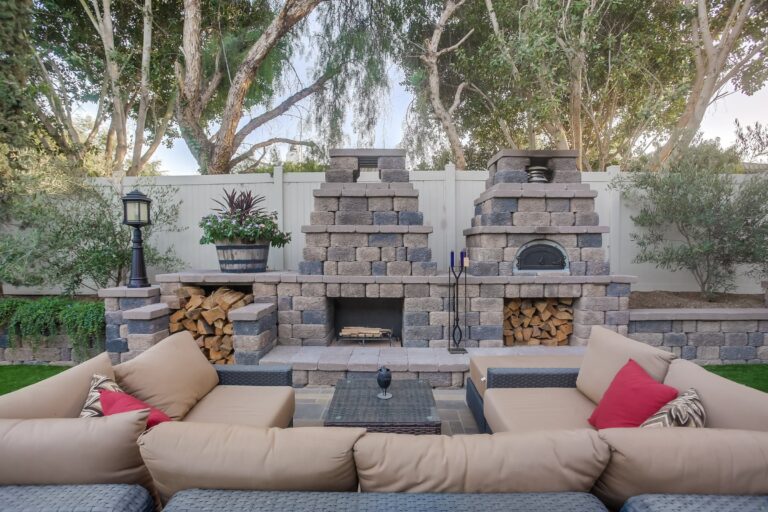
Stone hearth and seating area.
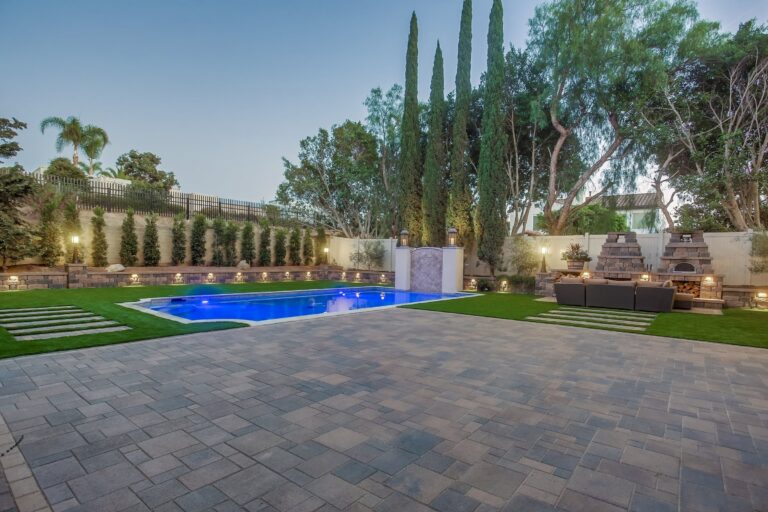
Wide twilight pool and patio.
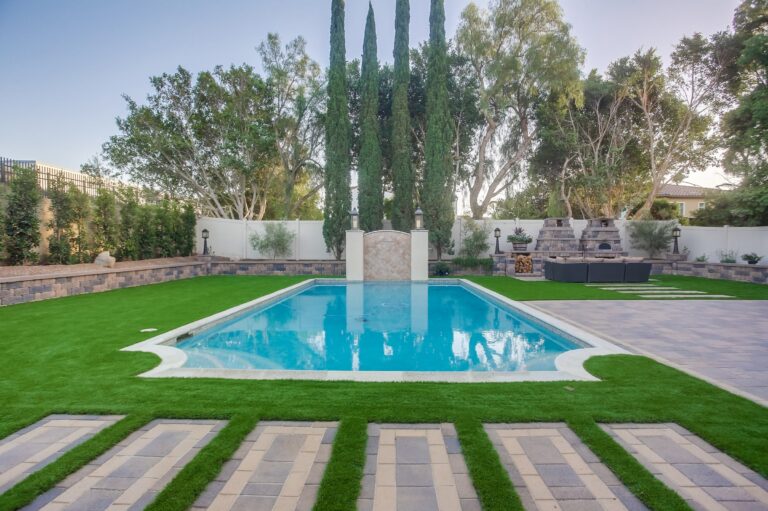
Centered pool with stepping stones.
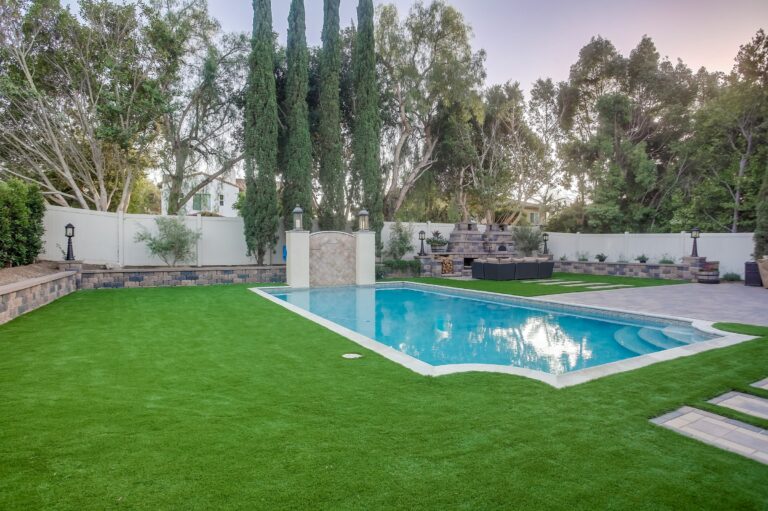
Pool corner and lawn.
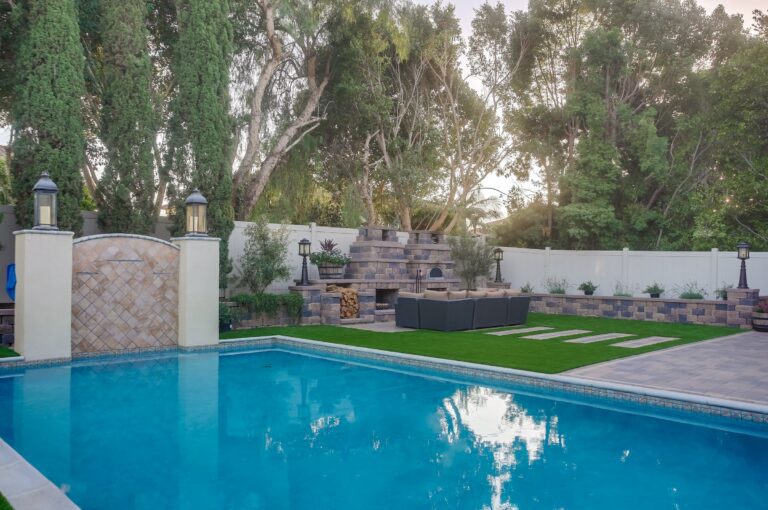 See 28 more photos
Poolside view toward the lounge.
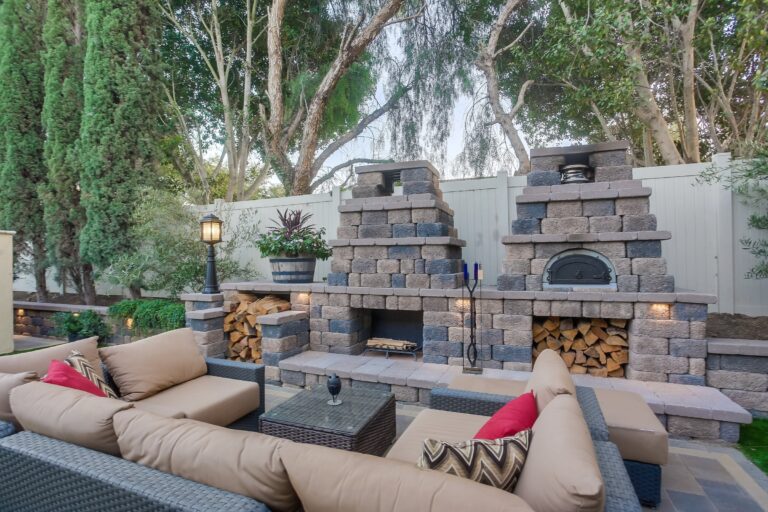
Lounge beside the stone hearth.
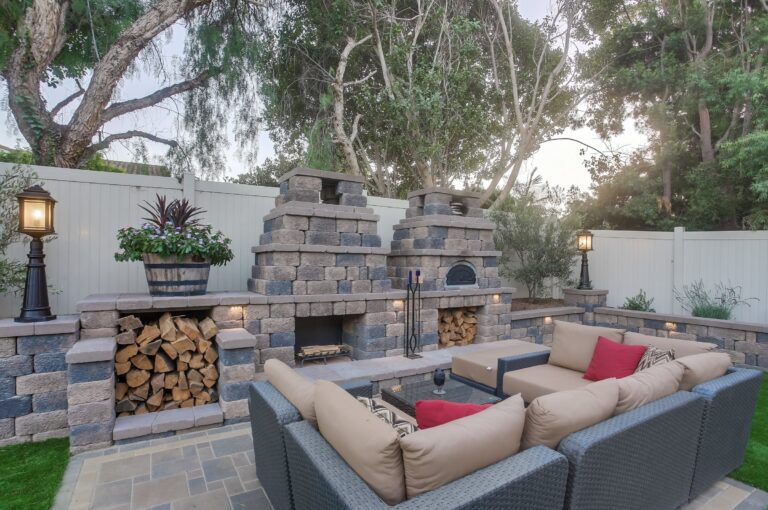
Angled fireplace and pizza oven view.
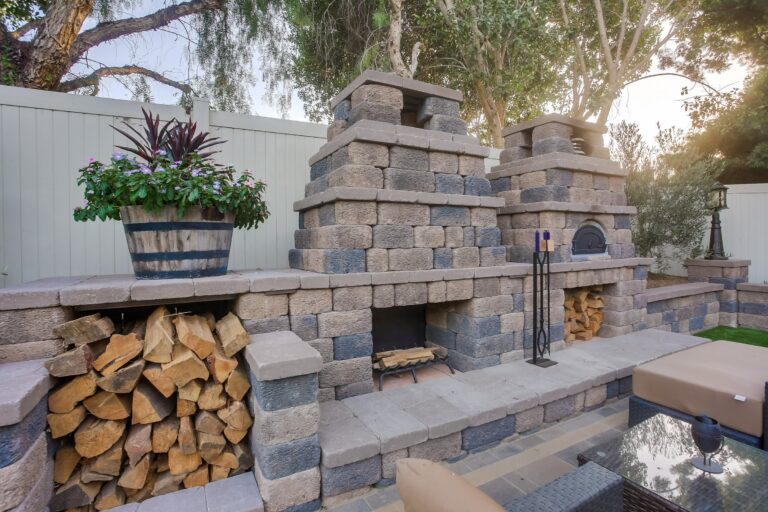
Close view of the masonry hearths.
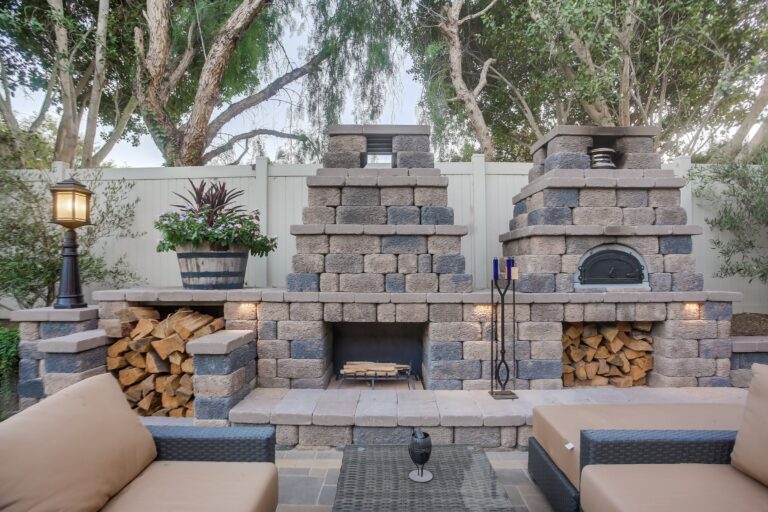
Front view of the fireplace wall.
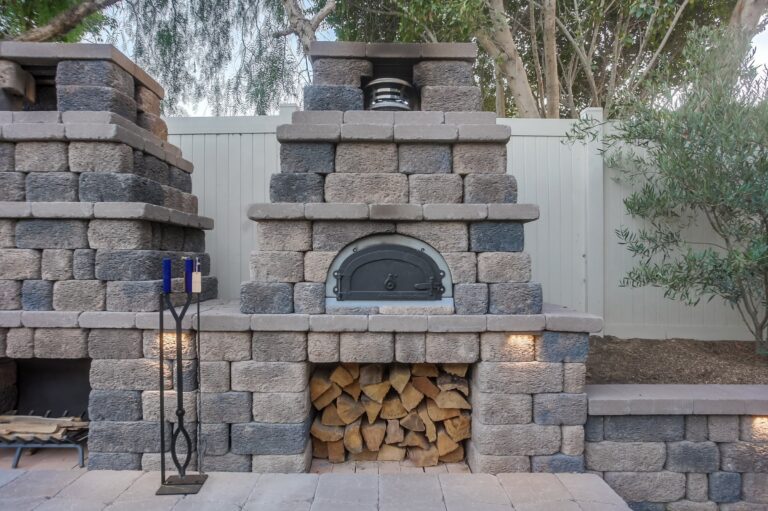
Stone pizza oven detail.
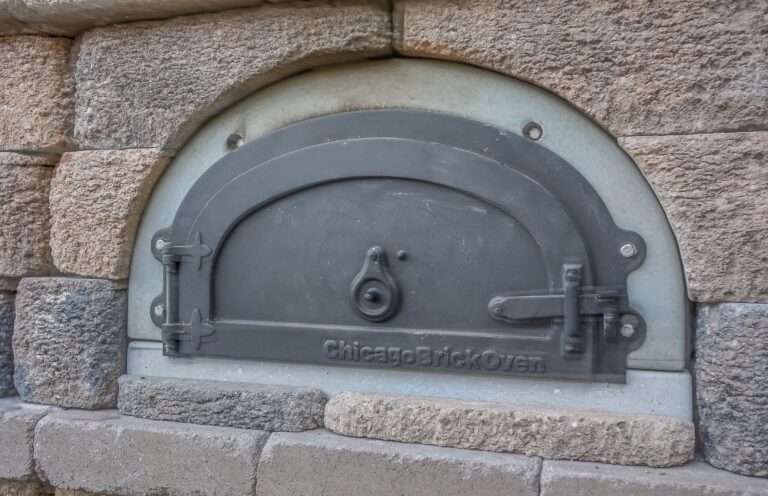
Close-up of the pizza oven door.
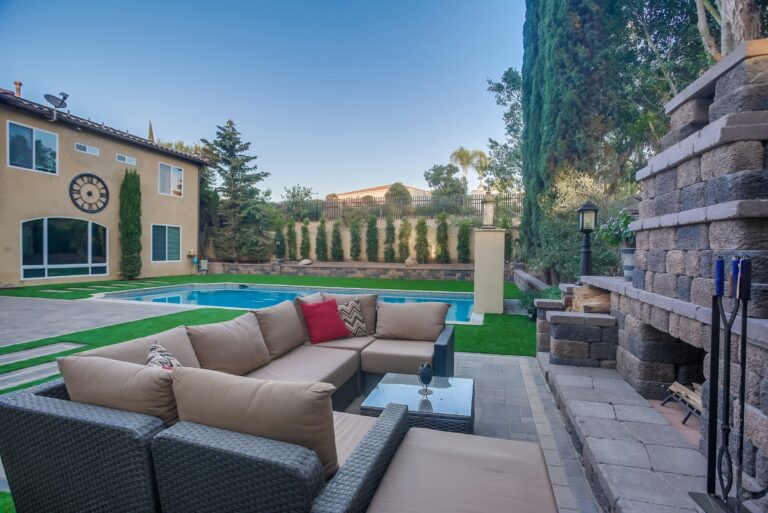
Lounge view toward the house.
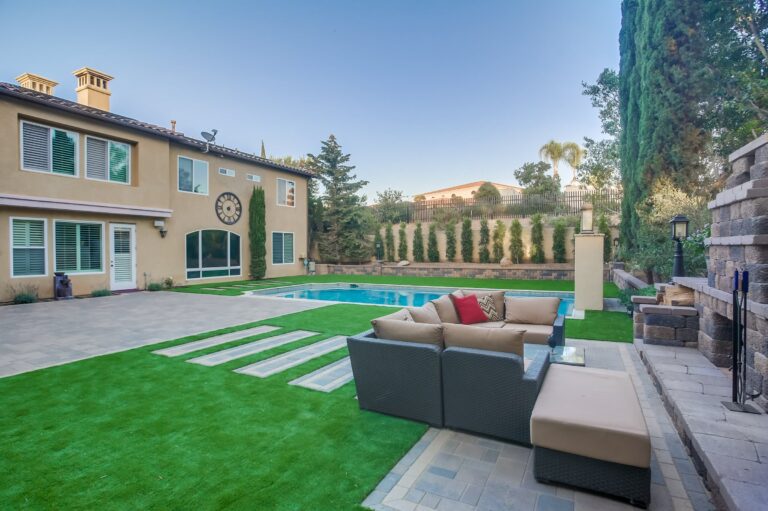
Patio lounge facing the pool.
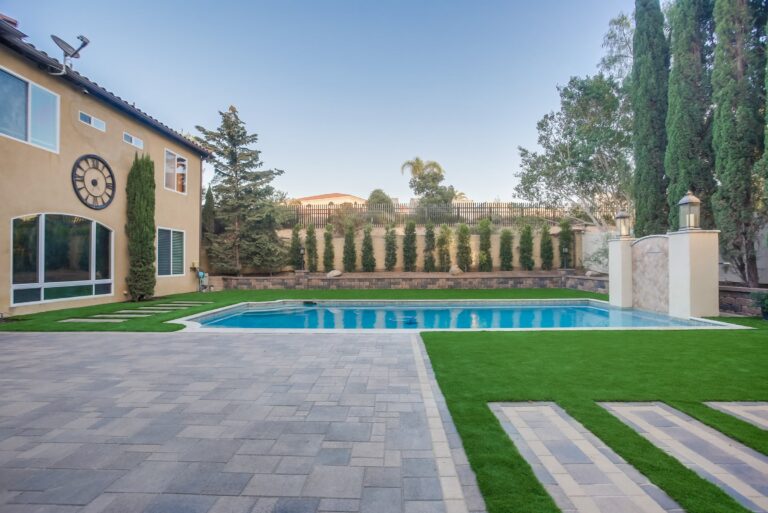
Wide pool view from the house side.
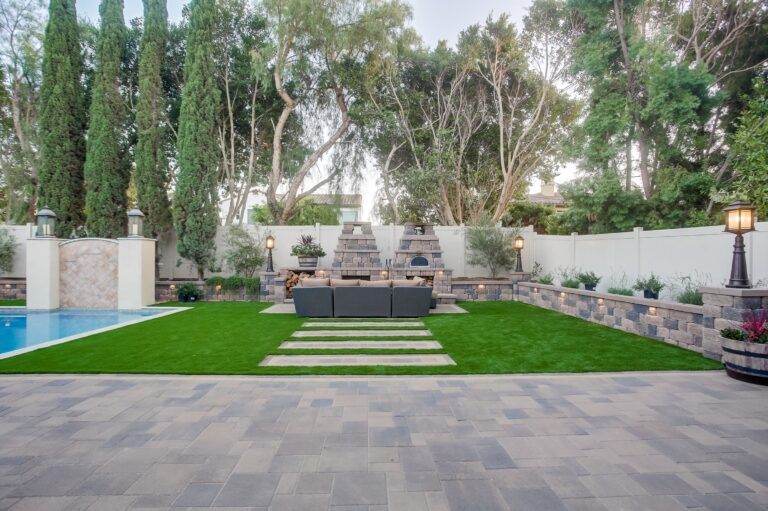
Centered lawn and fireplace view.
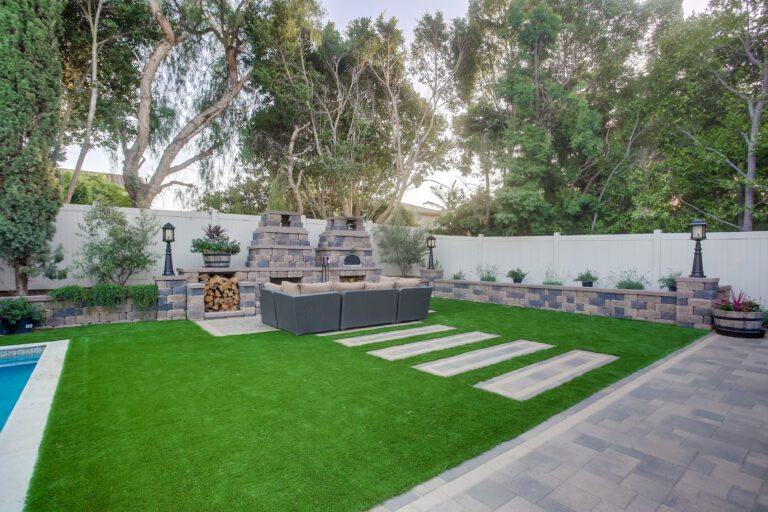
Angled lawn with pool and lounge.
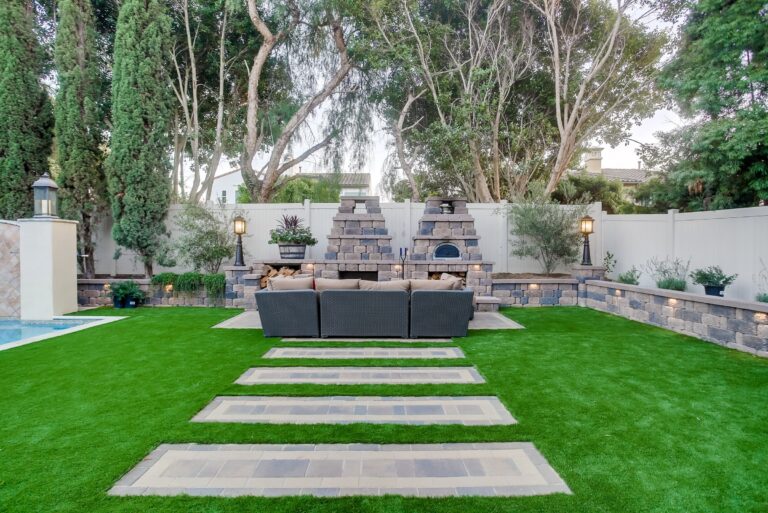
Stepping stone path to the lounge.
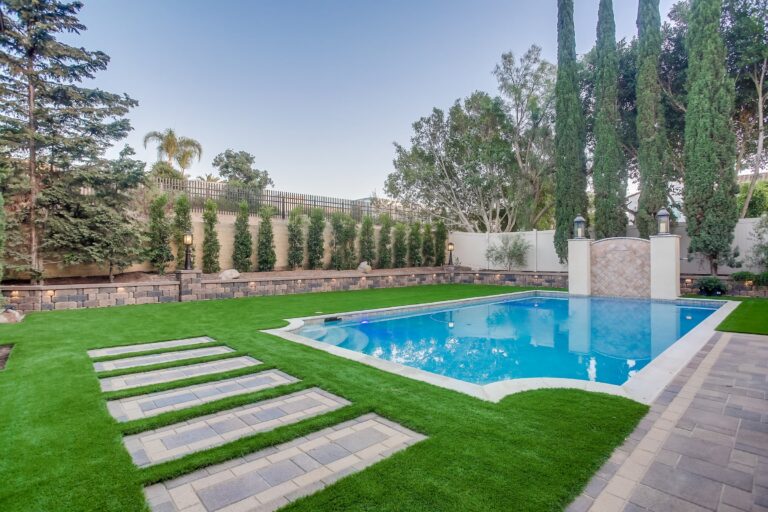
Pool corner with stepping stones.
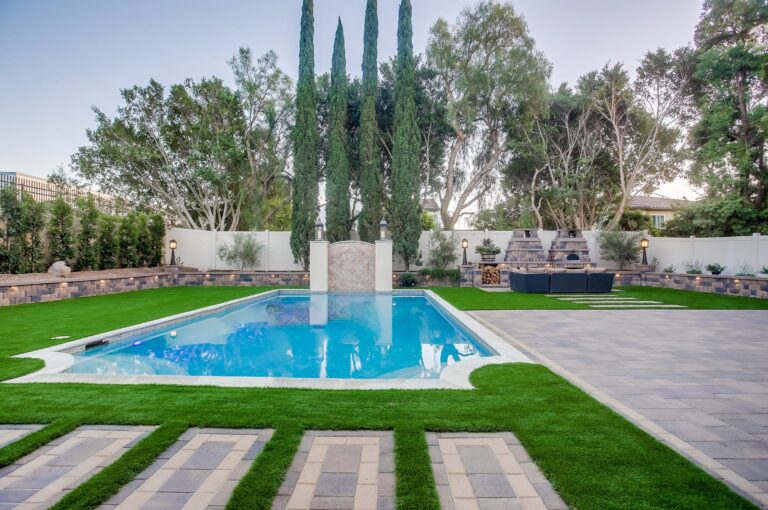
Pool and patio in evening light.
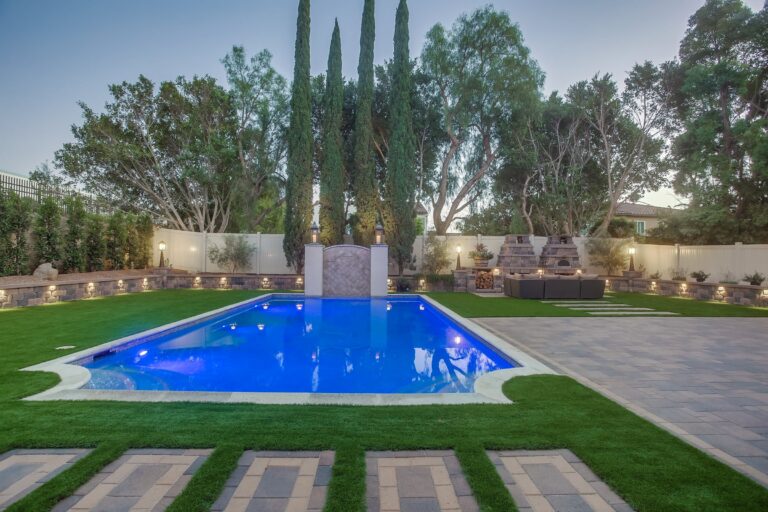
Twilight view of a lit blue pool, paver patio, and stone fireplace seating area in 4S Ranch.
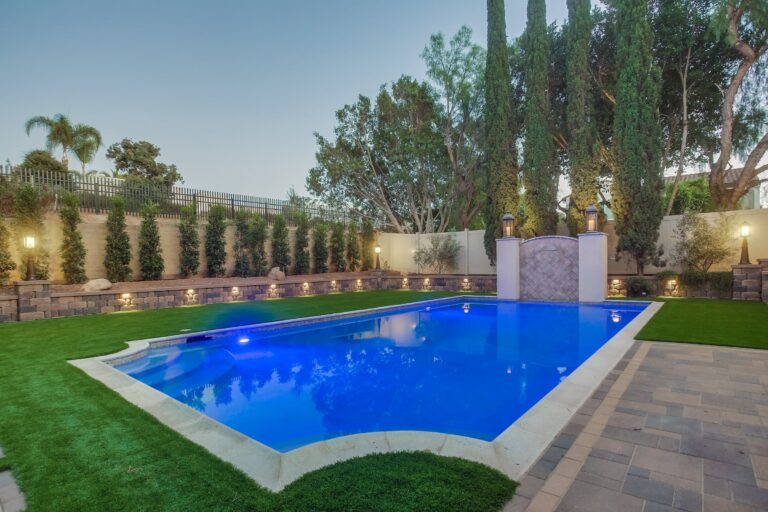
Twilight pool with blue lighting.
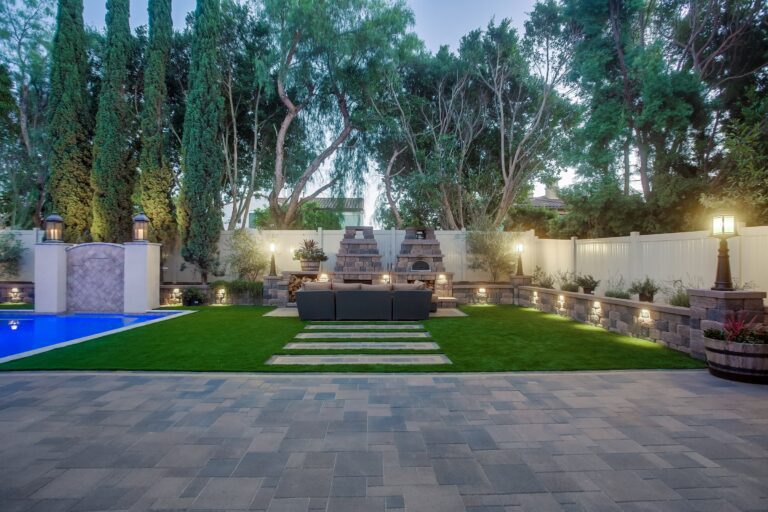
Twilight view toward the lounge.
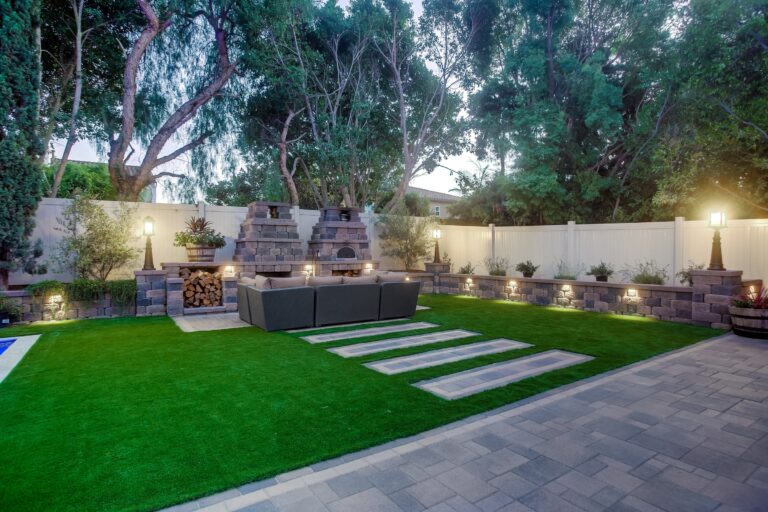
Twilight lawn and fireplace seating.
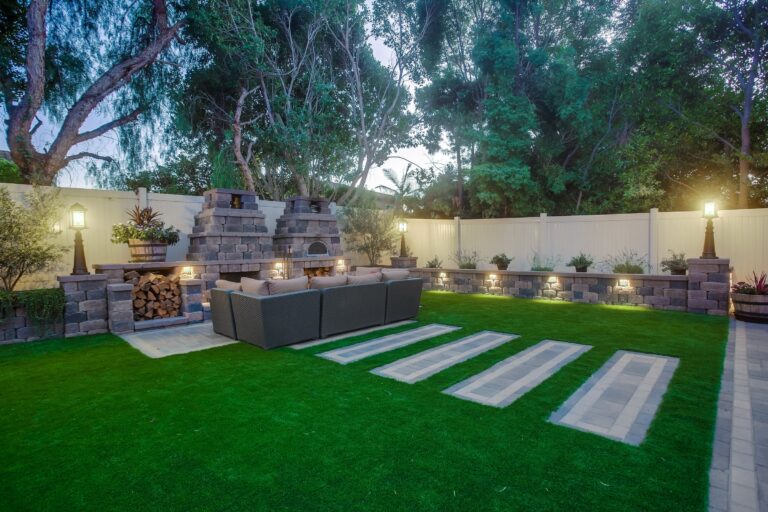
Lit stepping stones and lounge.
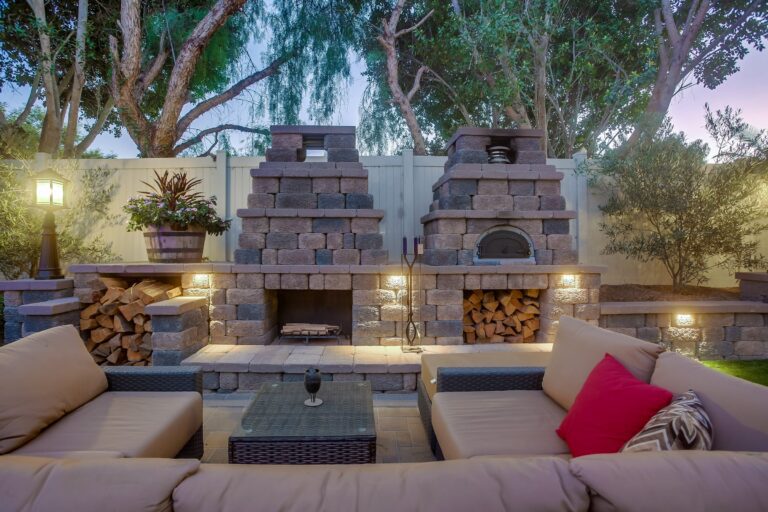
Twilight close-up of the hearth lounge.
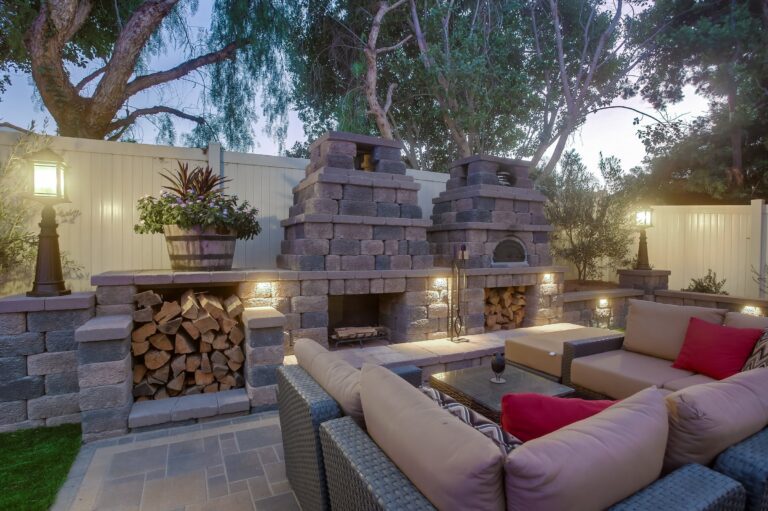
Twilight angle on the fireplace wall.
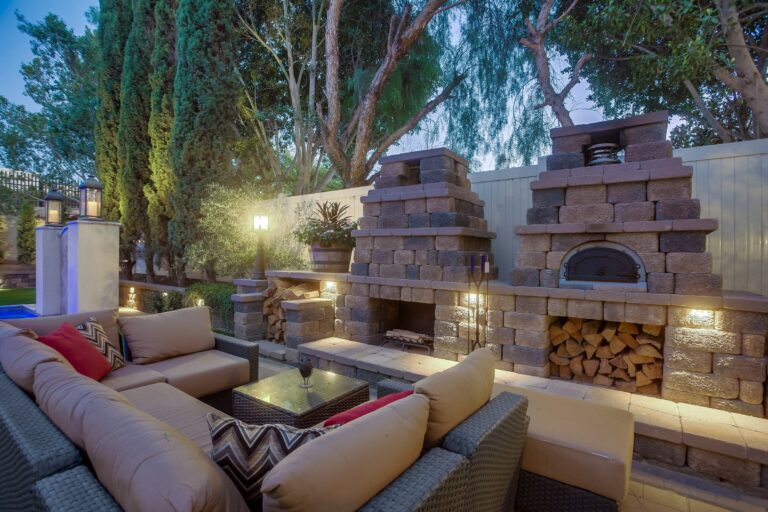
Seating beside the lit pizza oven.
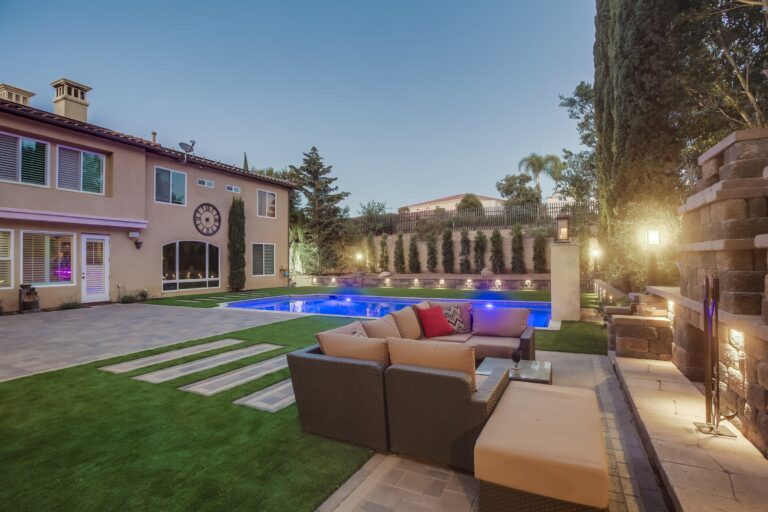
Lounge view to the lit pool.
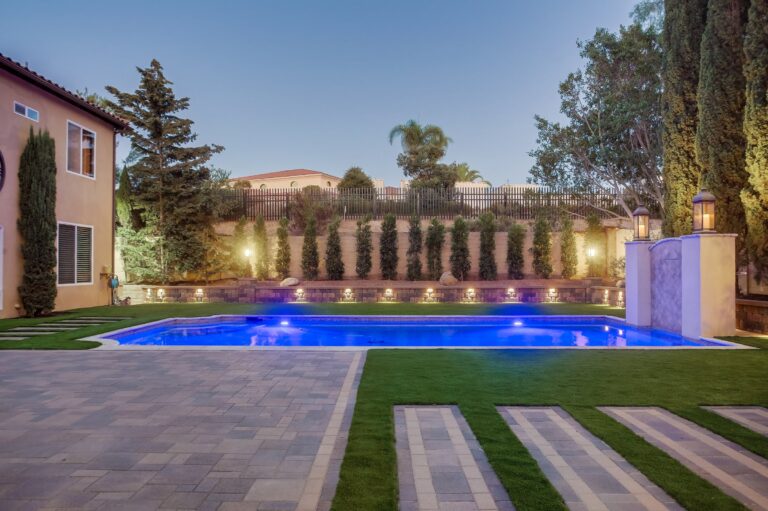
Twilight pool view toward the house.
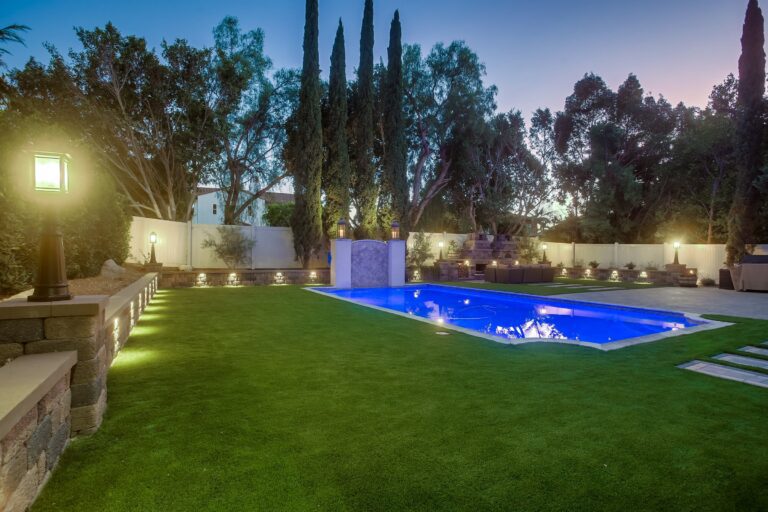
Side view of the lit pool.
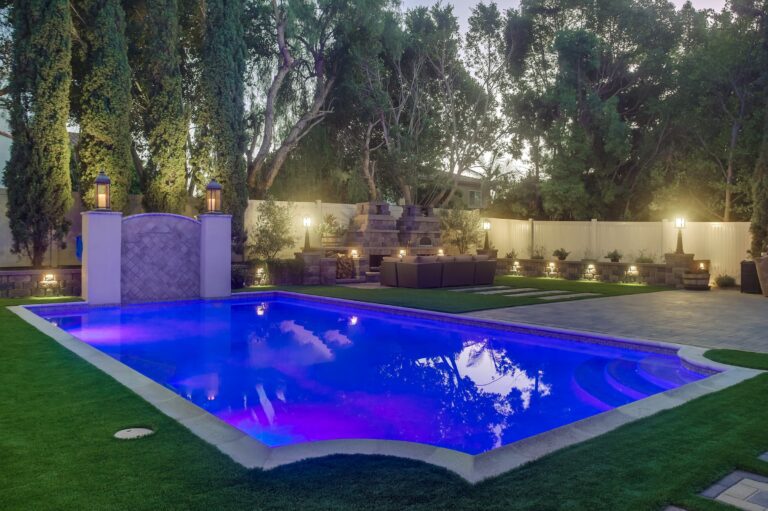
Close twilight pool with accent lighting.
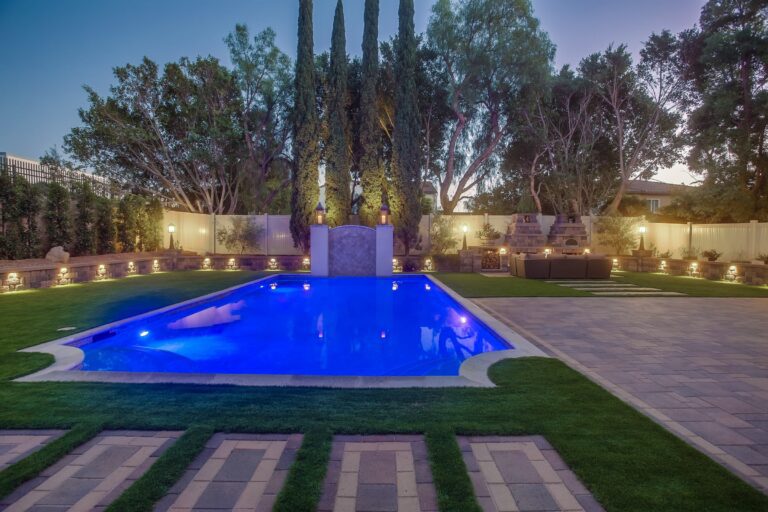
Centered twilight pool view with illuminated water, stepping stones, and softly lit trees in 4S Ranch.
Project Snapshot
Project Story
Overview
Built a Tandem Country Manor fireplace with a wood-burning pizza oven as the centerpiece of this 4S Ranch backyard, set on 1,180 sf of ORCO Villa Express pavers with 1,687 sf of SiteOne fescue turf. Wrapped a 256 sf RCP Stonegate Contemporary retaining wall behind five Angelus stone pillars and tied in a 130-lf French drain plus 300 lf of SDR35. About six weeks to a year-round entertaining yard.
The Challenge
- The existing concrete patio and pool deck, where 1,180 sf of ORCO Villa Express now sits, had deteriorated to the point the yard read as a construction site.
- Runoff along the slope behind the yard had no managed path, so erosion and moisture built up against the fence and structure.
- The old pergola and BBQ consumed space without delivering a real outdoor kitchen or fireplace anchor, leaving no entertainment focal point.
What Changed
How INSTALL-IT-DIRECT Helped
Over 1,000 five-star reviews and 1,500+ San Diego homeowners served.
Before & After
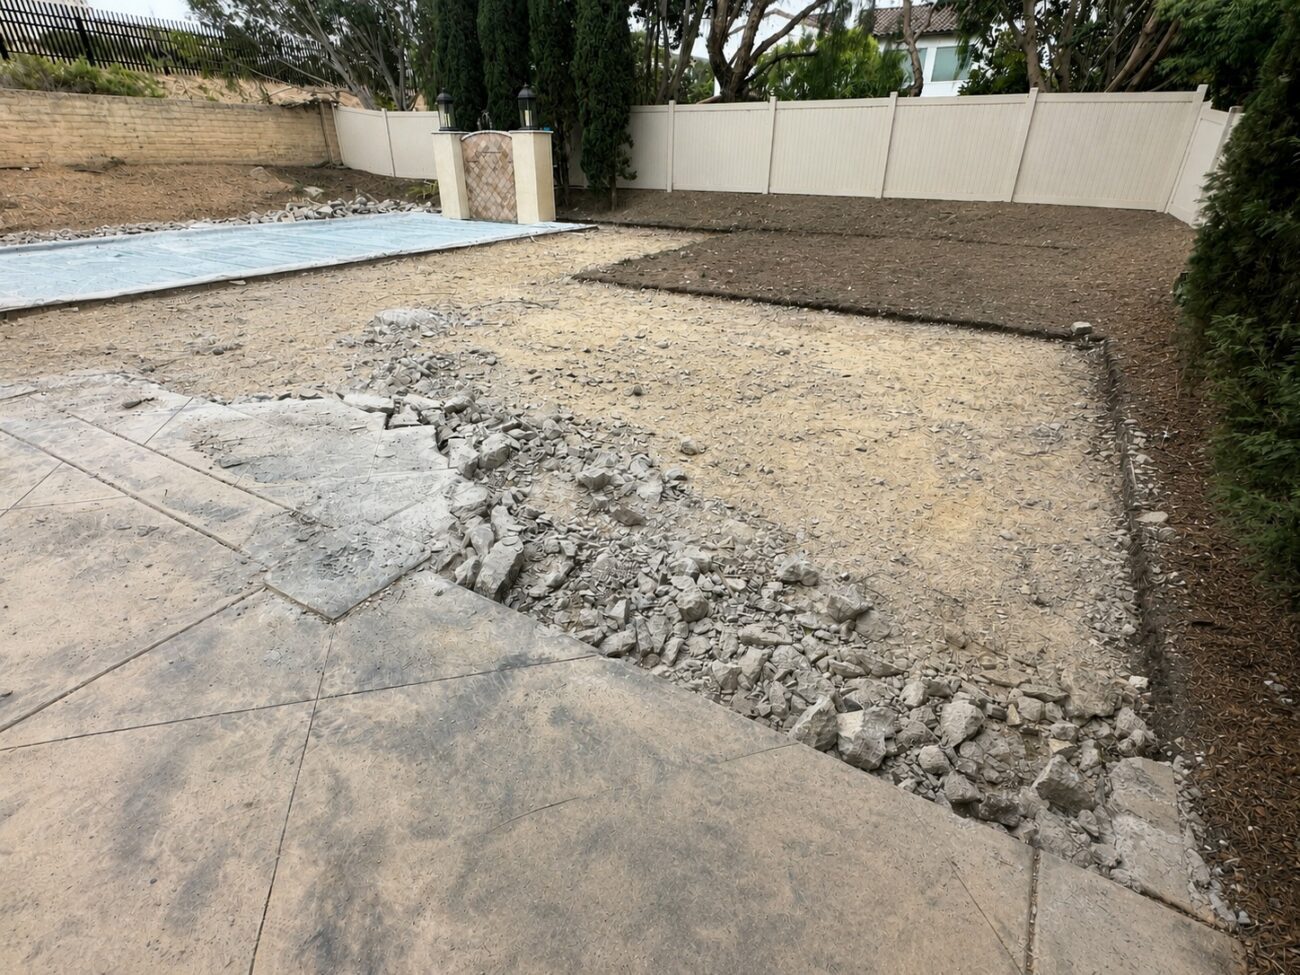
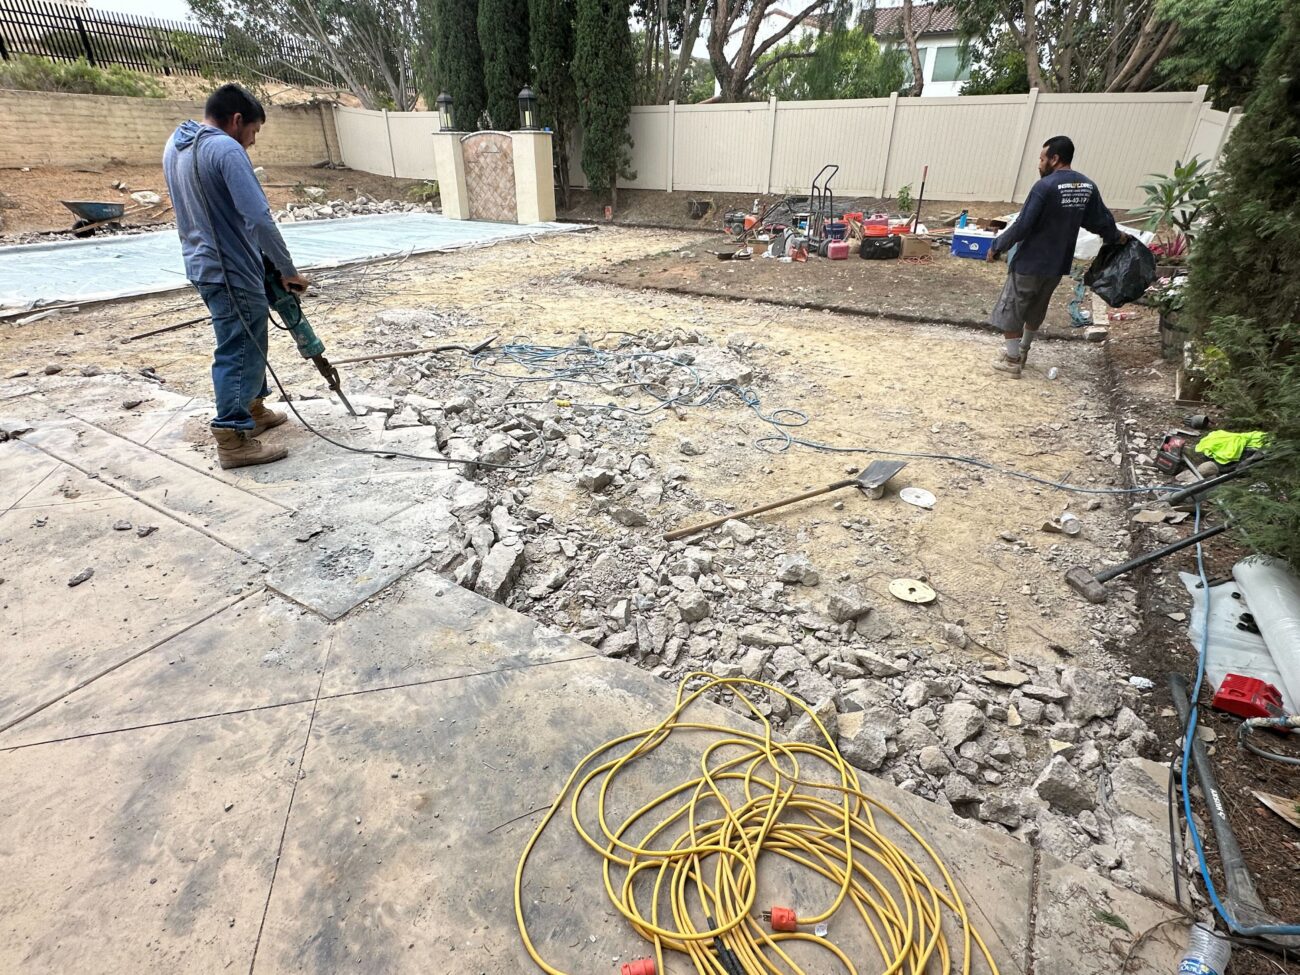
Old patio broken out and the yard cleared to bare subgrade, pool tarped, before base prep.
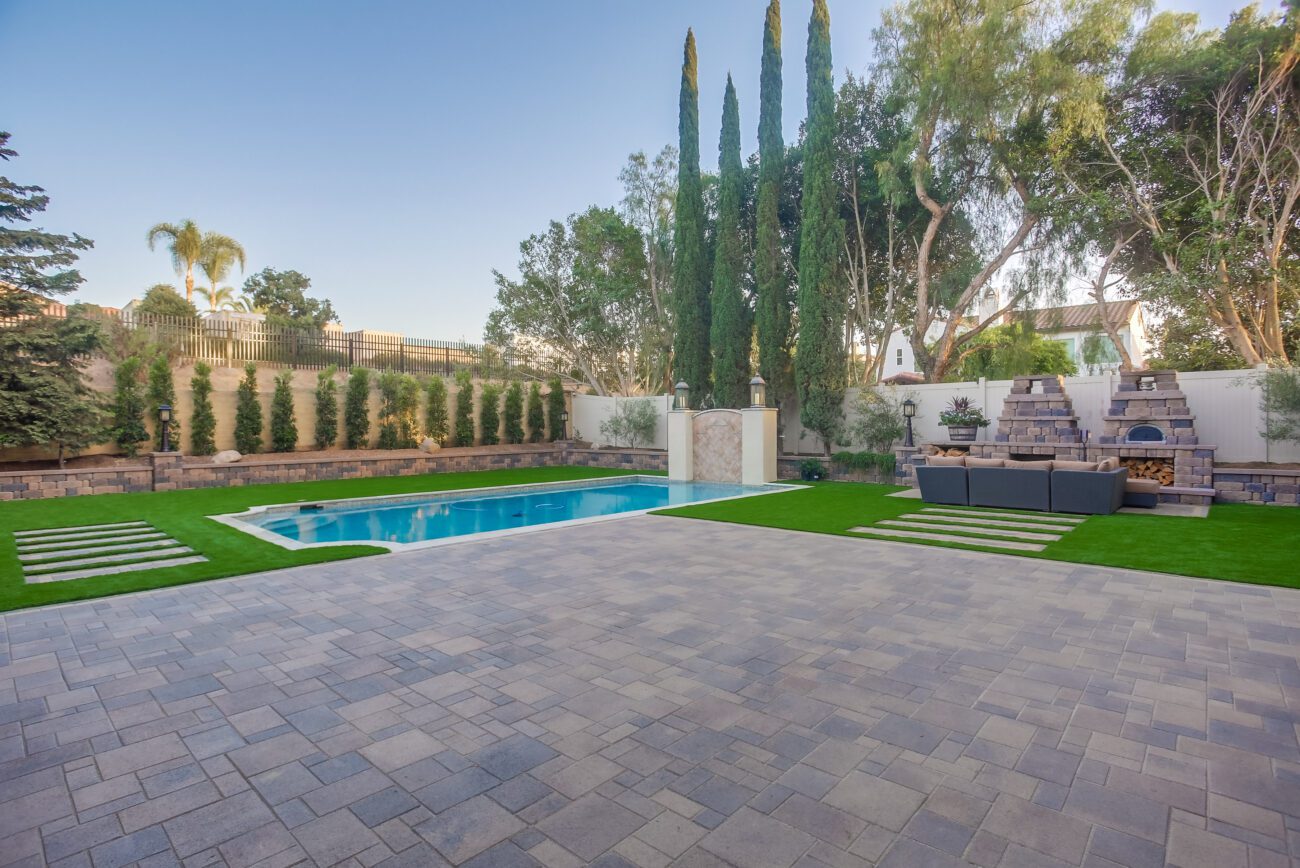
Wide backyard entertaining layout.
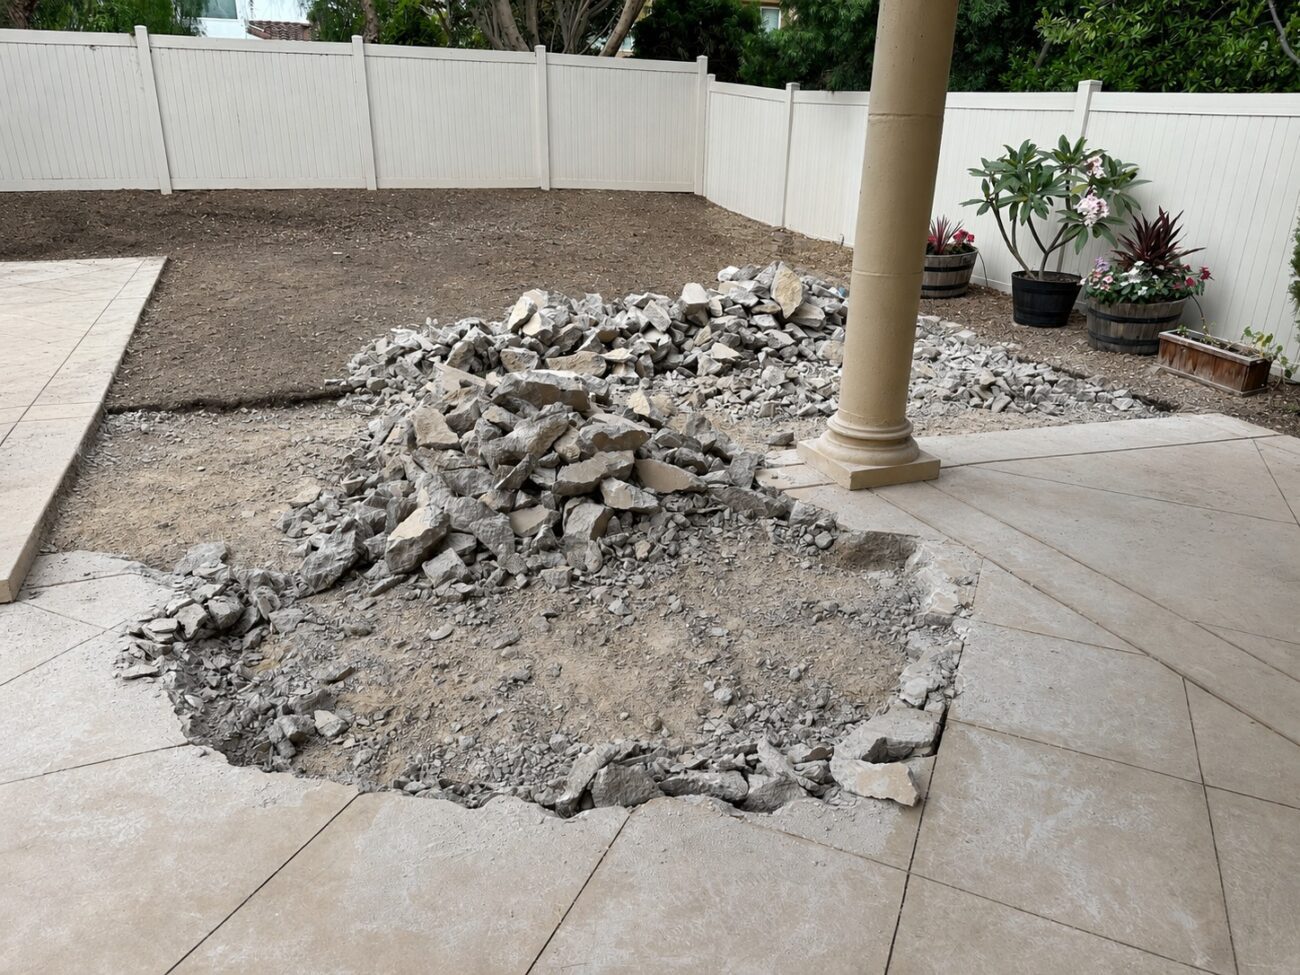
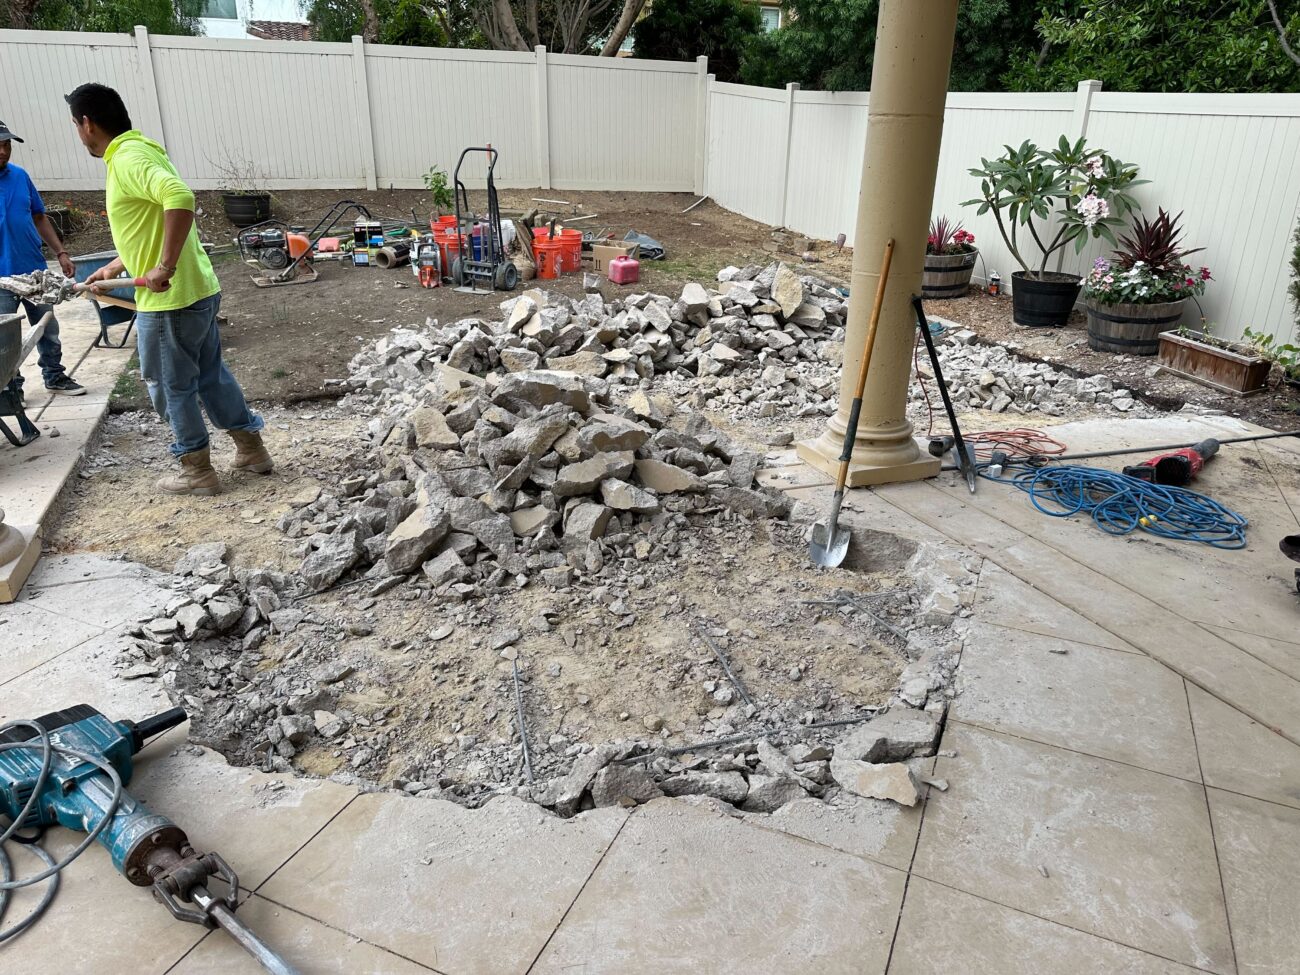
Demo rubble piled on the old patio, the slab broken open around the center column.
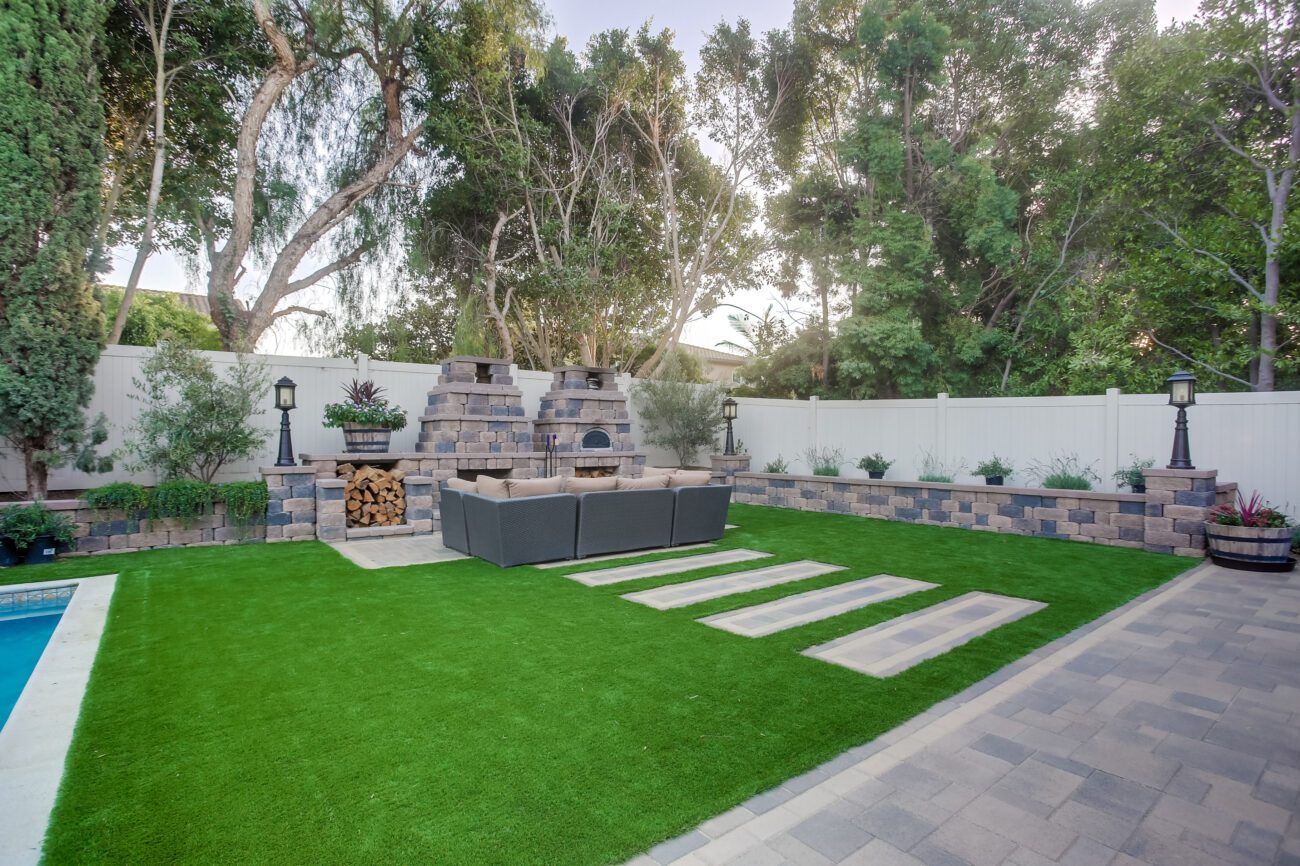
Angled lawn with pool and lounge.
Design & Build
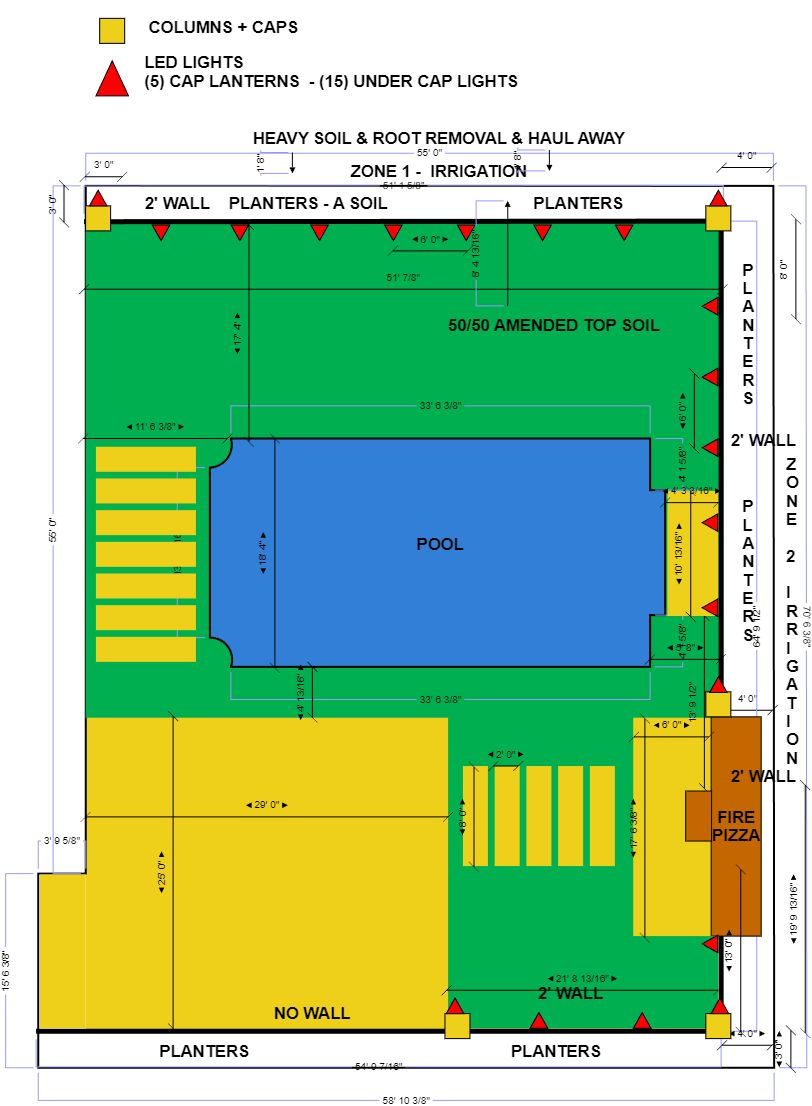
The Plan
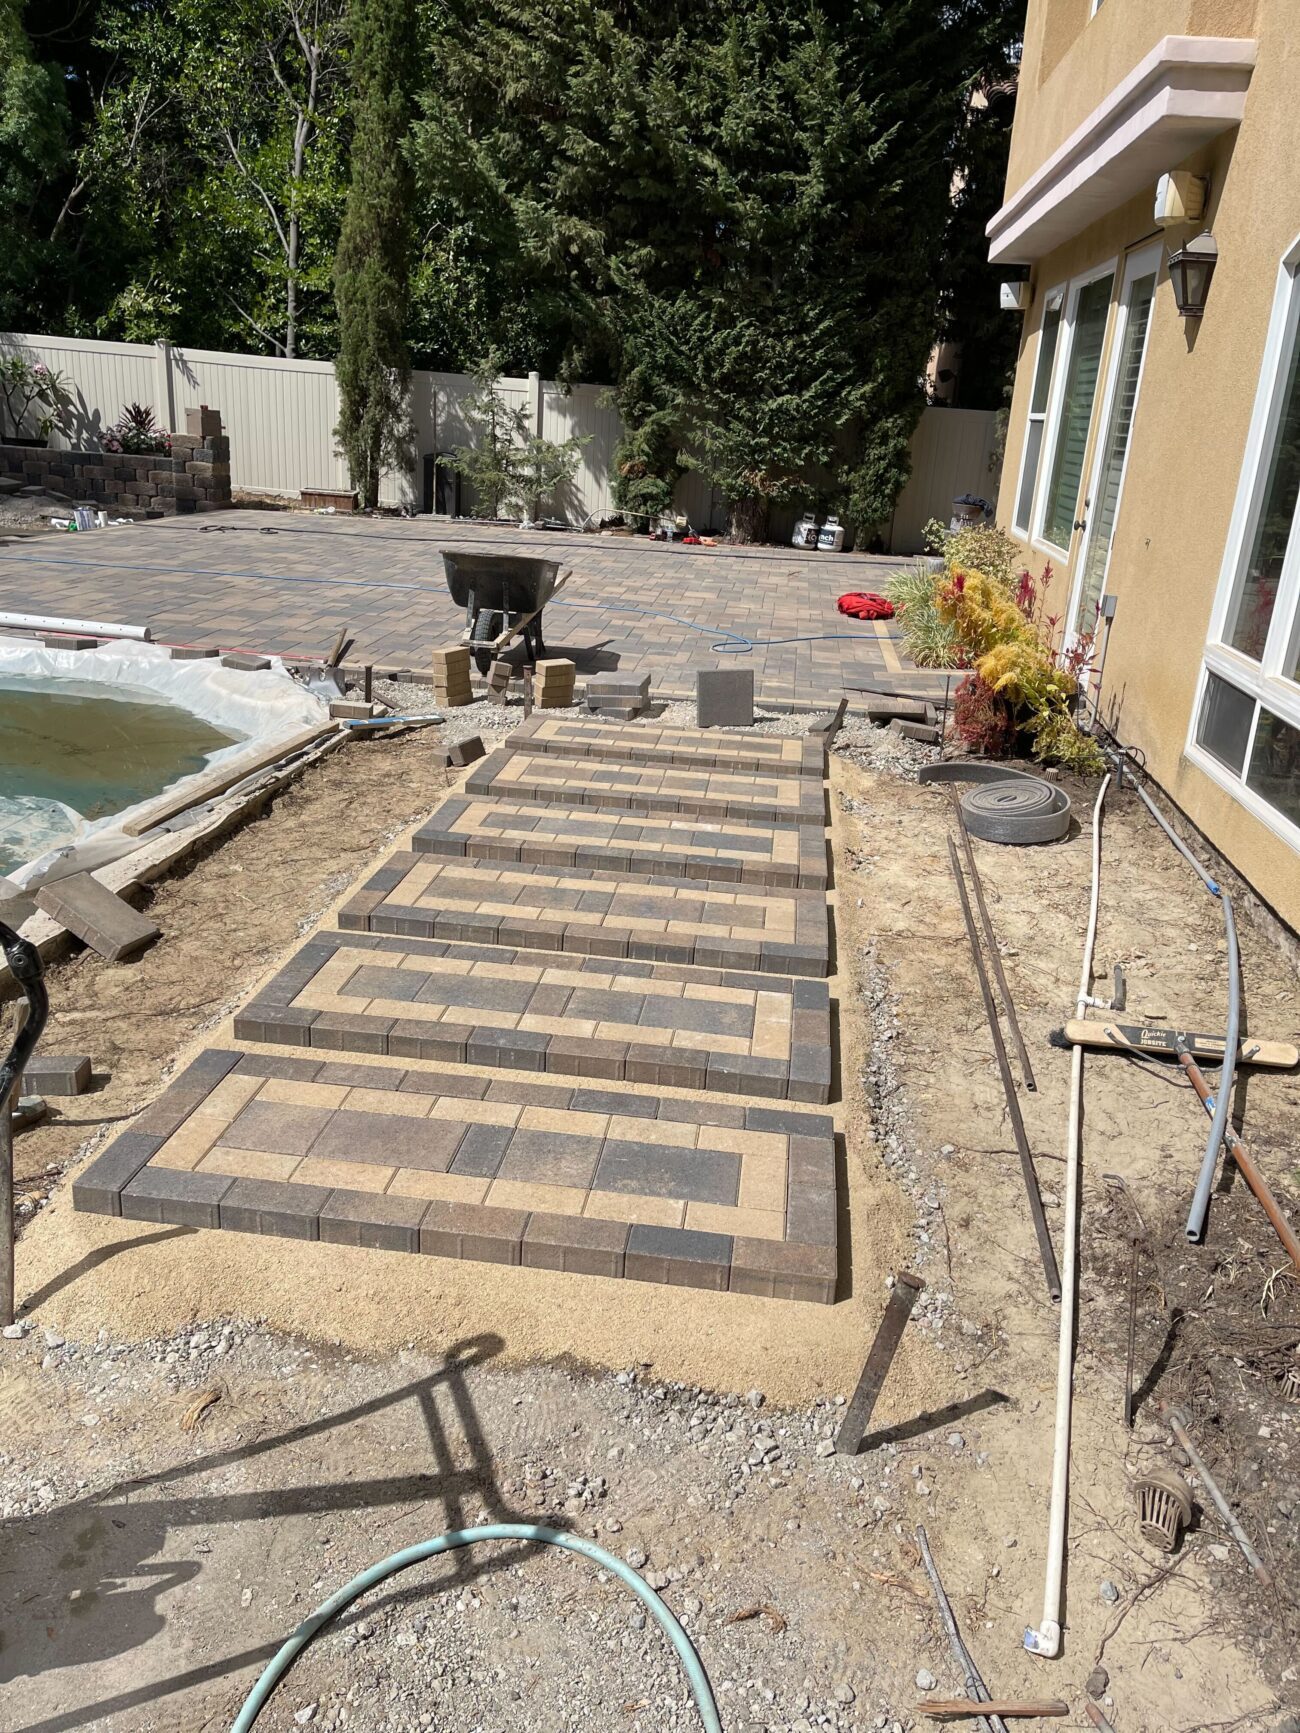
1,180 sf ORCO Villa Express paver field across the patio and pool deck surround, with paver stepping stones threading the turf zones.
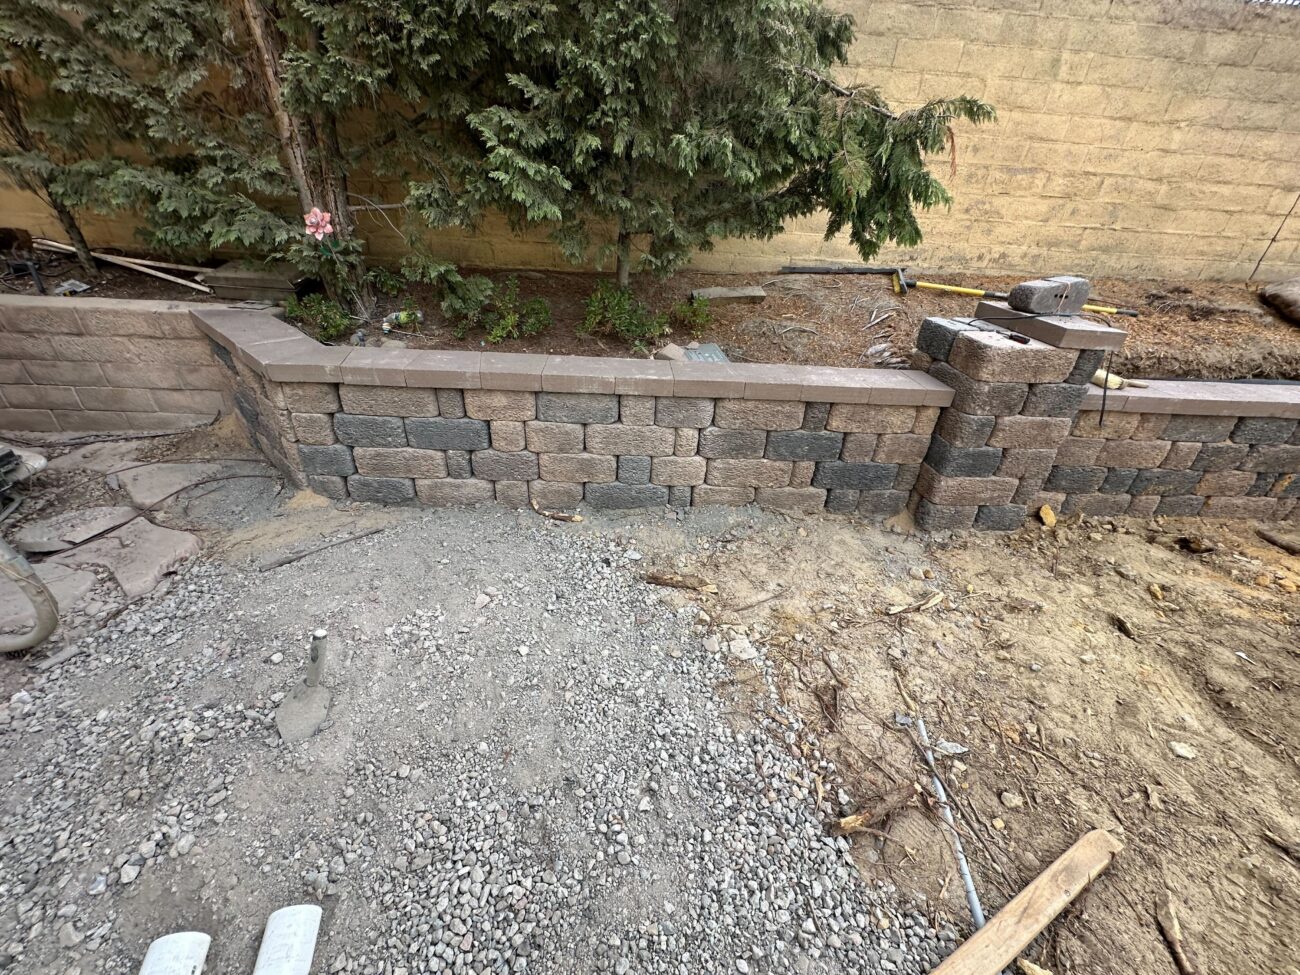
RCP Stonegate Contemporary segmental retaining wall (256 sf face) with Country Manor Square/Jumbo caps, anchored by five Angelus stone pillars to define the grade change.
French drain behind the wall: 130 lf of 4-inch triple-wall perforated pipe in a gravel-packed filter envelope, tying into 300 lf of 3-inch SDR35 drainline routed to five brass drain caps.
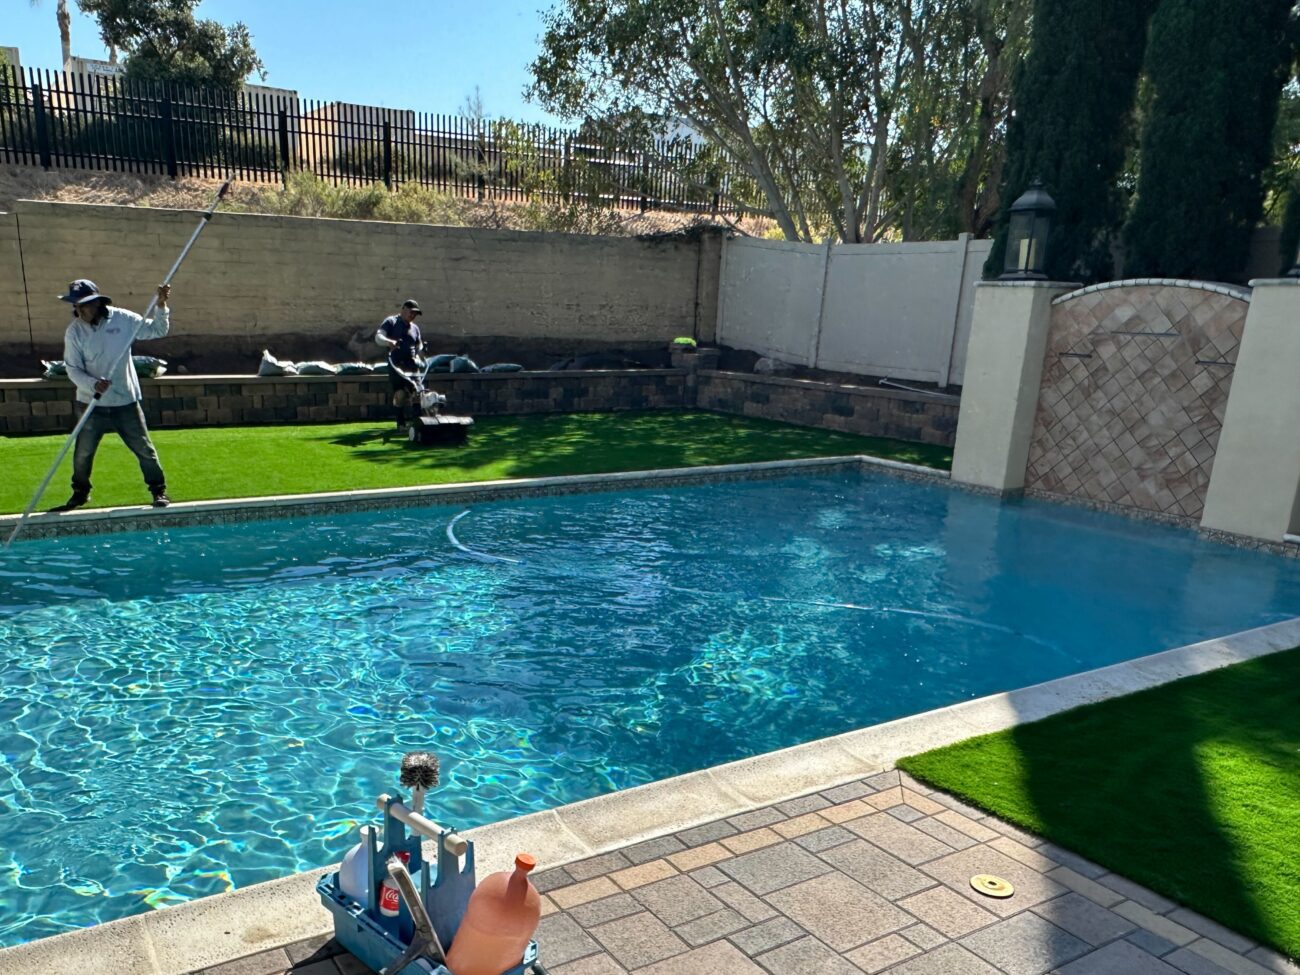
1,687 sf SiteOne fescue synthetic turf with Imperial Camofill infill around the pool perimeter and adjacent lawn.
Tandem Country Manor fireplace kit with integrated wood-burning pizza oven as the focal point; the project scope also included 90 lf of 1-inch gas line, two gas-line connections, and two 3/4-inch gas sweeps.
Two drip valves with Schedule 40 PVC laterals and pressure regulators serve the planting beds.
See the 2D plan drawing
The Build
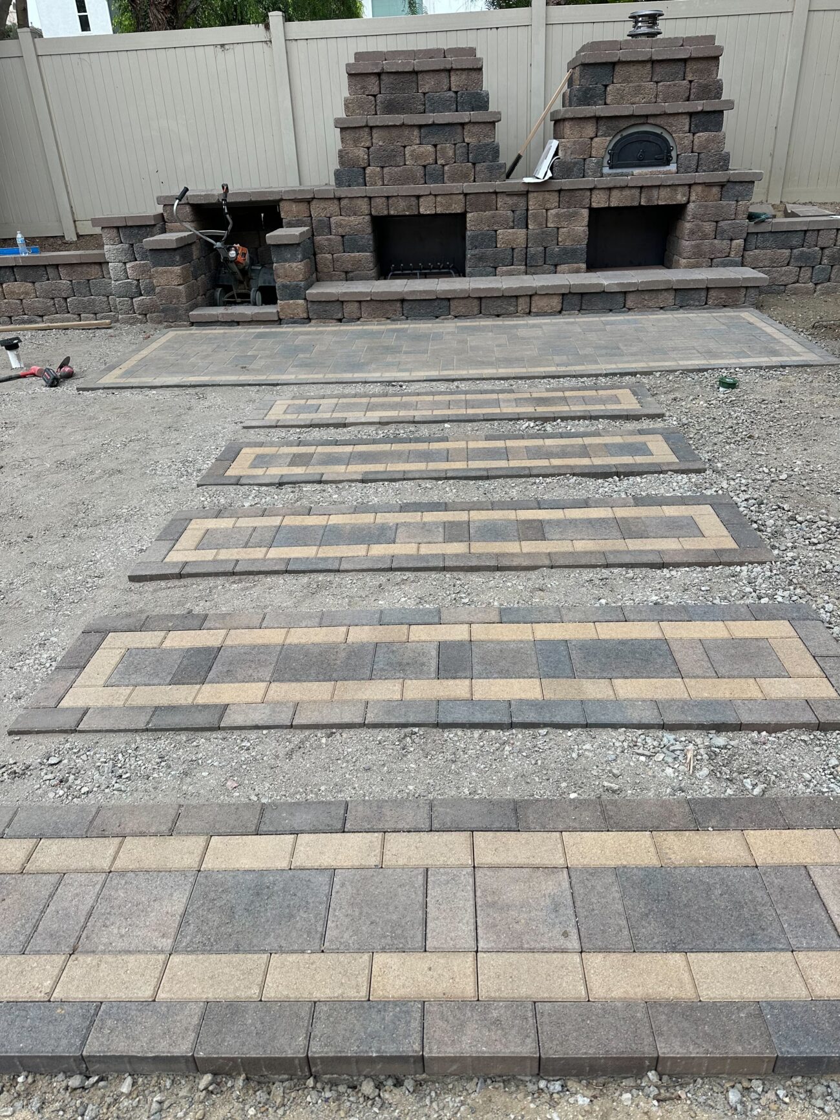
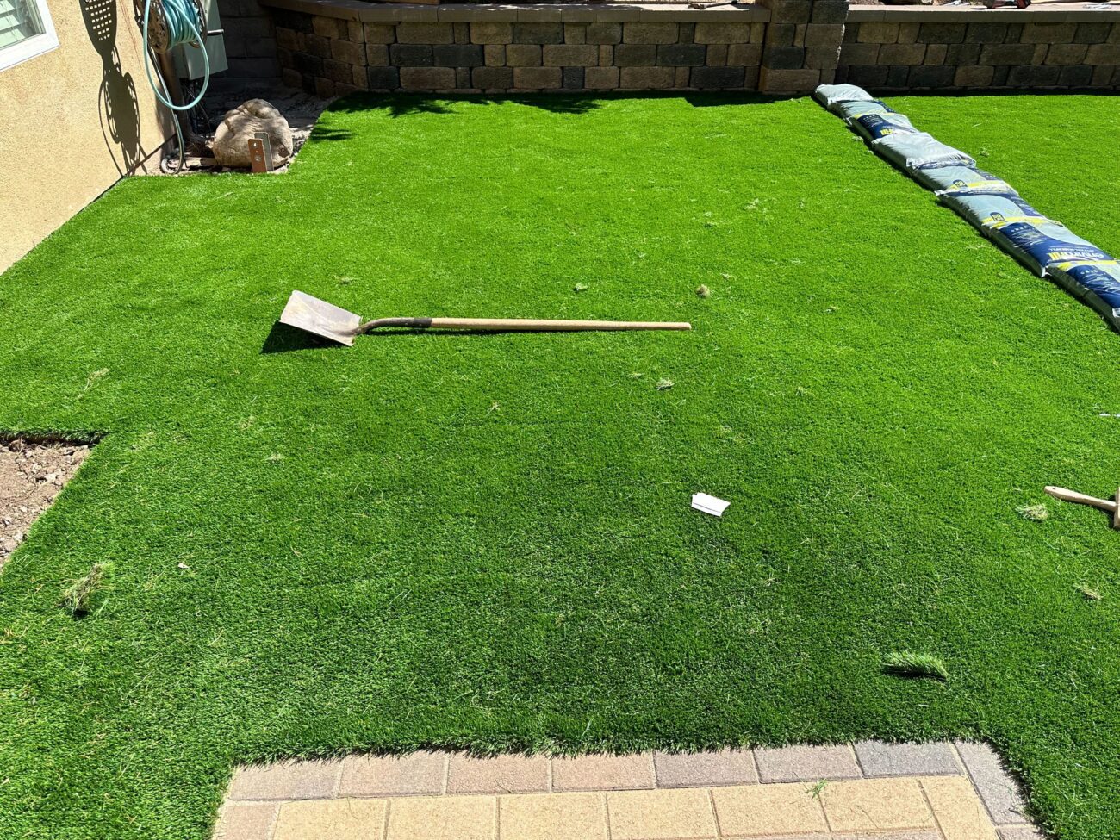
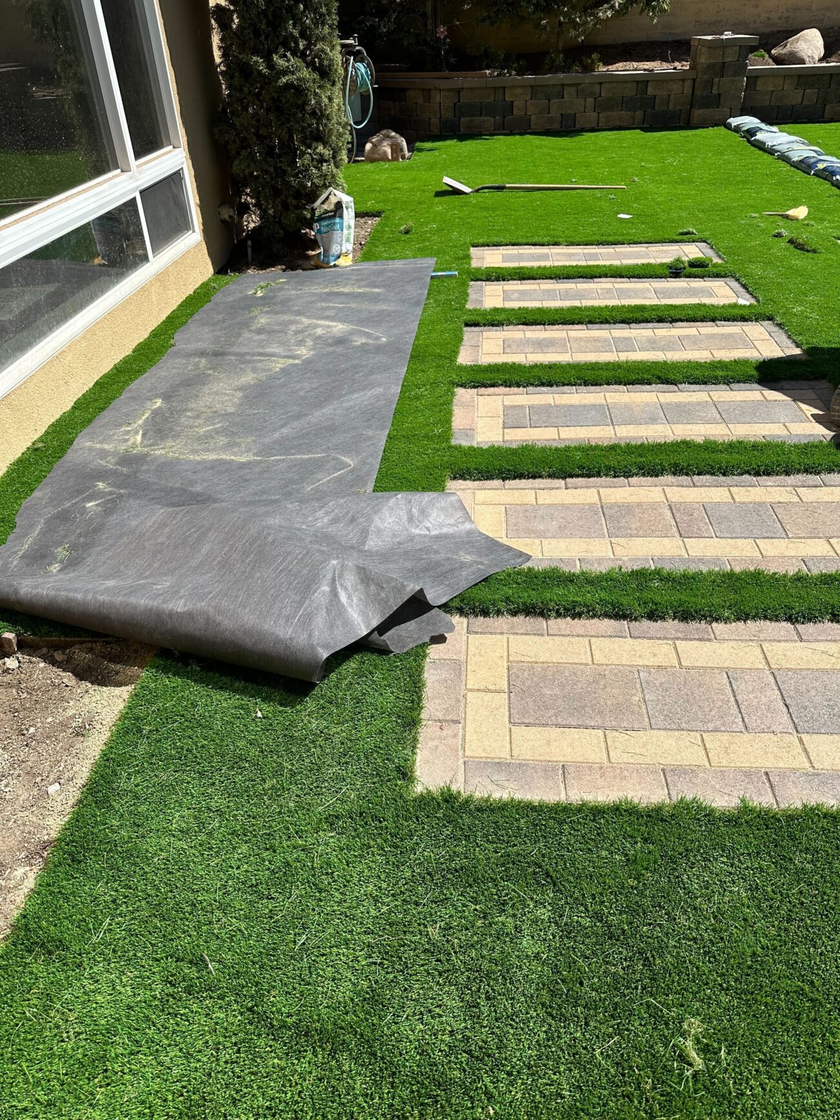
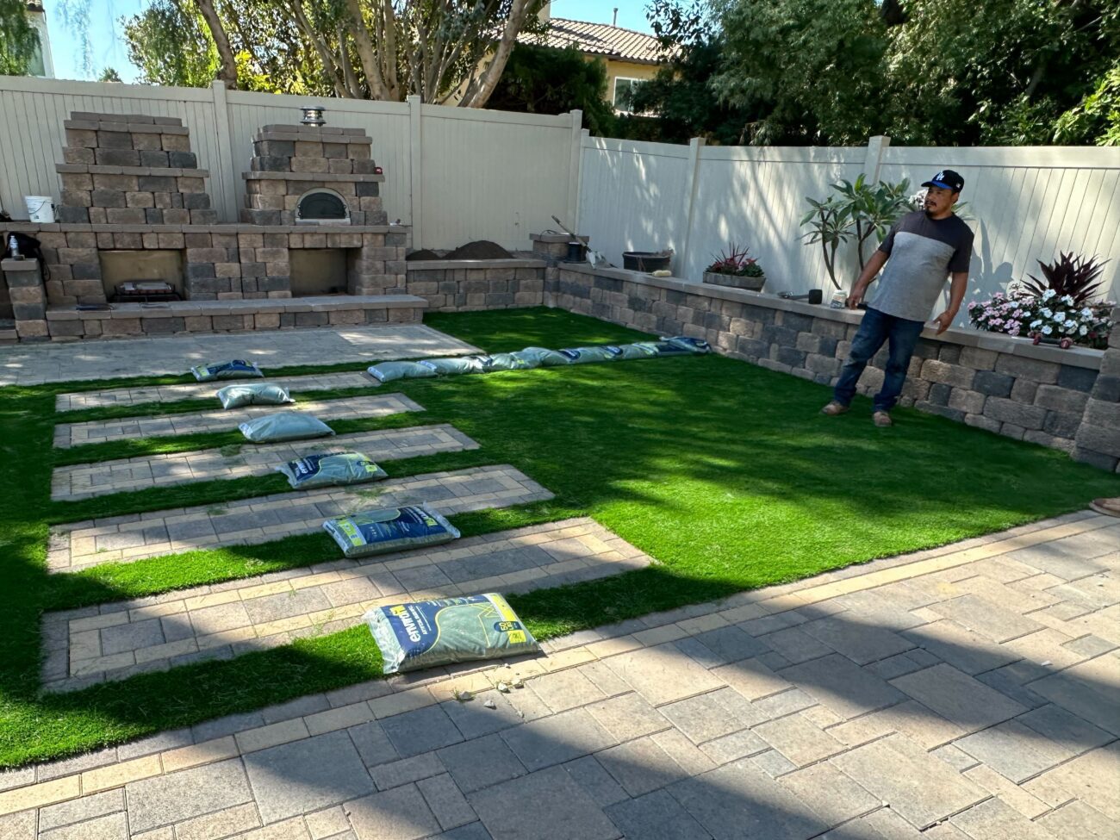
Demo and Site Clearing
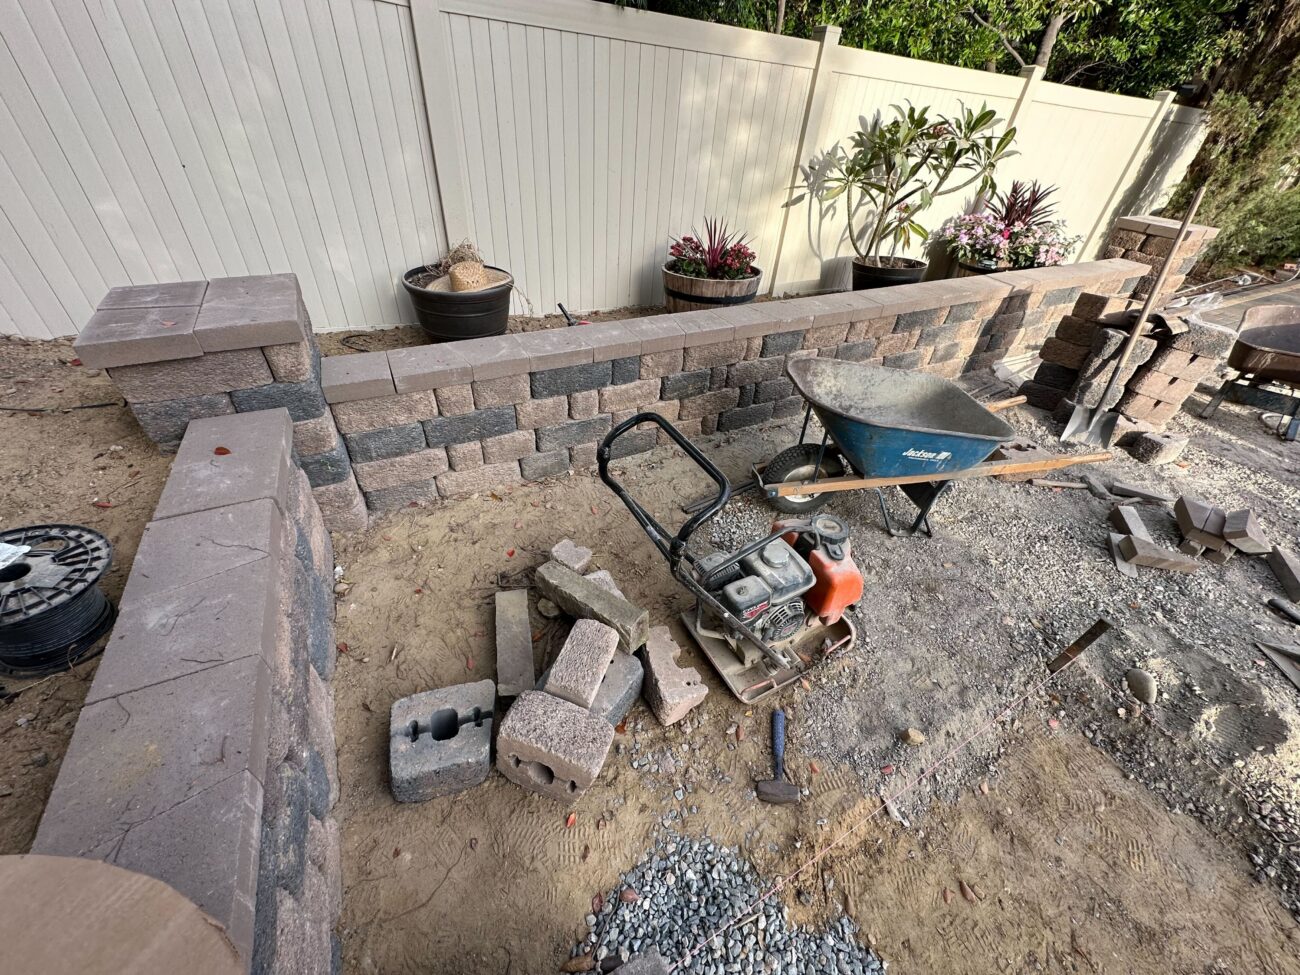
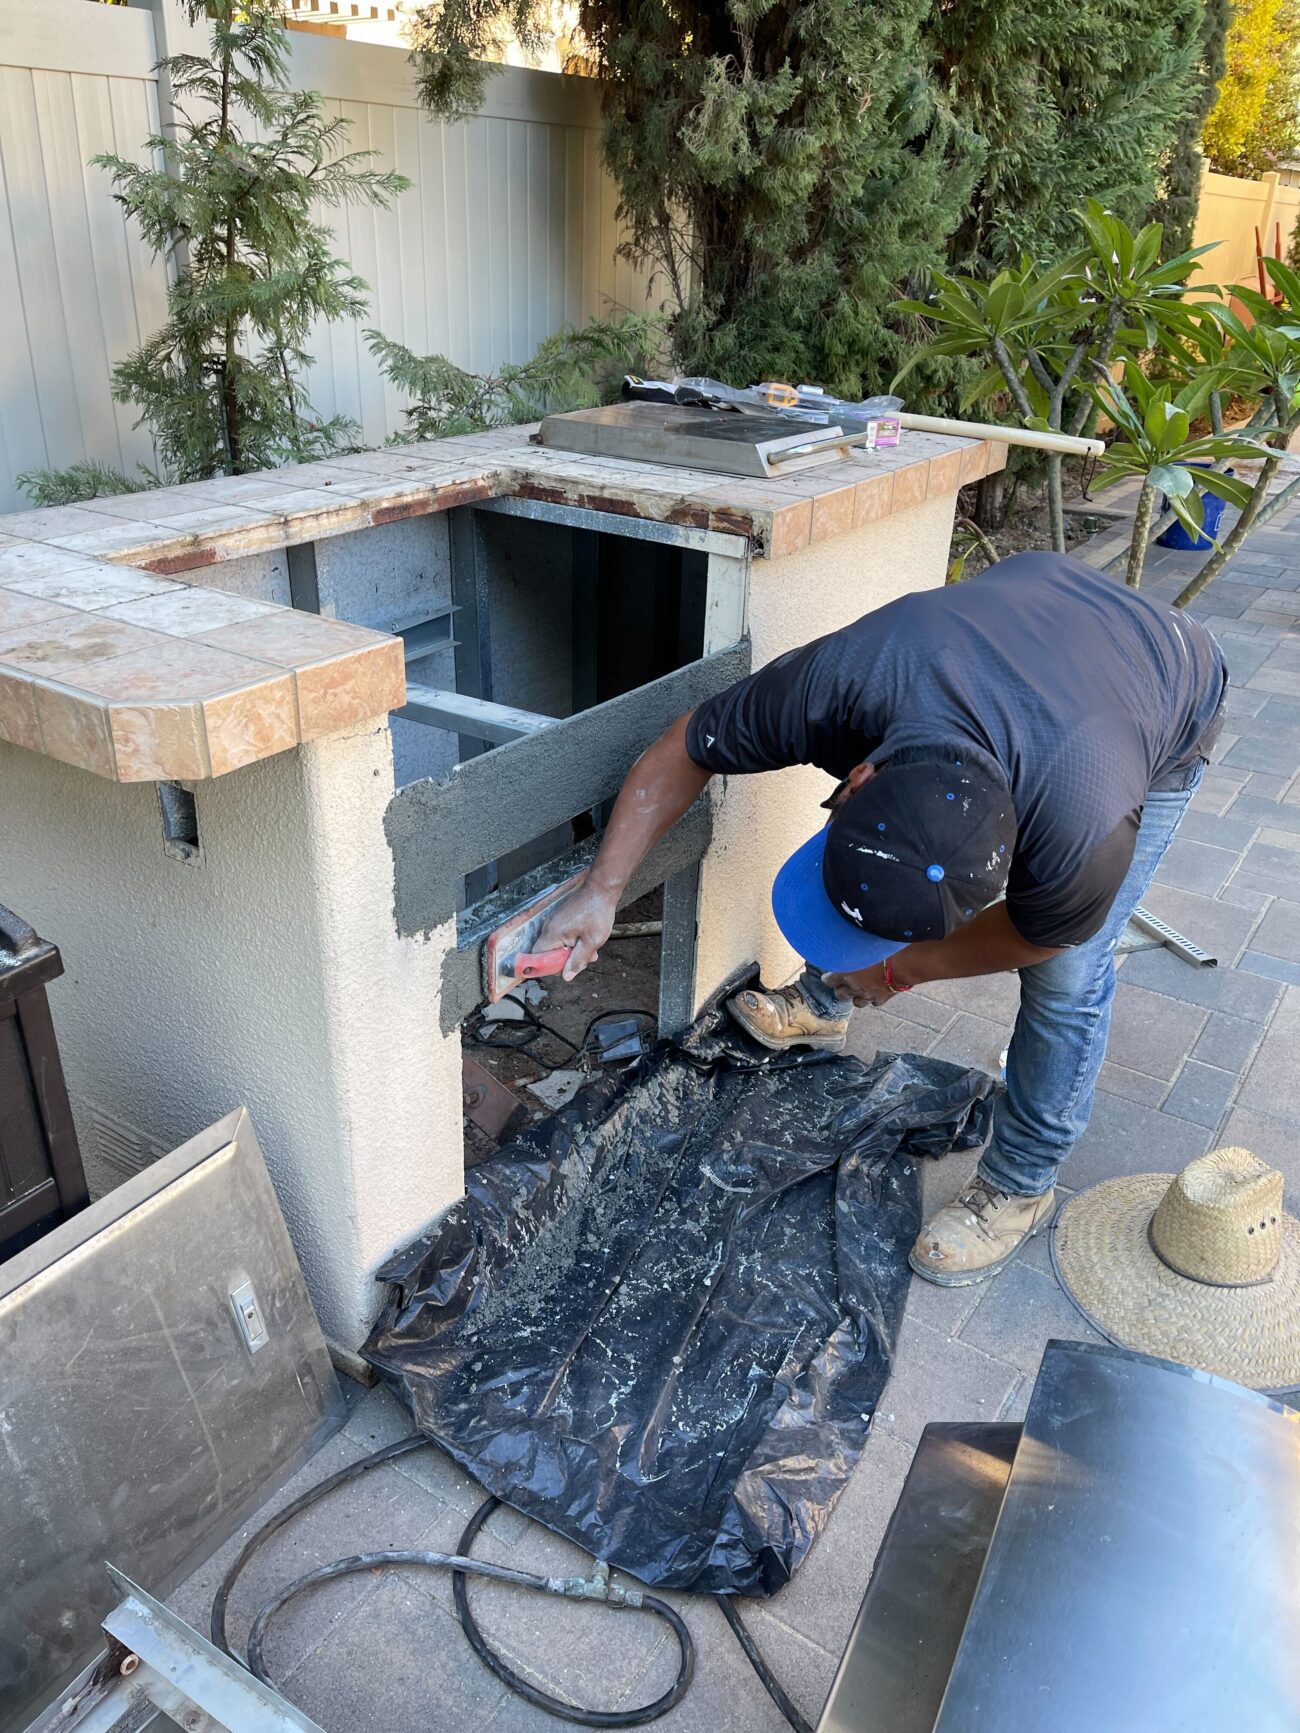
Work began with demolition of the existing concrete patio, pool deck sections, a 405 sf wood pergola, and an existing BBQ structure. Broken concrete and rubble were removed by haul-away over multiple loads. Jackhammering and saw-cutting were required to break up the slab before base prep could begin.
Grading and Base Preparation
Following demo, the subgrade was excavated an additional 8 inches across 640 sf to achieve design grades. Crew spread, compacted, and screeded aggregate base material across the patio footprint before bedding sand was placed.
Retaining Wall and Drainage
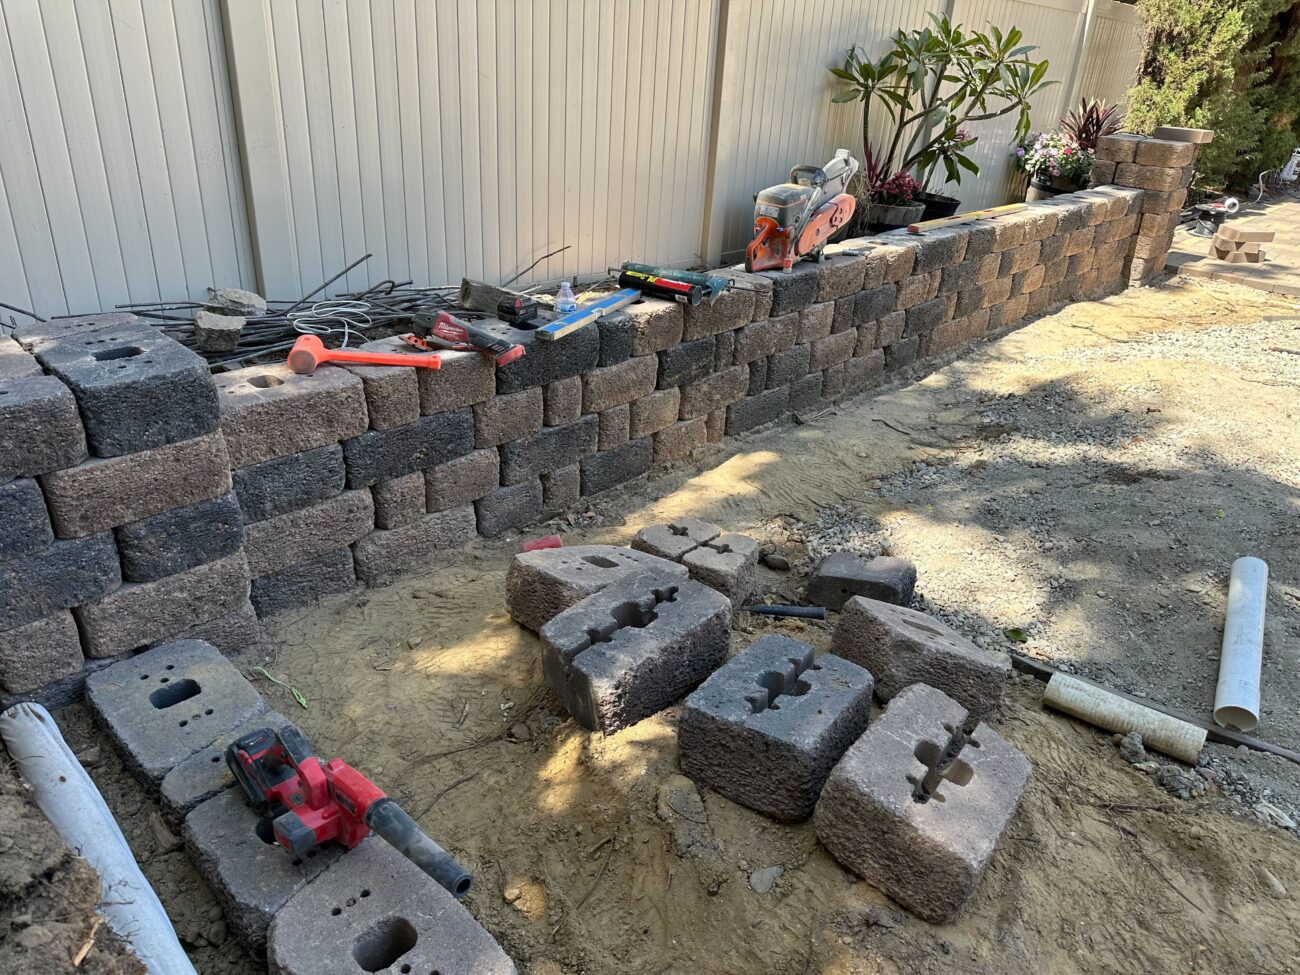
The RCP Stonegate Contemporary retaining wall was constructed course by course along the slope, with filter fabric placed behind, 6-inch-wide gravel backfill packed for the full wall height (256 sf), and 130 lf of perforated French drain pipe installed at the base. Five Angelus stone pillars were built simultaneously. The 300 lf SDR35 drainline and five brass drain caps were installed and connected to establish the full surface drainage network.
Paver and Hardscape Installation
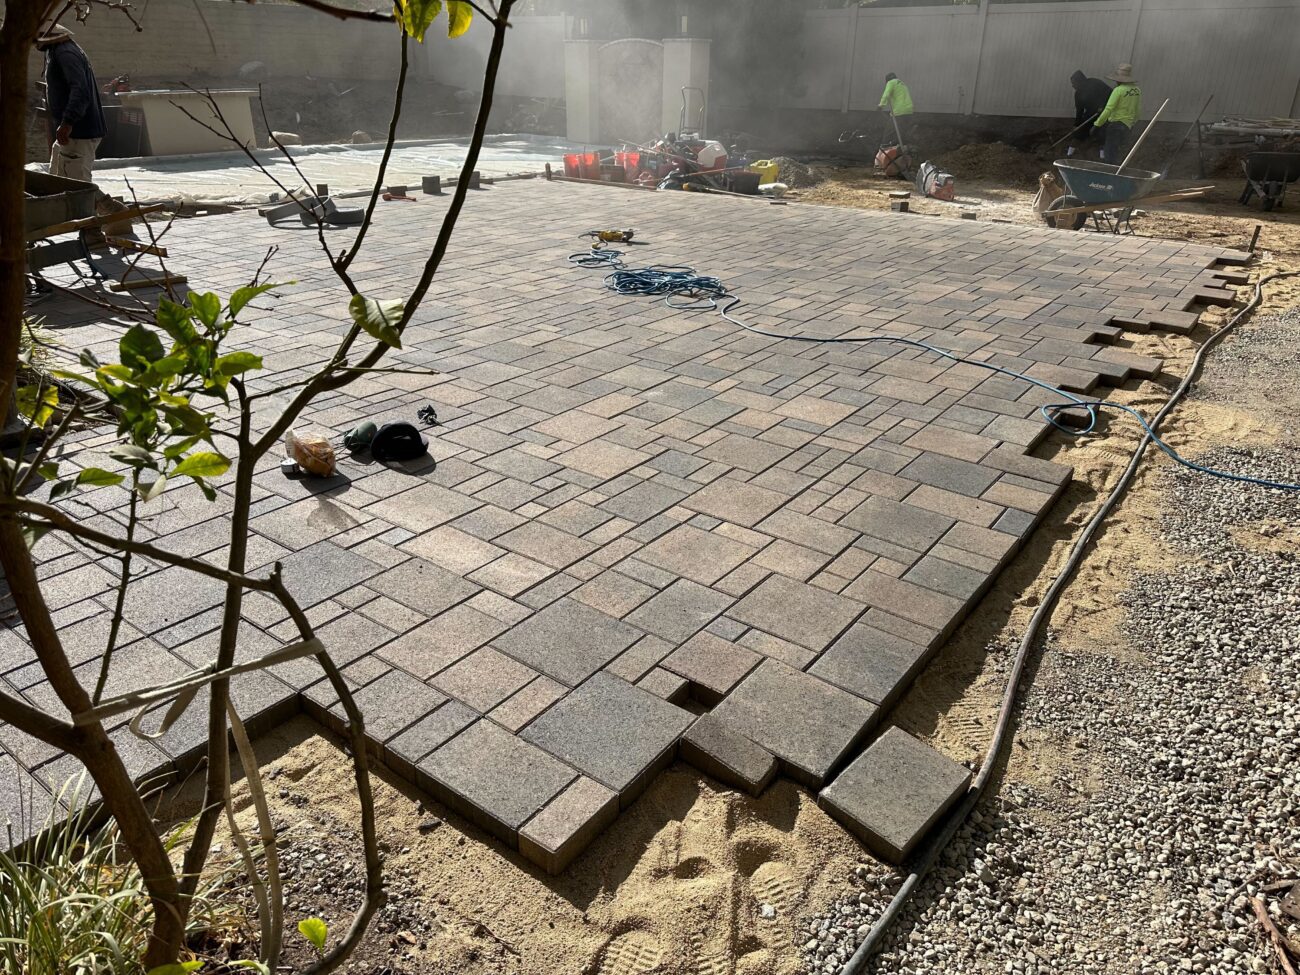
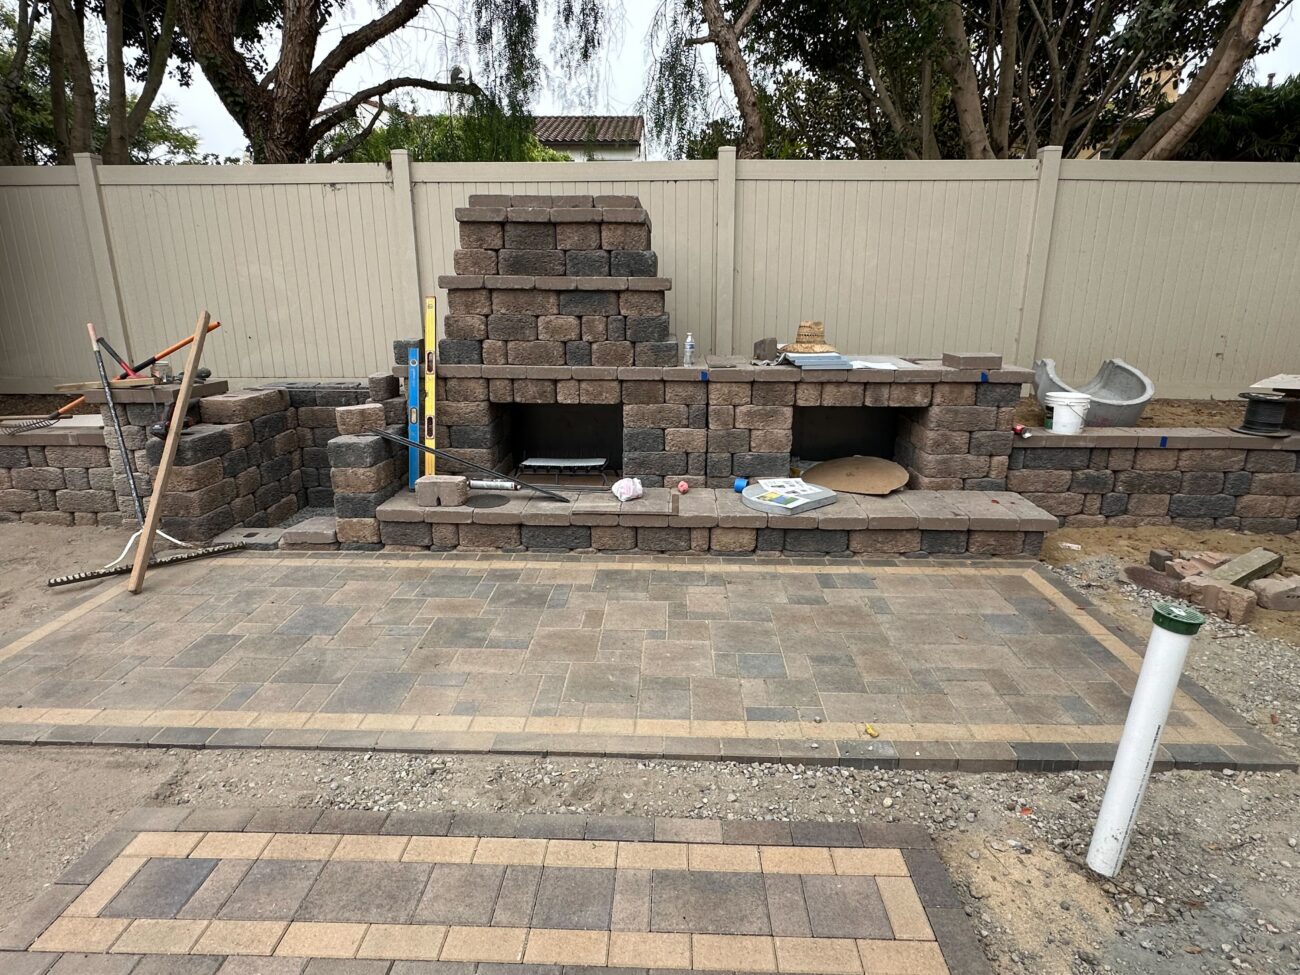
ORCO Villa Express pavers were installed across the 1,180 sf patio and pool deck area on the prepared sand bed. Bond beam edges (10 units) and 15 lf of saw-cut concrete transition were completed. Joints were filled with NextGel Tan polymeric sand and the entire surface was sealed with Techniseal JSW water-based wet-look joint-stabilizing sealant.
Fireplace and Pizza Oven Assembly
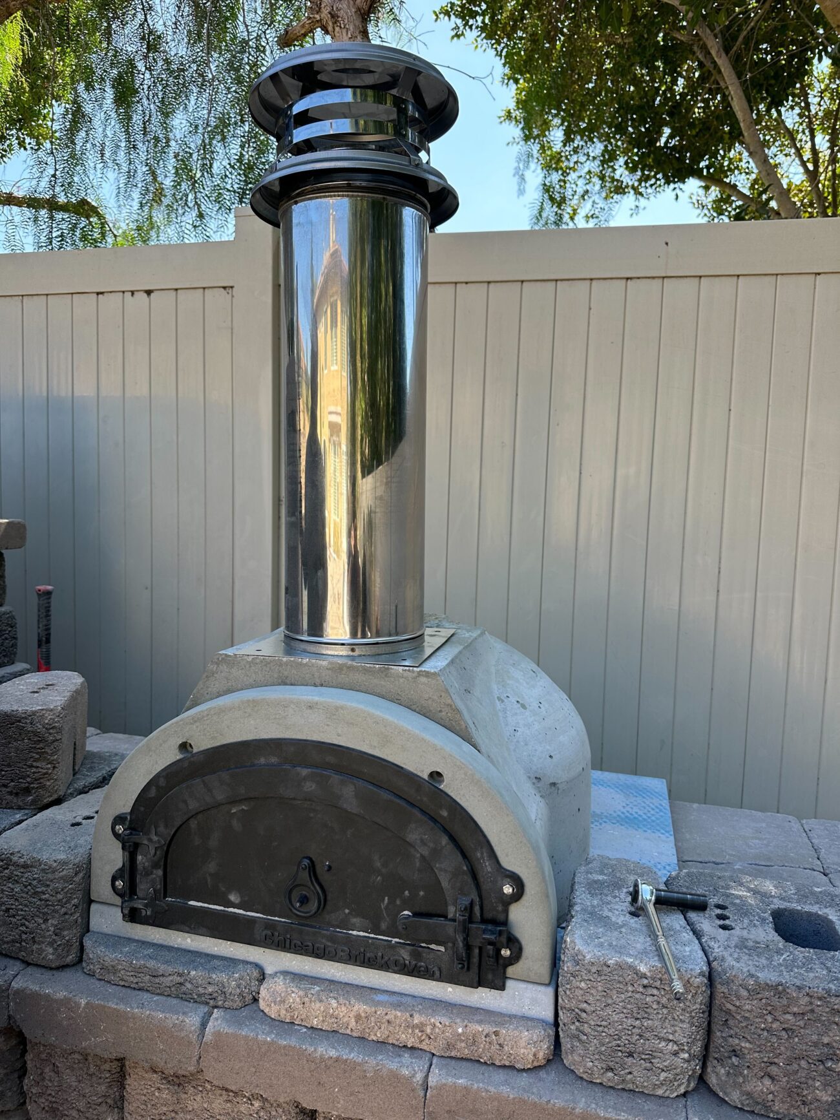
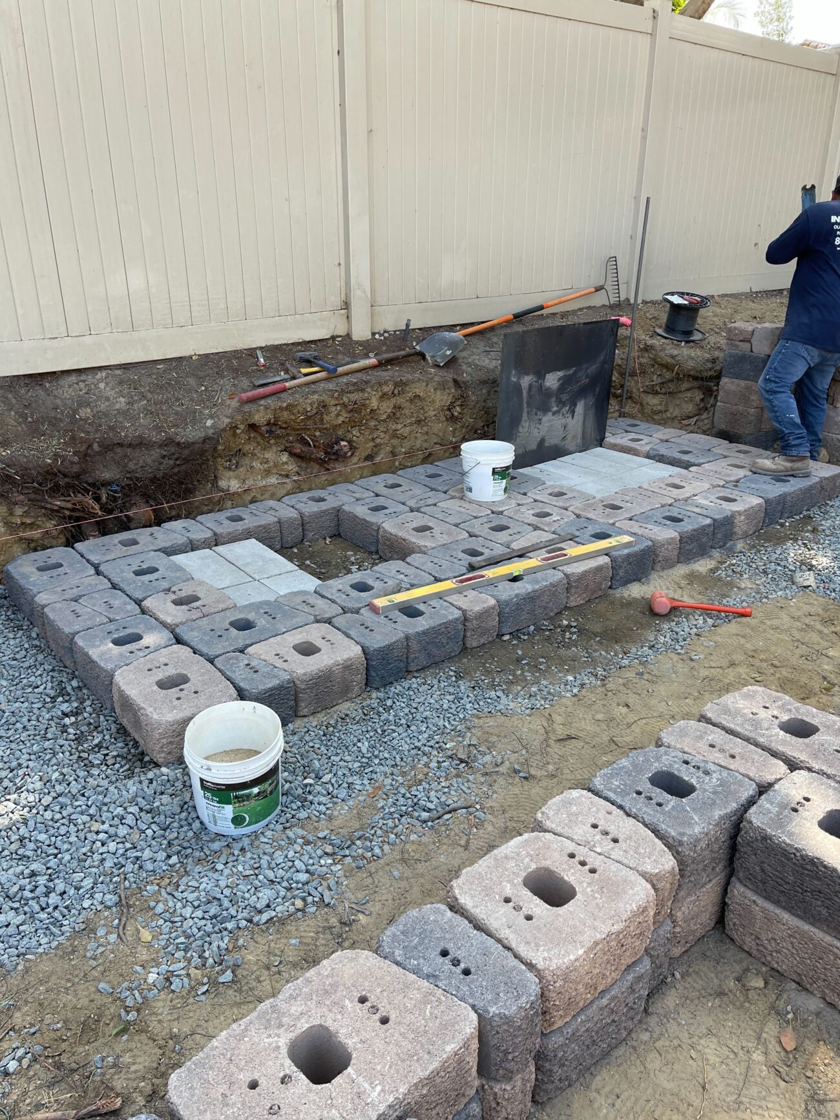
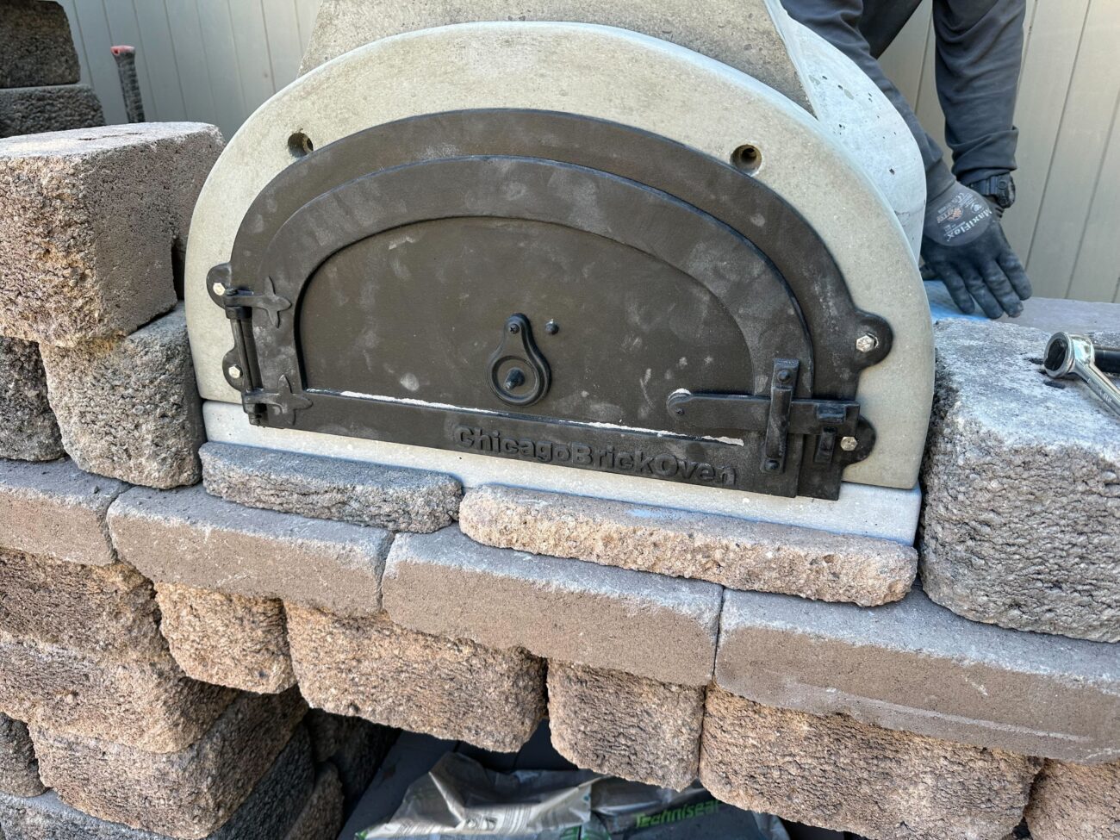
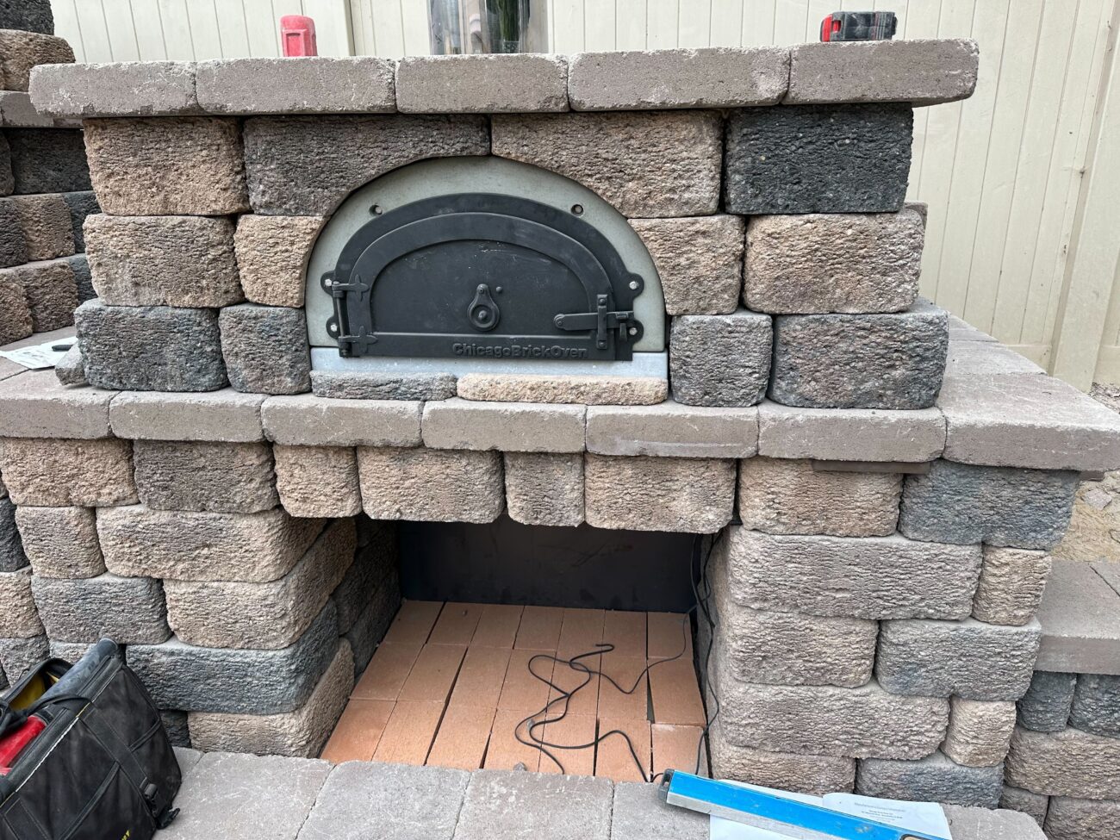
The Tandem Country Manor fireplace kit was assembled and the wood-burning pizza oven insert was set into the segmental block surround. The project scope also included 90 lf of 1-inch gas line, two gas-line connections, and two 3/4-inch gas sweeps for the fire-feature area.
Turf, Irrigation, and Final Checks
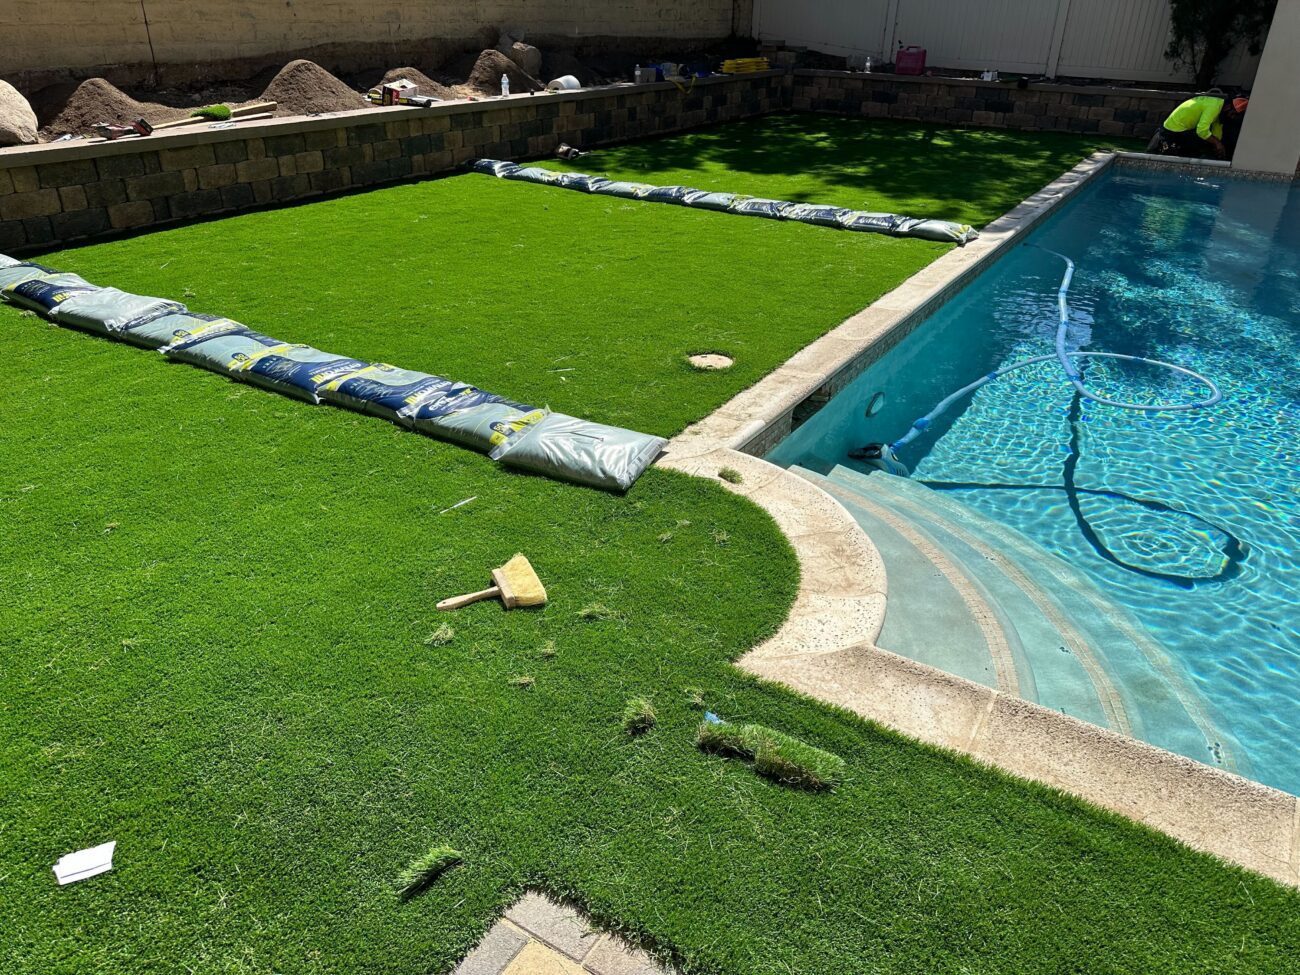
SiteOne fescue synthetic turf rolls were cut and seamed across the 1,687 sf lawn and pool surround areas, secured with nails and weighted during fitting. Imperial Camofill antimicrobial infill was spread and brushed in. Two drip irrigation valves were installed in the planting beds. Amended topsoil was placed in planting zones. A final cleanup and blower pass completed the final checks, and twilight photos captured the finished lighting and fire feature.
Investment
What would a similar project cost in San Diego?
Toggle components on/off to estimate your project
Frequently Asked Questions
How much does a backyard renovation with pavers and artificial turf cost in 4S Ranch, San Diego?
Projects of this scope in 4S Ranch and the broader 92127 area typically range from $105,000 to $120,000 when they include a full paver patio, synthetic turf across a pool surround and lawn area, a segmental retaining wall, a built-in fire feature, and a full drainage system. This project landed around $109,000. The largest cost drivers were the fire feature assembly, the square footage of hardscape, and the drainage work required on a sloped lot.
How should I plan around an HOA for artificial turf or hardscape work in 4S Ranch?
This project was in an HOA-governed 4S Ranch community, so delivery sequencing and staging had to be managed around access limits. For a similar project, confirm current HOA rules, material appearance standards, delivery windows, and staging requirements before work starts.
How was drainage handled under the paver patio and behind the retaining wall?
On this 4S Ranch project, a 130-linear-foot French drain using 4-inch triple-wall perforated pipe was installed directly behind the new RCP Stonegate retaining wall, surrounded by gravel backfill and filter fabric. That system connects to 300 linear feet of 3-inch SDR35 drainline that carries water to five brass drain caps positioned across the patio. This layered approach addresses both subsurface seepage behind the wall and surface runoff from rain events.
What is ORCO Villa Express pavers and is it a good choice for a San Diego backyard?
ORCO Villa Express is an interlocking concrete paver product manufactured by ORCO Block, a California-based supplier. On this 4S Ranch project, 1,180 sf of Villa Express pavers were installed and sealed with Techniseal JSW wet-look joint-stabilizing sealant. For pool-adjacent use, sealed pavers can reduce surface porosity and make cleaning easier.
How long does a full backyard overhaul take in San Diego?
This project in 4S Ranch took about 30 working days from first day on site to substantial completion, which is roughly six weeks. That timeline included demo of a concrete patio, pool deck, and existing pergola; grading and base preparation; retaining wall and drainage construction; paver installation and sealing; fireplace and pizza oven assembly; and synthetic turf installation.
What should I verify before adding a built-in fireplace, pizza oven, or gas line?
For this project, the documented scope included a Tandem Country Manor fireplace kit with integrated wood-burning pizza oven, plus 90 linear feet of 1-inch gas line, two gas-line connections, two 3/4-inch gas sweeps, and tracer tape. Permit, inspection, trenching, shutoff, and licensing requirements vary by jurisdiction and property, so verify current requirements with the local authority, HOA, and licensed contractor before starting similar work.
Your Outdoor Project in 3 Simple Steps
Design
We listen to your vision, assess your space, and create a custom design that fits your lifestyle and budget.
Build
Our experienced crews bring the design to life with premium materials and expert craftsmanship.
Enjoy
Step into your transformed outdoor space and start making memories with family and friends.
Your Project Manager

Patrick Diehl
Born and raised in San Diego, Patrick has managed residential, commercial, and high-rise builds, with a specialty in hardscape. A licensed real-estate agent and certified home inspector, he's committed to delivering every project with quality, compliance, and on-time results.
More Projects
More from Patrick Diehl
Eastlake Paver Patio, Walls & Landscape, Chula Vista
Chula Vista
New Paver Pool Deck, Fletcher Hills, El Cajon
El Cajon
Low-Water Lawn Upgrade in El Cajon
El Cajon
Paver Patio Torrey Highlands, San Diego
San Diego
Poway Backyard Paver Patio with Outdoor Kitchen
Poway
Paver Driveway & Turf Front Yard, Bonita CA
Bonita
Ready to Transform Your Outdoor Space?
Let's discuss your project and bring your vision to life.