
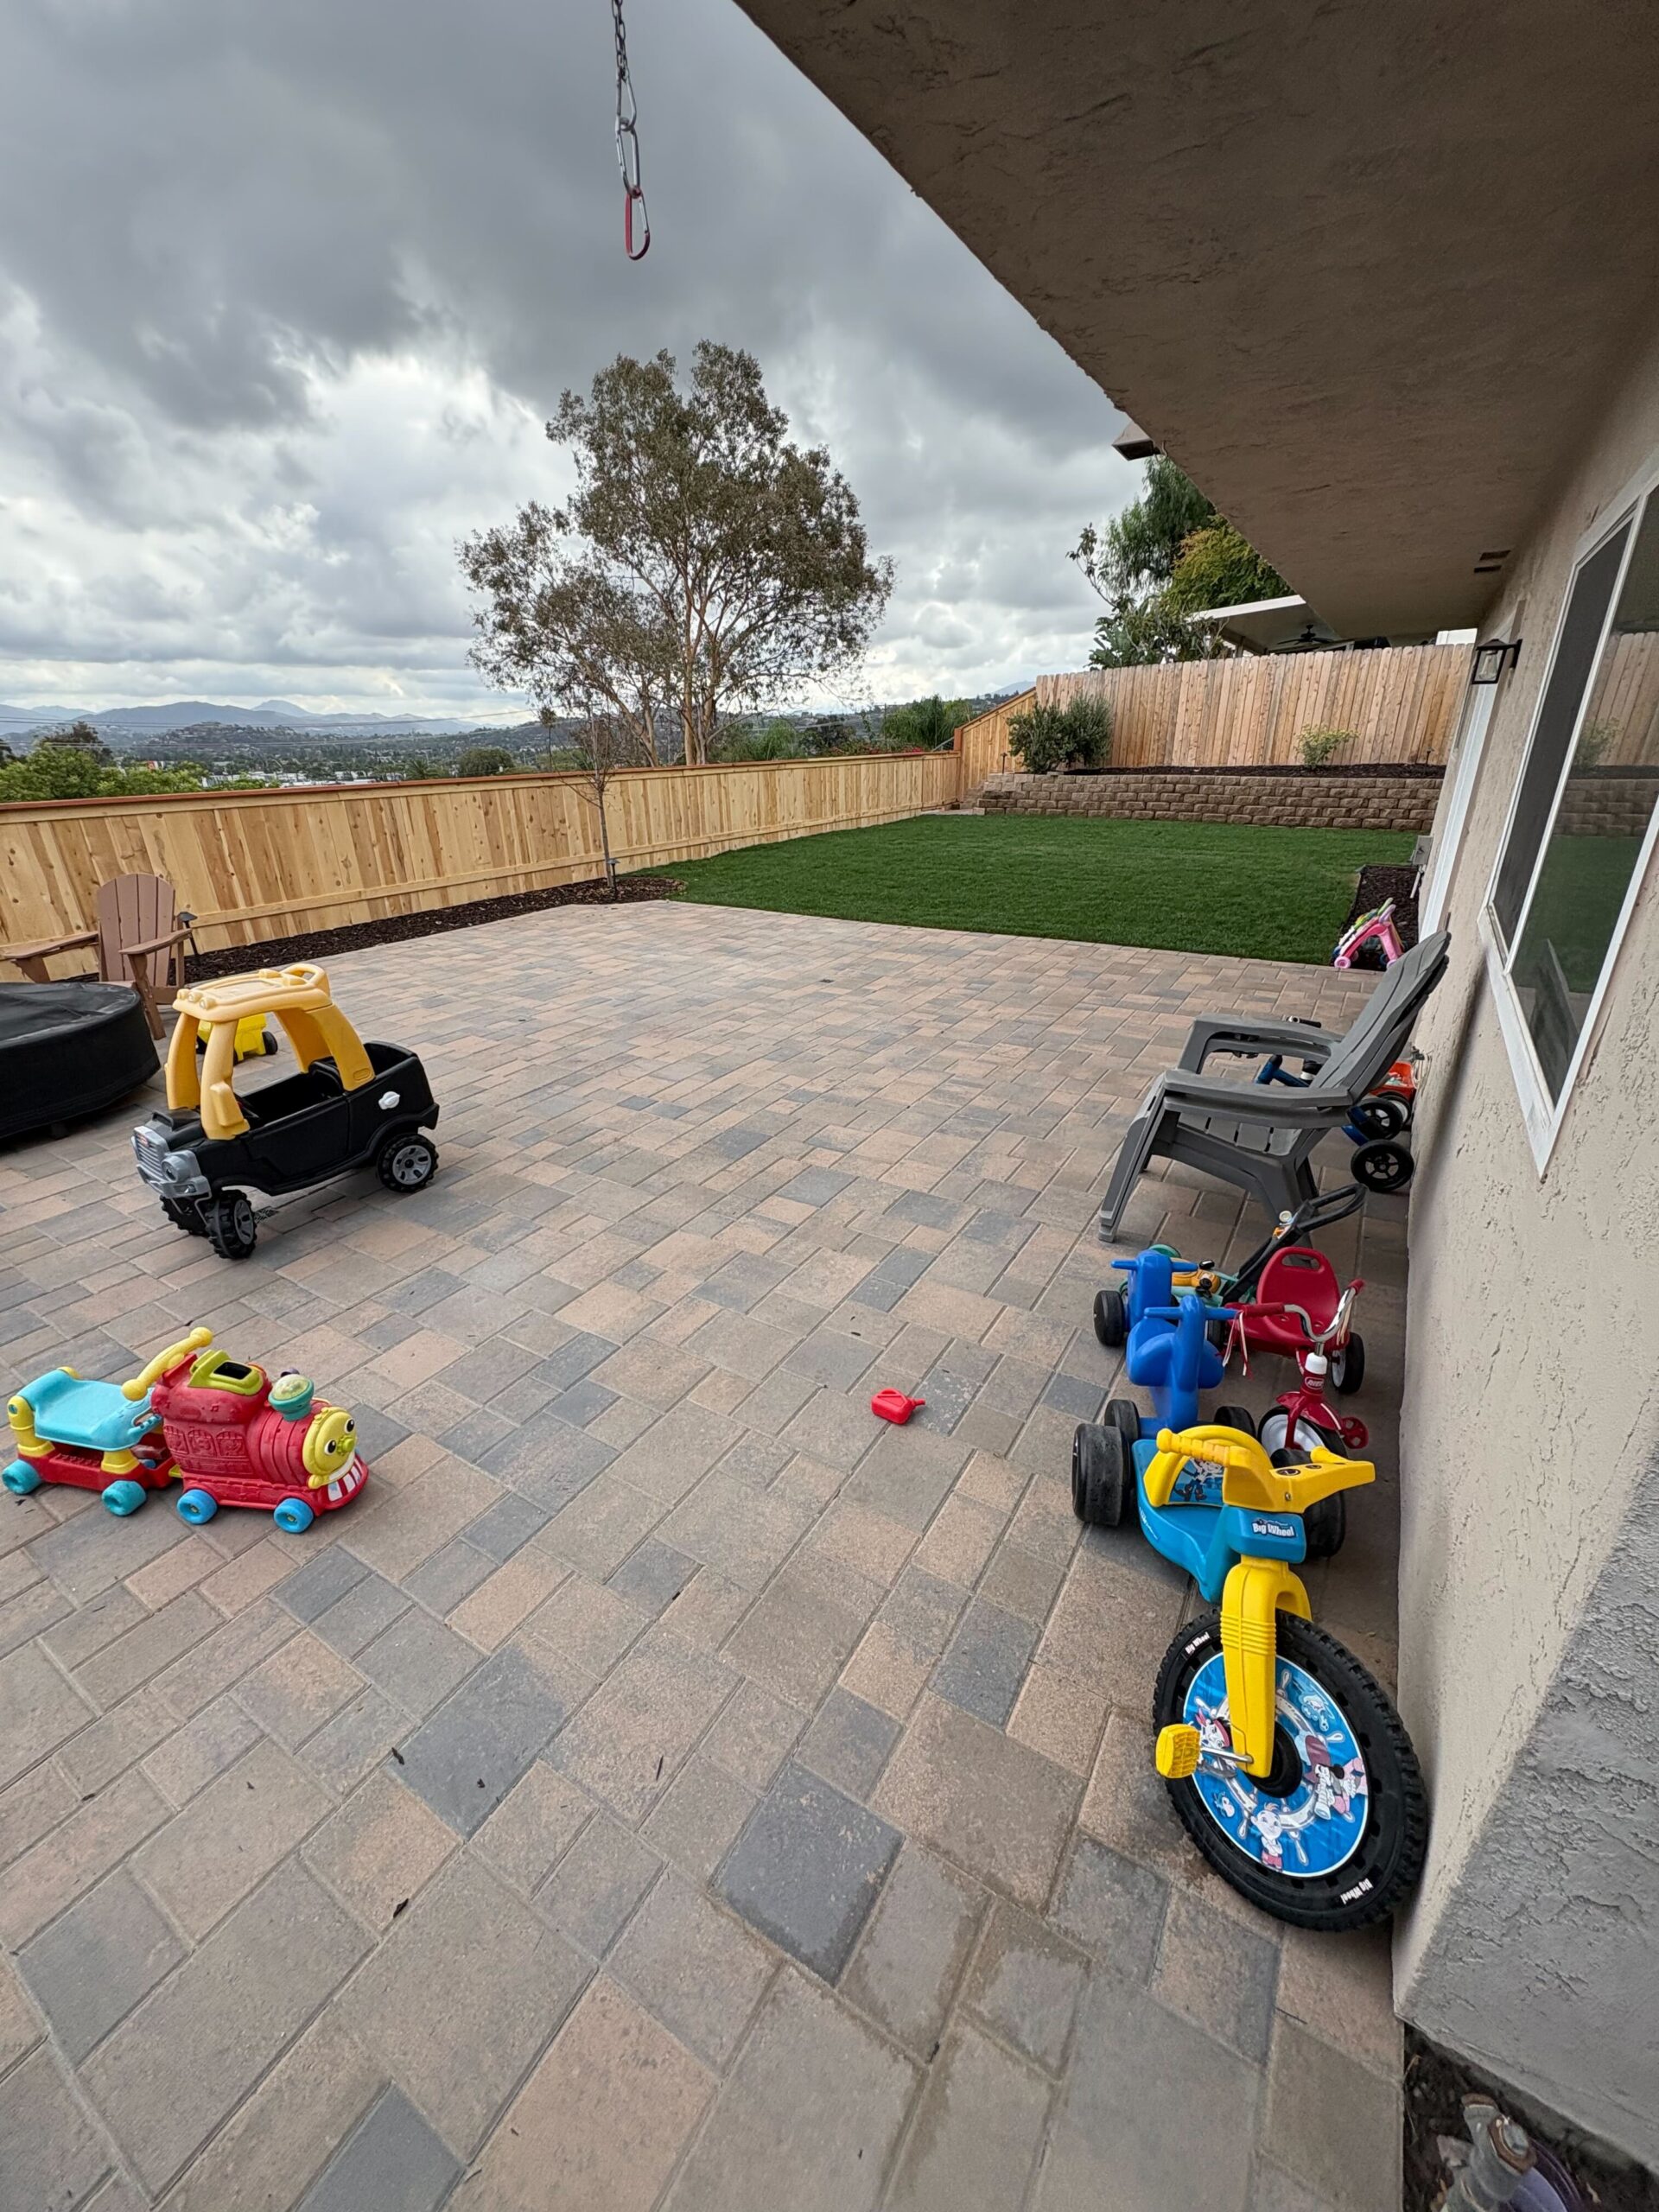
Backyard Fire Pit Sanctuary in Fletcher Hills, El Cajon
This finished project was a $47k–$58k build.
Project Gallery
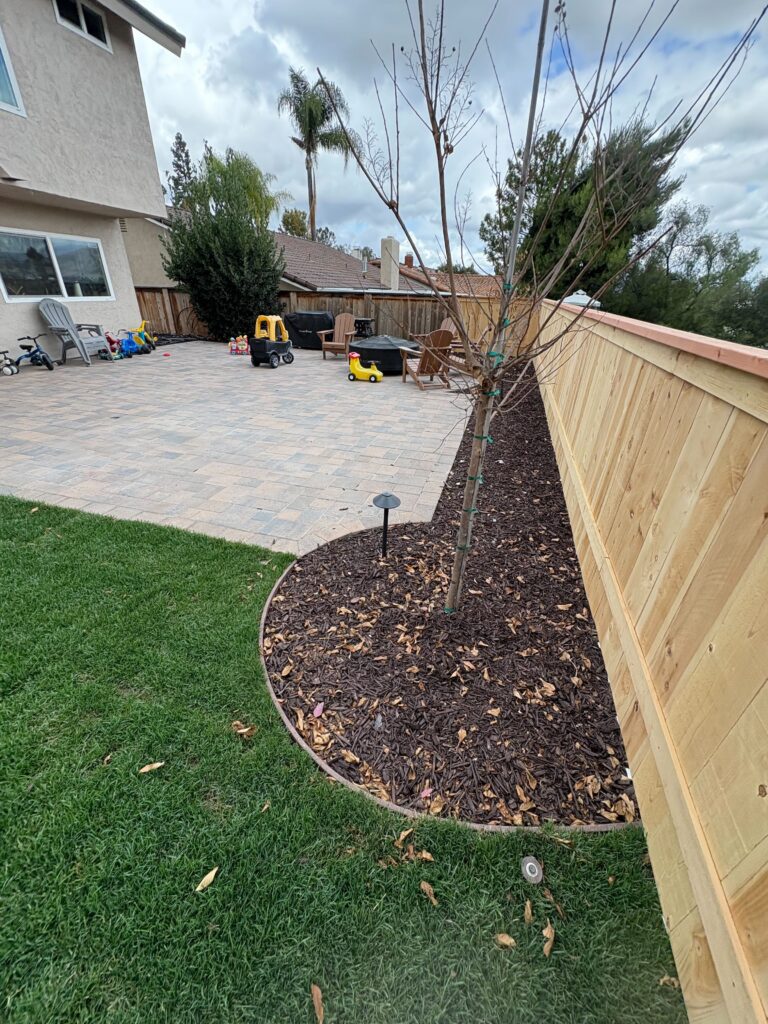
Completed interlocking paver patio adjacent to a strip of artificial turf and a new wood privacy fence. El Cajon project by Install It Direct.
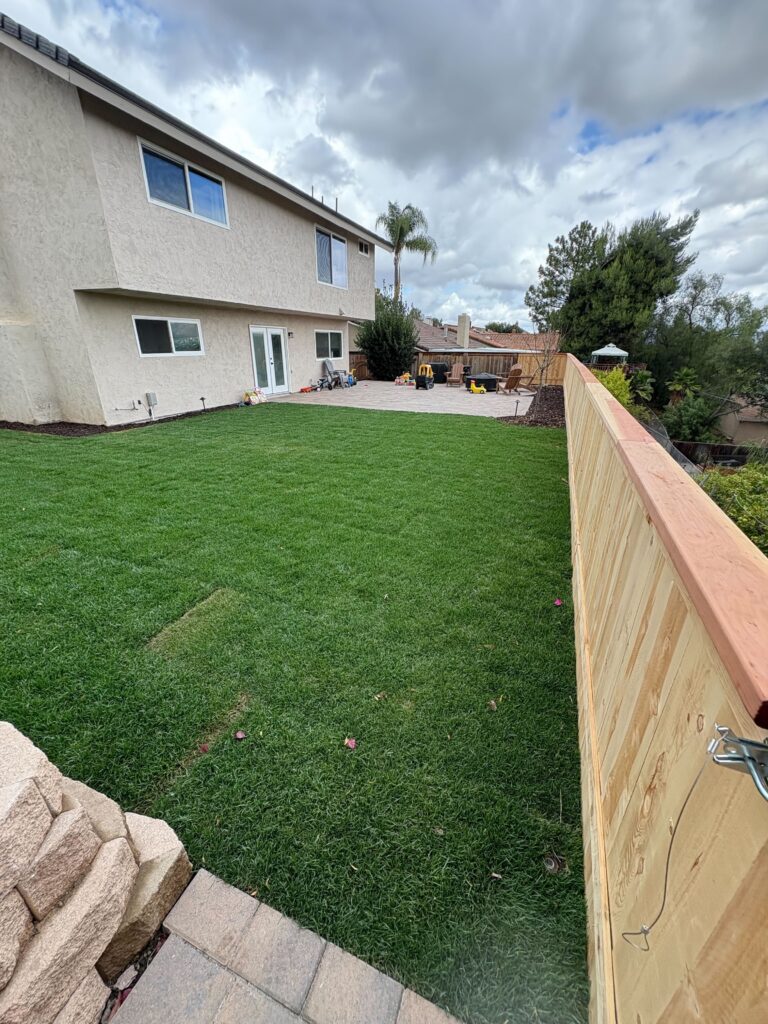
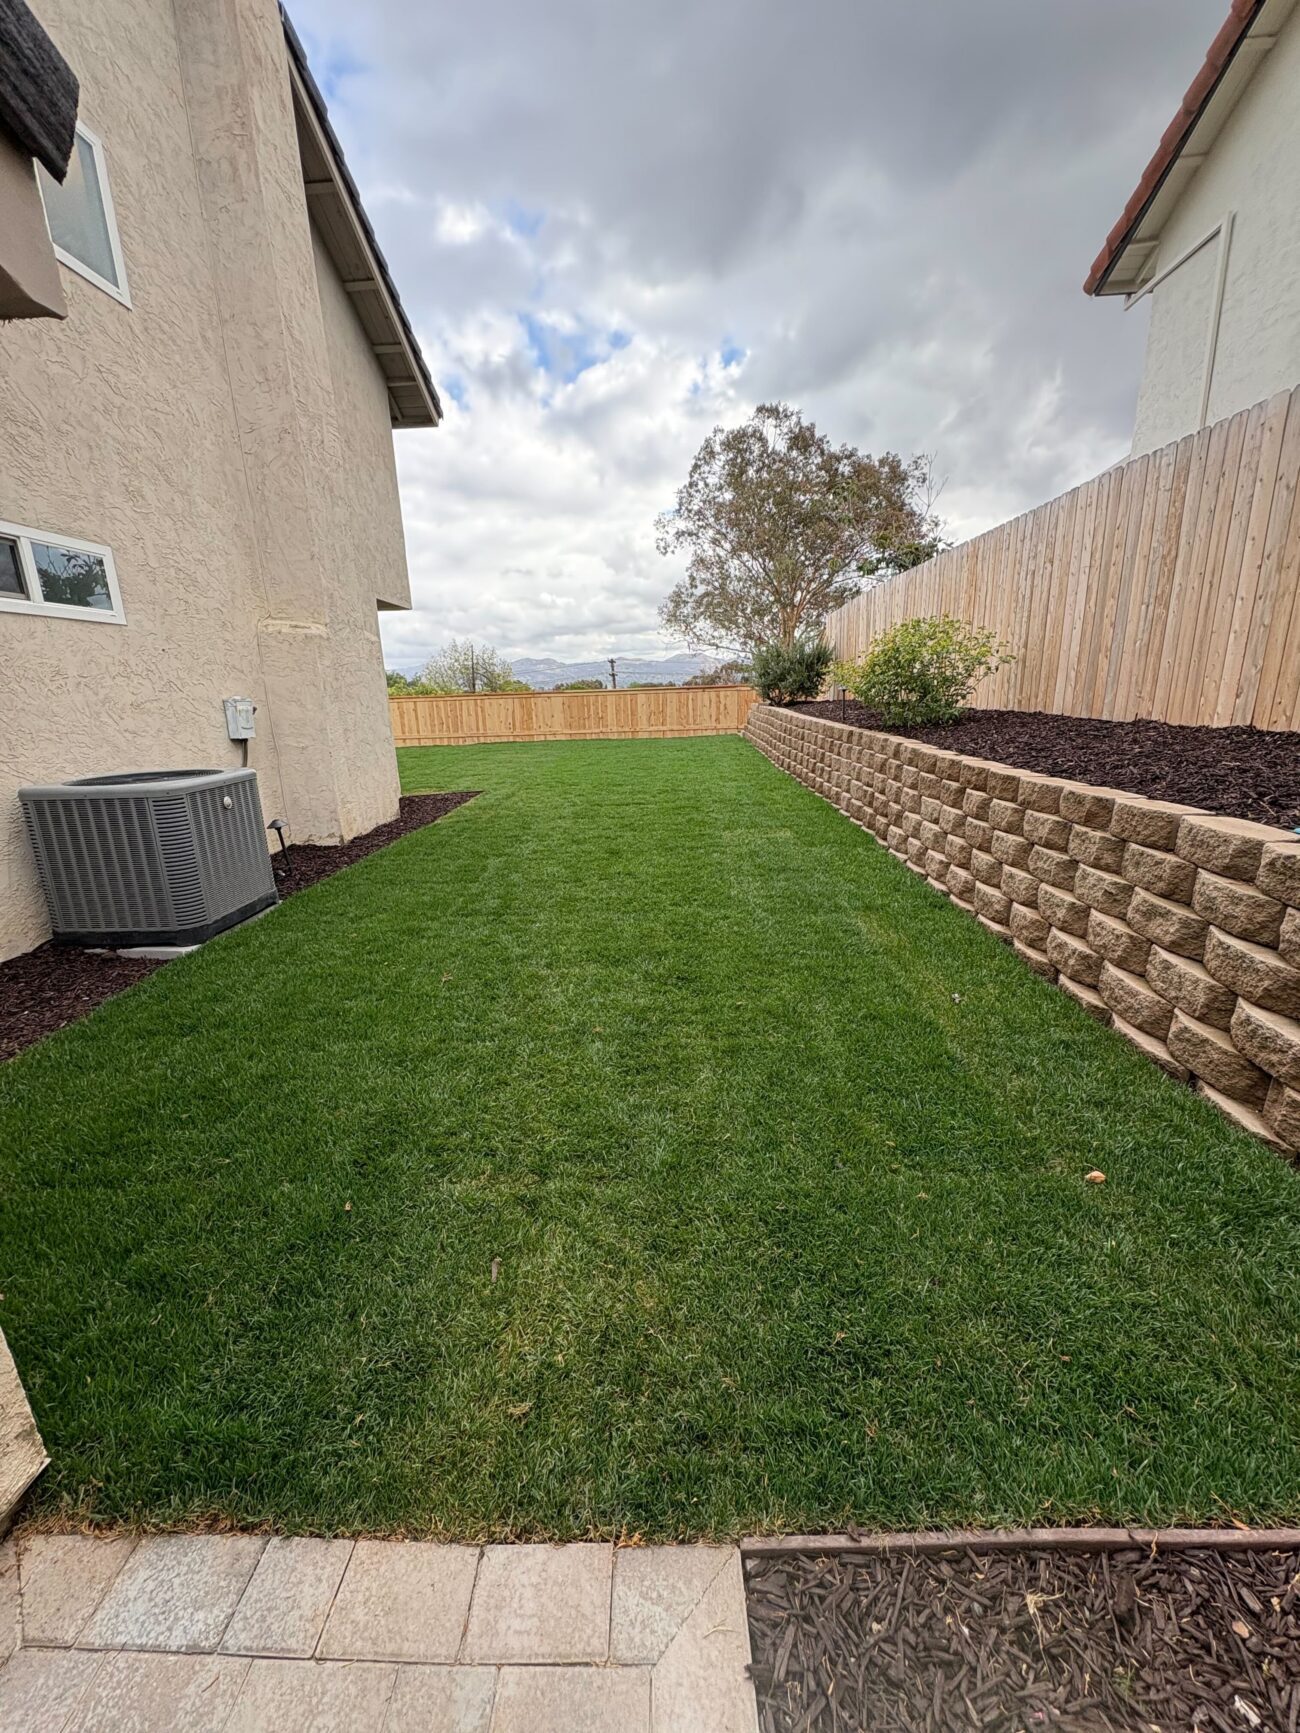
Backyard shows a finished artificial turf lawn adjoining a new paver patio and a recently installed wooden privacy fence. El Cajon project by Install It Direct.
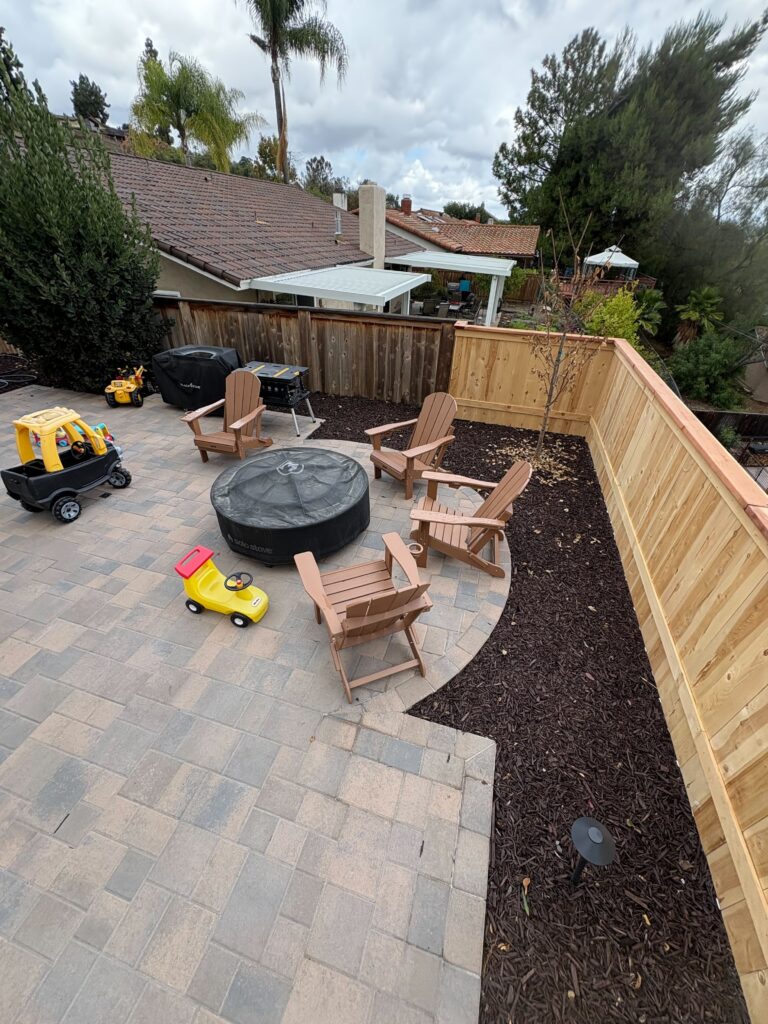
Interlocking paver patio with a round portable fire pit and seating cluster, adjacent to a newly installed wood fence. El Cajon project by Install It Direct.
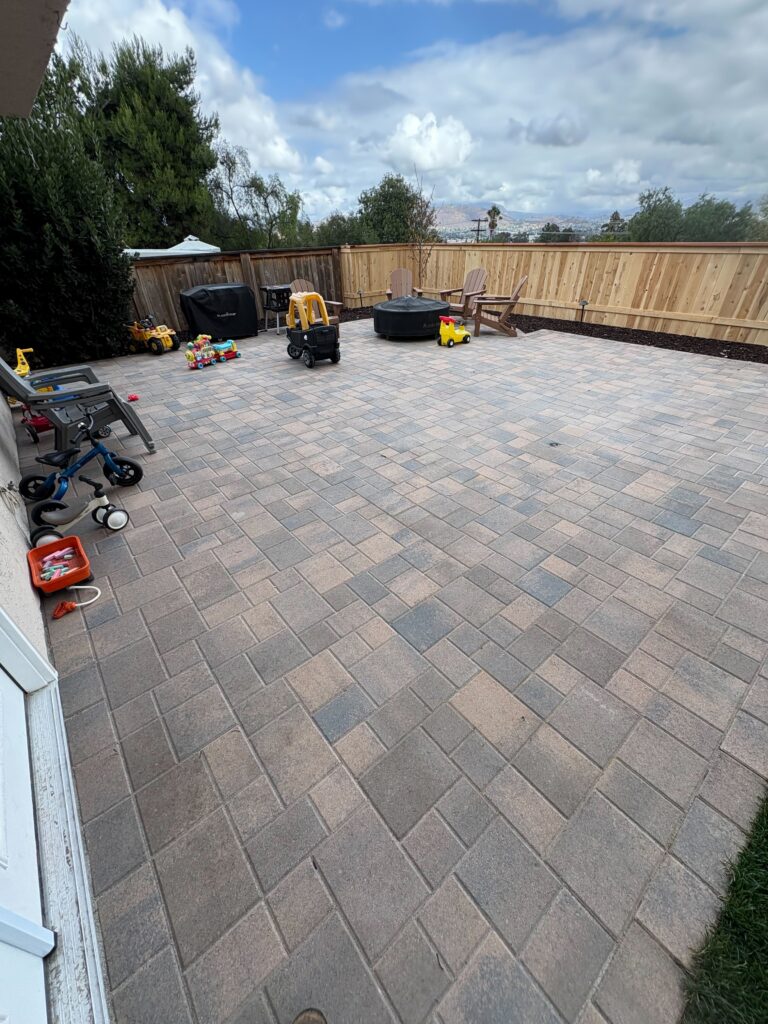
Large residential interlocking paver patio installed adjacent to the house with a new wood fence and a low retaining planter bed along the perimeter. El Cajon project by Install It Direct.
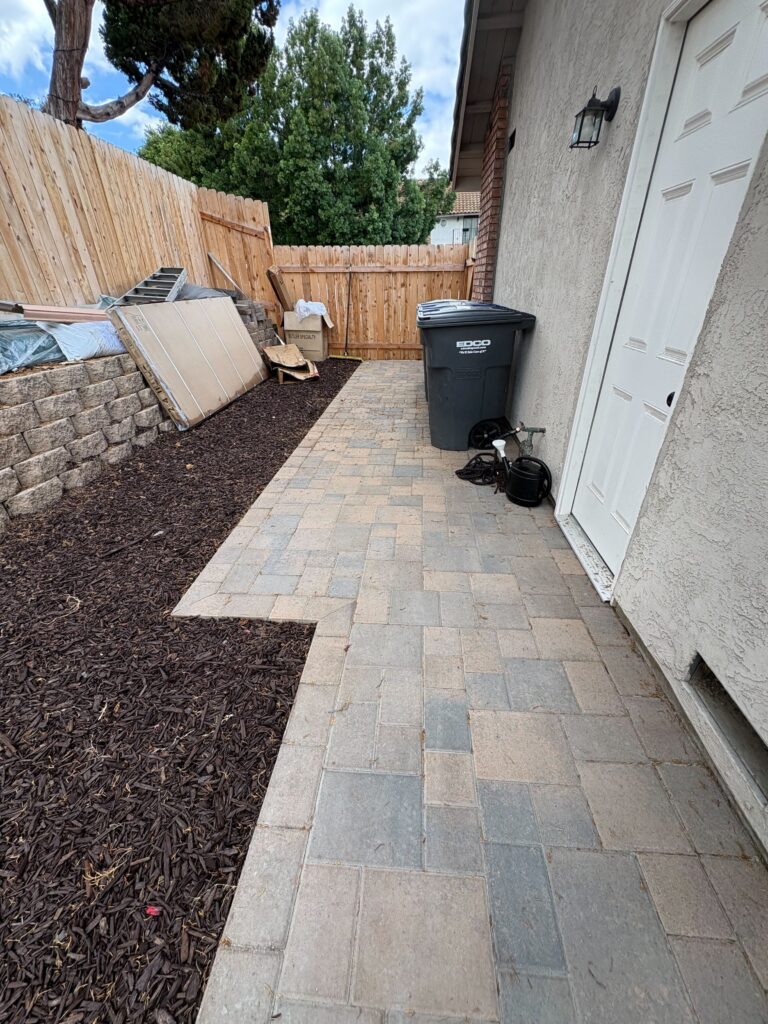
Finished interlocking paver walkway and small patio installed along the side of a house, with a segmental retaining wall and mulch bed to the left. El Cajon project by Install It Direct.
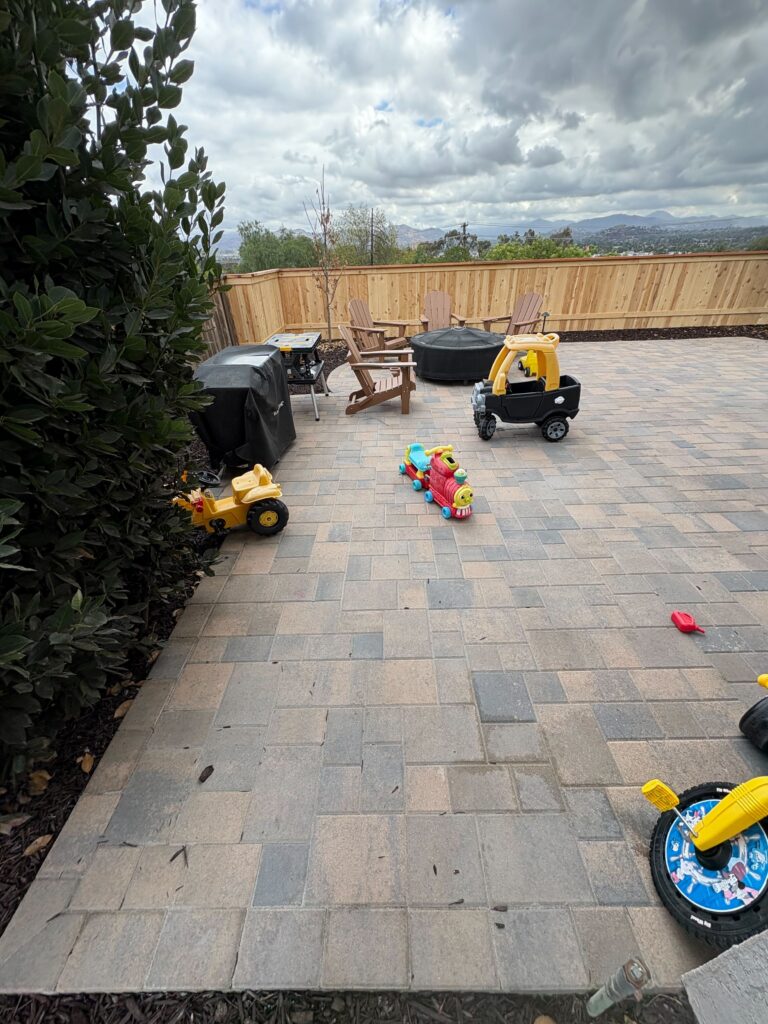
Finished interlocking paver patio in a backyard setting with a new wooden fence, outdoor seating and a round fire pit. El Cajon project by Install It Direct.
Project Snapshot
Project Story
Overview
IID transformed a small backyard into a 1,018 sf paver entertaining space with fire pit, artificial turf lawn, retaining walls, and landscape lighting. The project included engineered wall reconstruction after initial settling and took ~3 weeks of active construction.
The Challenge
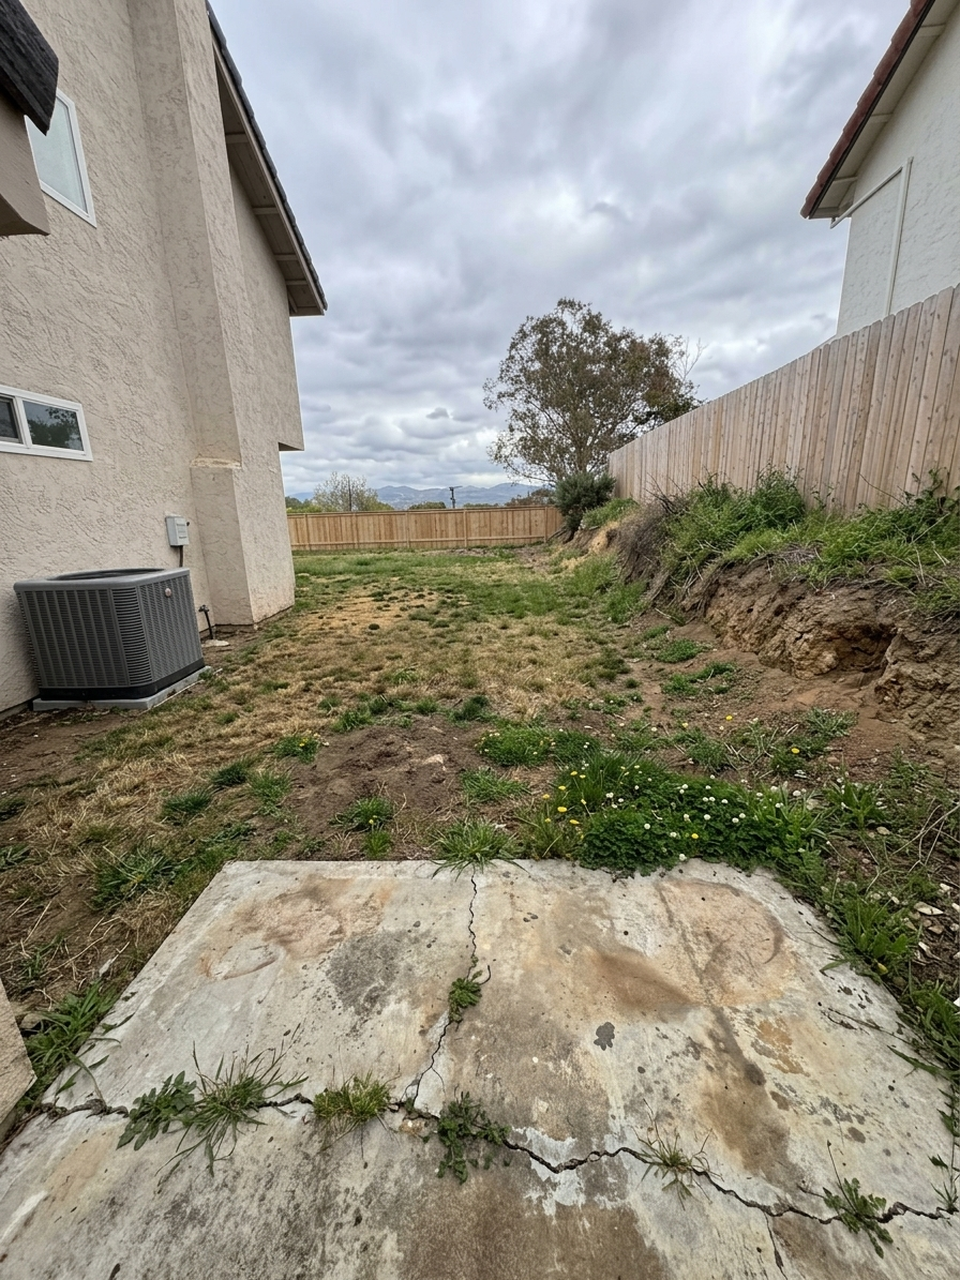
- The existing backyard was mostly overgrown mulch beds and minimal hardscape, unusable for entertaining or relaxing outdoors
- The hillside slope created drainage challenges and required substantial retaining wall work to create level usable space
- Without proper hardscape, the family had no suitable area for outdoor furniture or fire pit gatherings
What Changed
How INSTALL-IT-DIRECT Helped
Over 1,000 five-star reviews and 1,500+ San Diego homeowners served.
Before & After
Design & Build
The Plan
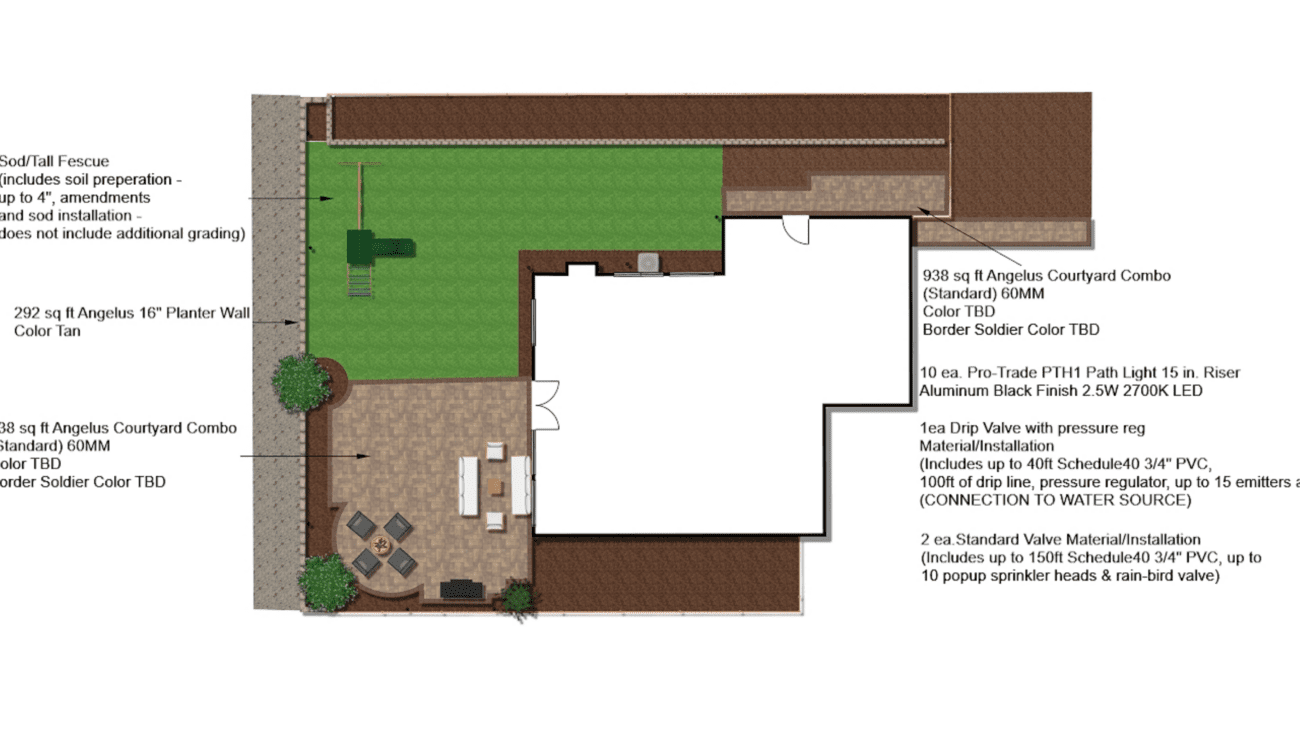
Layout strategy: Central fire pit patio surrounded by artificial turf, with retaining walls creating level terraces on the hillside
Materials: Angelus Courtyard Combo 60mm pavers in earth tones, NextGel polymeric sand, artificial turf installation with polyboard edging
Drainage system: French drain behind retaining walls, 3-inch perforated pipe (113 LF total), pop-up drain, sump drains (added during wall repair)
Lighting plan: 10 Pro-Trade PTH1 path lights with 150W transformer and smart timer control
Wall coordination: Initial standard block system upgraded to engineered Allan Block SRW with Geogrid reinforcement after settling issues
See the 2D plan drawing
The Build
Construction Sequence
Demo of existing vegetation and soil (2 inches), retaining wall footing excavation (18-inch depth), wall installation (272 blocks), French drain installation behind walls, paver base prep and installation, artificial turf installation, irrigation system with 3 valves, landscape lighting installation. Wall repair phase: complete rebuild with engineered SRW system, enhanced drainage with 4 sump drains.
Key Inspections
Footing inspection before wall installation, French drain inspection, irrigation pressure test, final walk-through. Post-completion: structural assessment after wall settling, engineering review for rebuild specifications.
Drainage and Utilities
73 LF concrete wall footing (12x12 inches), 113 LF of 3-inch perforated pipe with sleeve, French drain behind retaining walls, pop-up drain for surface water, irrigation controller and 3 valves. Wall repair added 4 sump drains tied to existing drainage system.
Investment
What would a similar project cost in El Cajon?
Toggle components on/off to estimate your project
Frequently Asked Questions
How much does a paver patio with retaining walls cost in El Cajon?
This 1,018 sf paver project with retaining walls and artificial turf was in the $47,000-$58,000 range. Costs vary based on total area, wall height requirements, drainage complexity, and material selections. Hillside sites requiring substantial retaining work typically cost more due to engineering and drainage requirements.
Do retaining walls require permits in El Cajon?
Individual retaining walls over 3 feet in height typically require permits. This project managed elevation changes through terraced walls that stayed within permit exemption thresholds while achieving the total 42-inch height needed for the design.
How does artificial turf perform with drainage on hillside sites?
Artificial turf provides excellent drainage when properly installed with appropriate base preparation. This installation includes polyboard edging and integrates with the overall site drainage system to manage hillside runoff effectively.
How long does a backyard paver and wall project take to complete?
The active construction took about 3 weeks from demo to completion. Projects requiring retaining walls take longer due to footing work, wall installation, and drainage requirements. Weather and material delivery can affect timing.
What happens if retaining walls settle after completion?
This project experienced wall settling after heavy rain, which IID addressed by completely rebuilding the walls with an engineered Allan Block SRW system at no cost to the homeowner. The new system includes proper footings, Geogrid reinforcement, and comprehensive drainage designed for long-term stability.
Your Outdoor Project in 3 Simple Steps
Design
We listen to your vision, assess your space, and create a custom design that fits your lifestyle and budget.
Build
Our experienced crews bring the design to life with premium materials and expert craftsmanship.
Enjoy
Step into your transformed outdoor space and start making memories with family and friends.
Your Project Manager
Troy MacMillan
Troy MacMillan managed this complex hillside project from initial construction through warranty reconstruction, demonstrating IID's commitment to long-term client satisfaction and structural integrity.
More Projects
More from Troy MacMillan
Eastlake Front and Side Yard: Turf, Rock and a Refreshed Planter
Chula Vista
Vista Front Yard with a Putting Green and Belgard Pavers
Vista
Front Yard Pavers, Steps and a Rebuilt Rustic Wall in San Diego
San Diego
Worn Concrete Replaced with Angelus Pavers in San Diego
San Diego
New Paver Patio in Rancho Del Oro, Oceanside
Oceanside
Paver Patio + Turf Backyard, Mira Mesa San Diego
San Diego
Ready to Transform Your Outdoor Space?
Let's discuss your project and bring your vision to life.