Finished paver patio and retaining wall walkthrough
Walkthrough of the completed backyard paver patio, retaining and seat walls, turf strip, gate transition, and finished hardscape details.

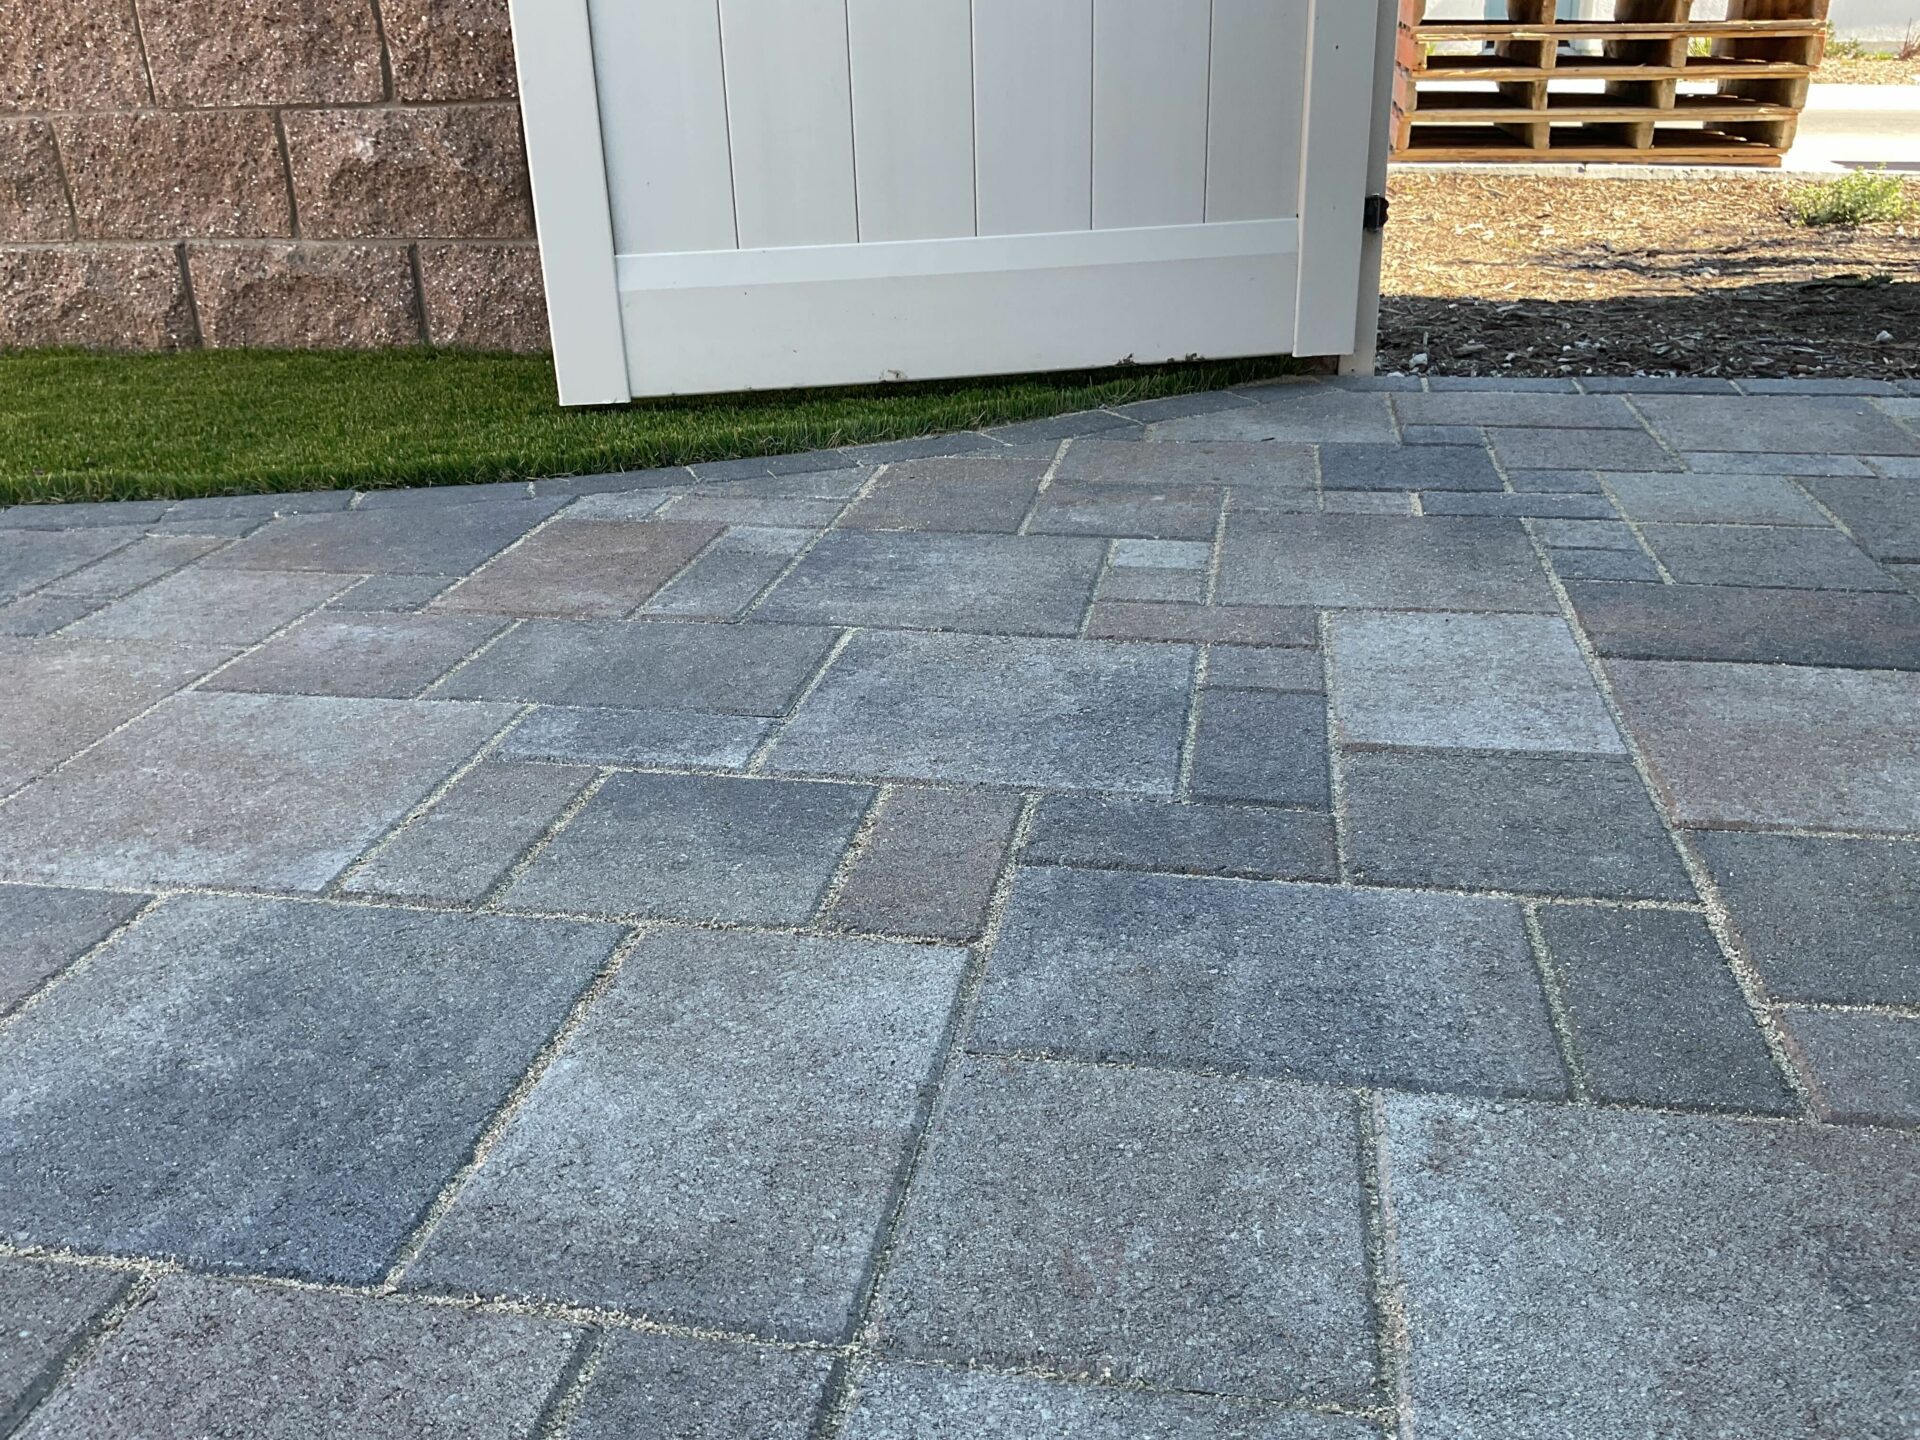
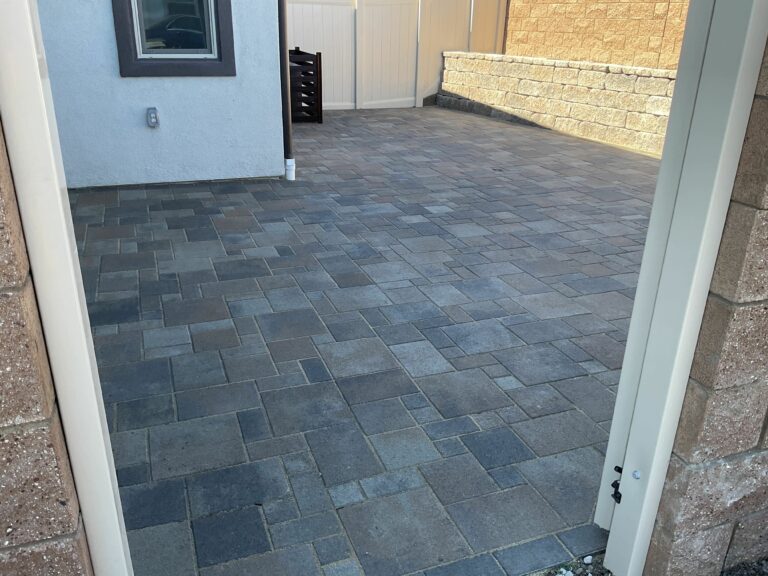
Completed transitional patio in Ladera Ranch featuring a multi-size ashlar paver layout with a downspout connection visible at the house wall.
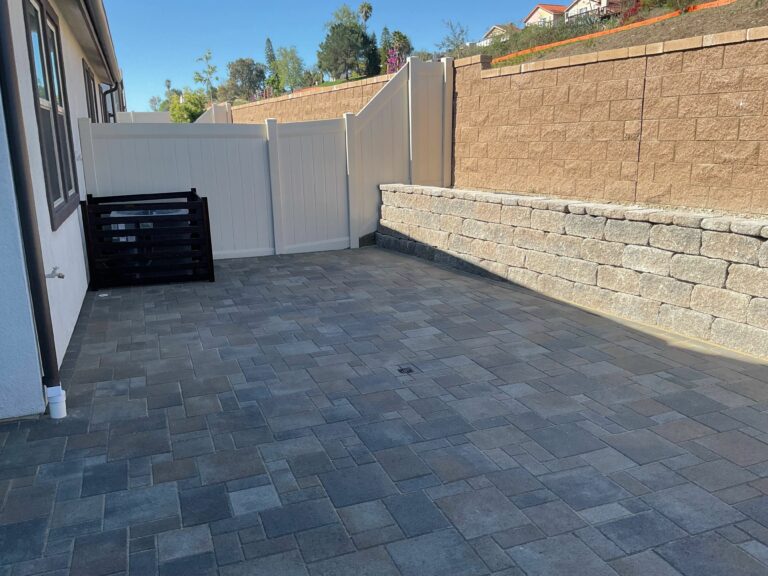
Completed transitional patio in Ladera Ranch featuring a modular ashlar paver field, AB Europa retaining wall with capstone, and integrated drainage.
Laid an interlocking paver patio in a modular ashlar pattern, built a 31-lf segmental retaining wall in AB Europa 8x18 Dover block with AB Capstone caps, and tied a Schedule 40 PVC French drain into the existing system in this Ladera Ranch backyard. Downspouts connected to the new line. About three weeks on site to resolve a drainage-compromised, patchy-grass yard.
Over 1,000 five-star reviews and 1,500+ San Diego homeowners served.
Paver layout designed in a multi-size modular ashlar pattern using ORCO Block and Hardscape 60mm Villa Express pavers for visual texture and durability
ORCO 60mm Holland charcoal accent pavers incorporated for contrast within the field pattern
31-linear-foot segmental retaining wall specified at 36 inches height using AB Europa 8×18 Dover block with AB Capstone wall cap for a finished top edge
French drain system routed with Schedule 40 PVC pipe, joined with Oatey PVC Primer and Cement, tied into the property’s existing drain system
Downspout connection added to route roof runoff directly into the new drain line
Class II aggregate base compacted to subgrade per ICPI spec before screeding 1-inch bedding sand layer; drainage slope set to meet minimum away from the foundation
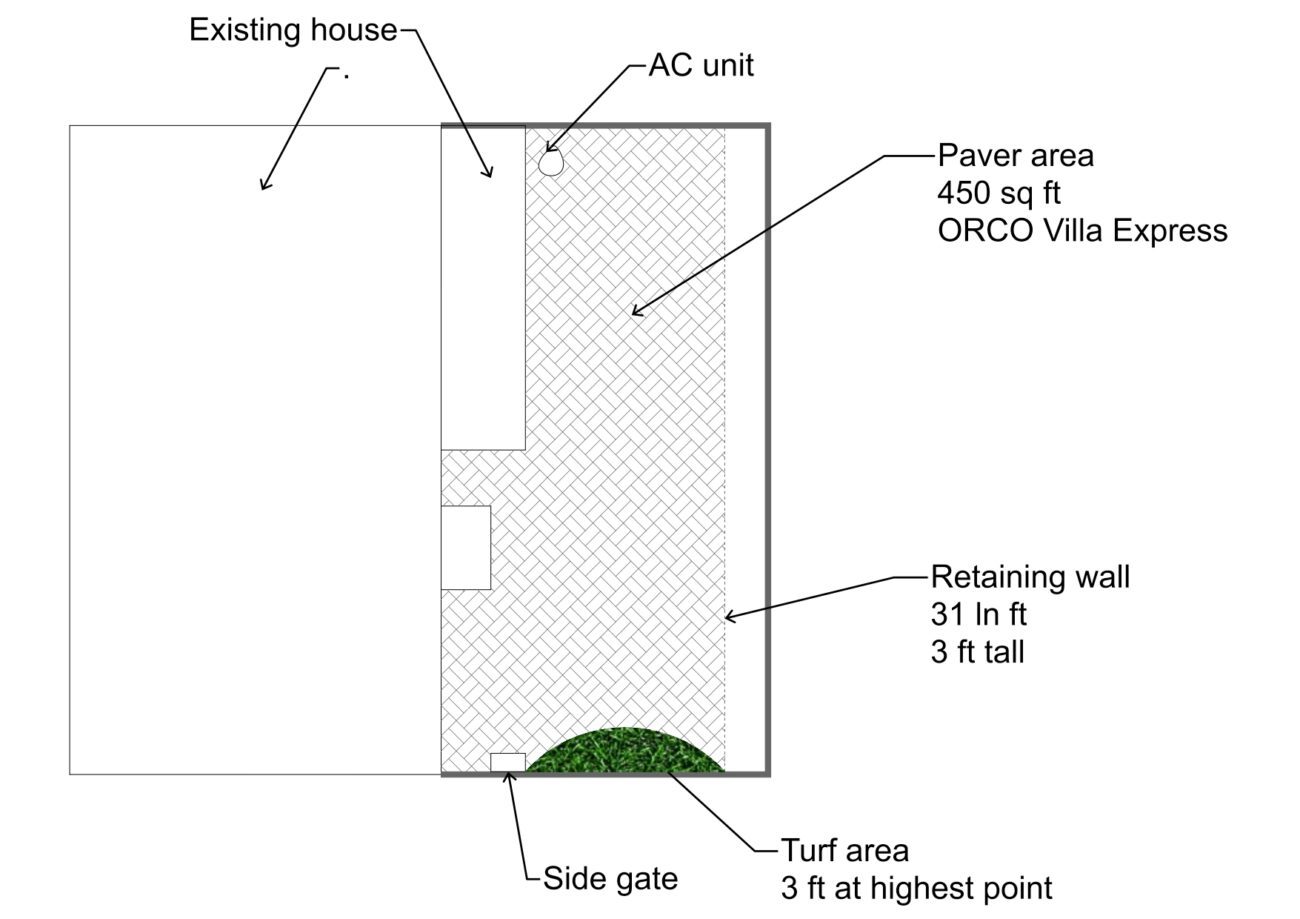
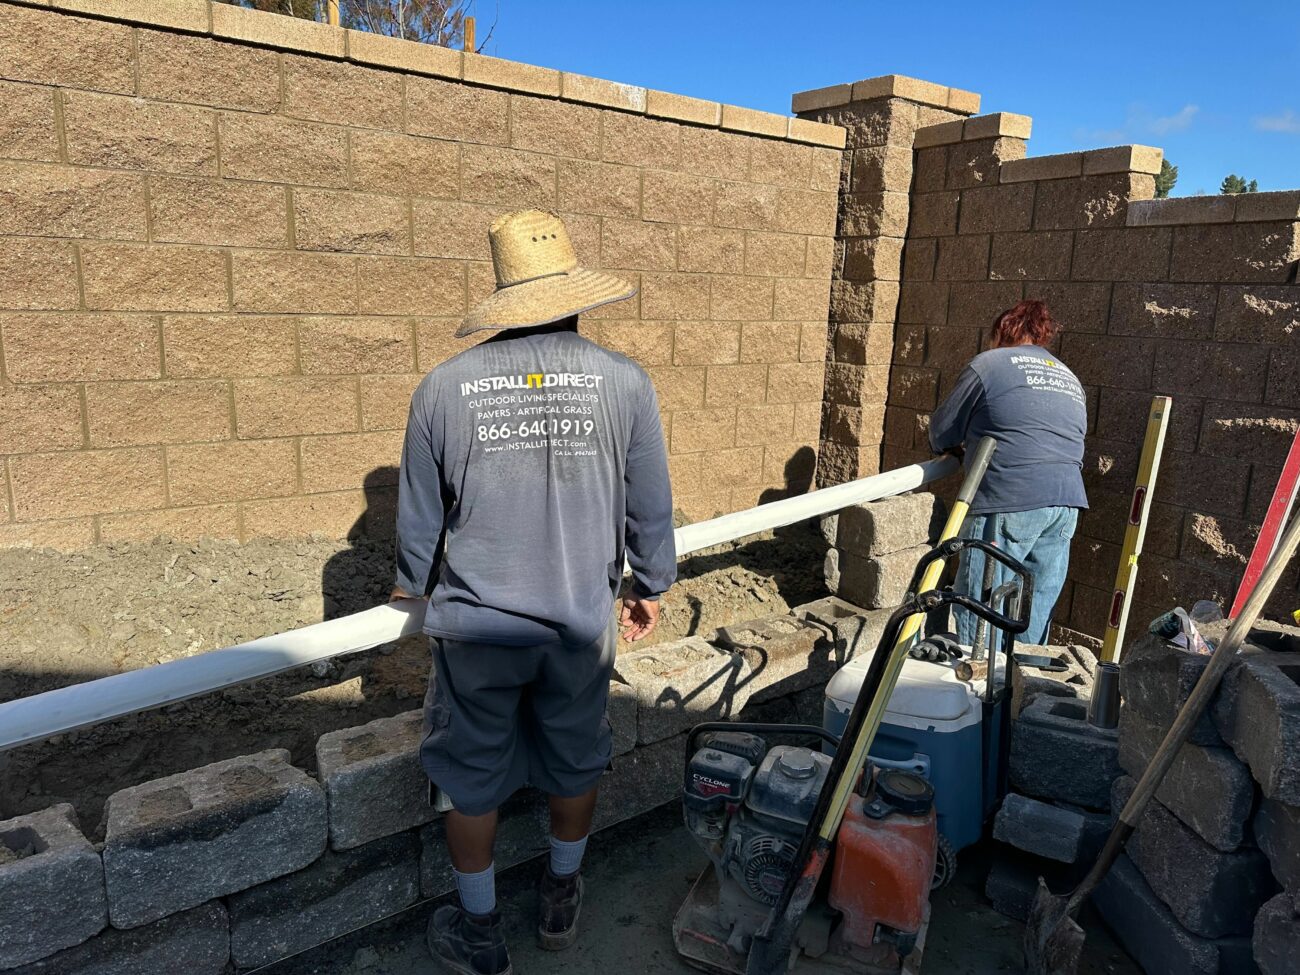
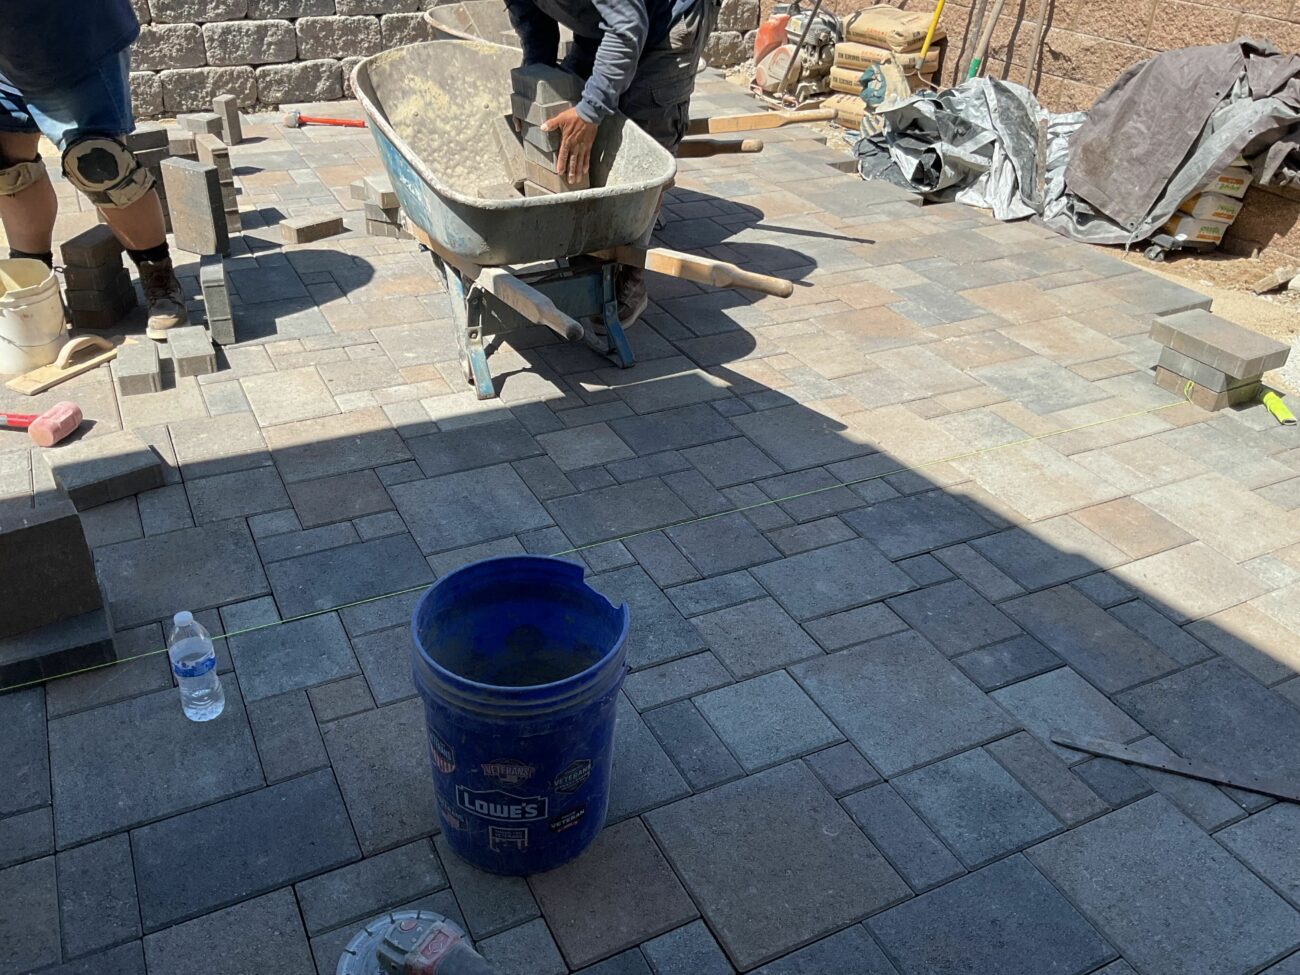
Dig Alert clearance and scope marking completed at the start of the build. Crew stripped the backyard to subgrade, excavated wall and drain trenches, and established string lines for grade control.
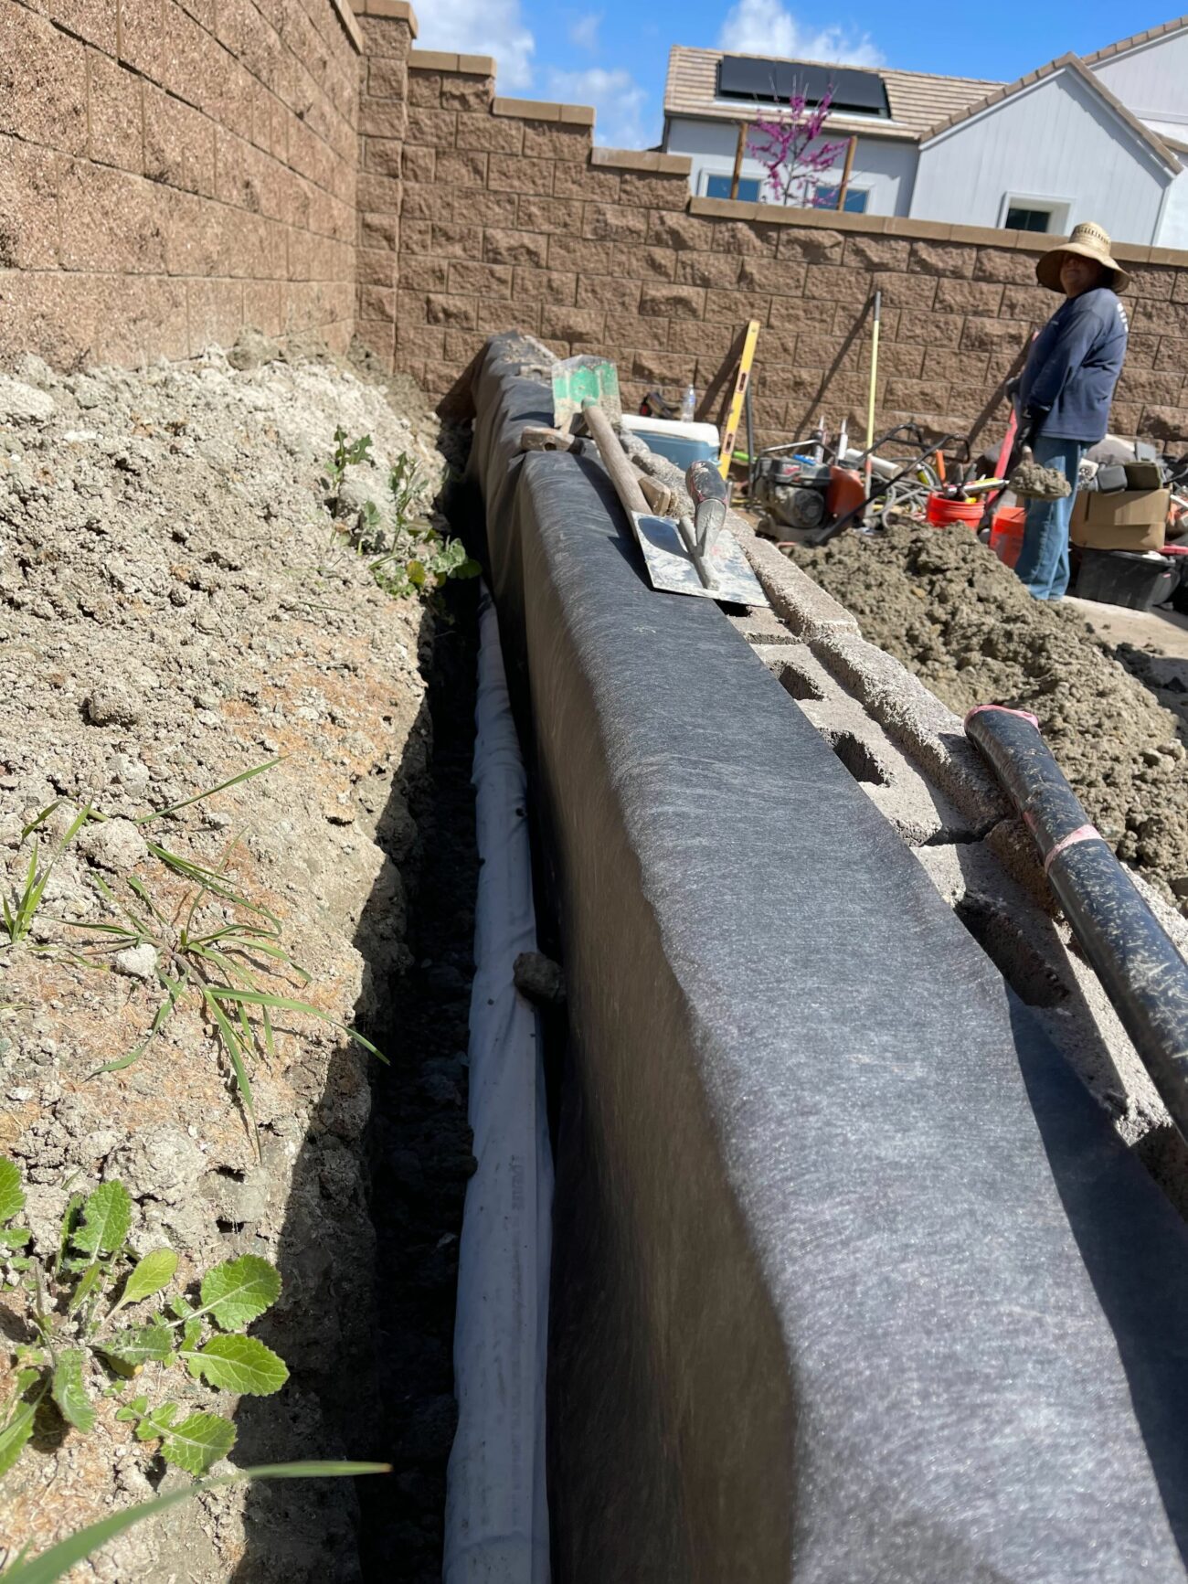
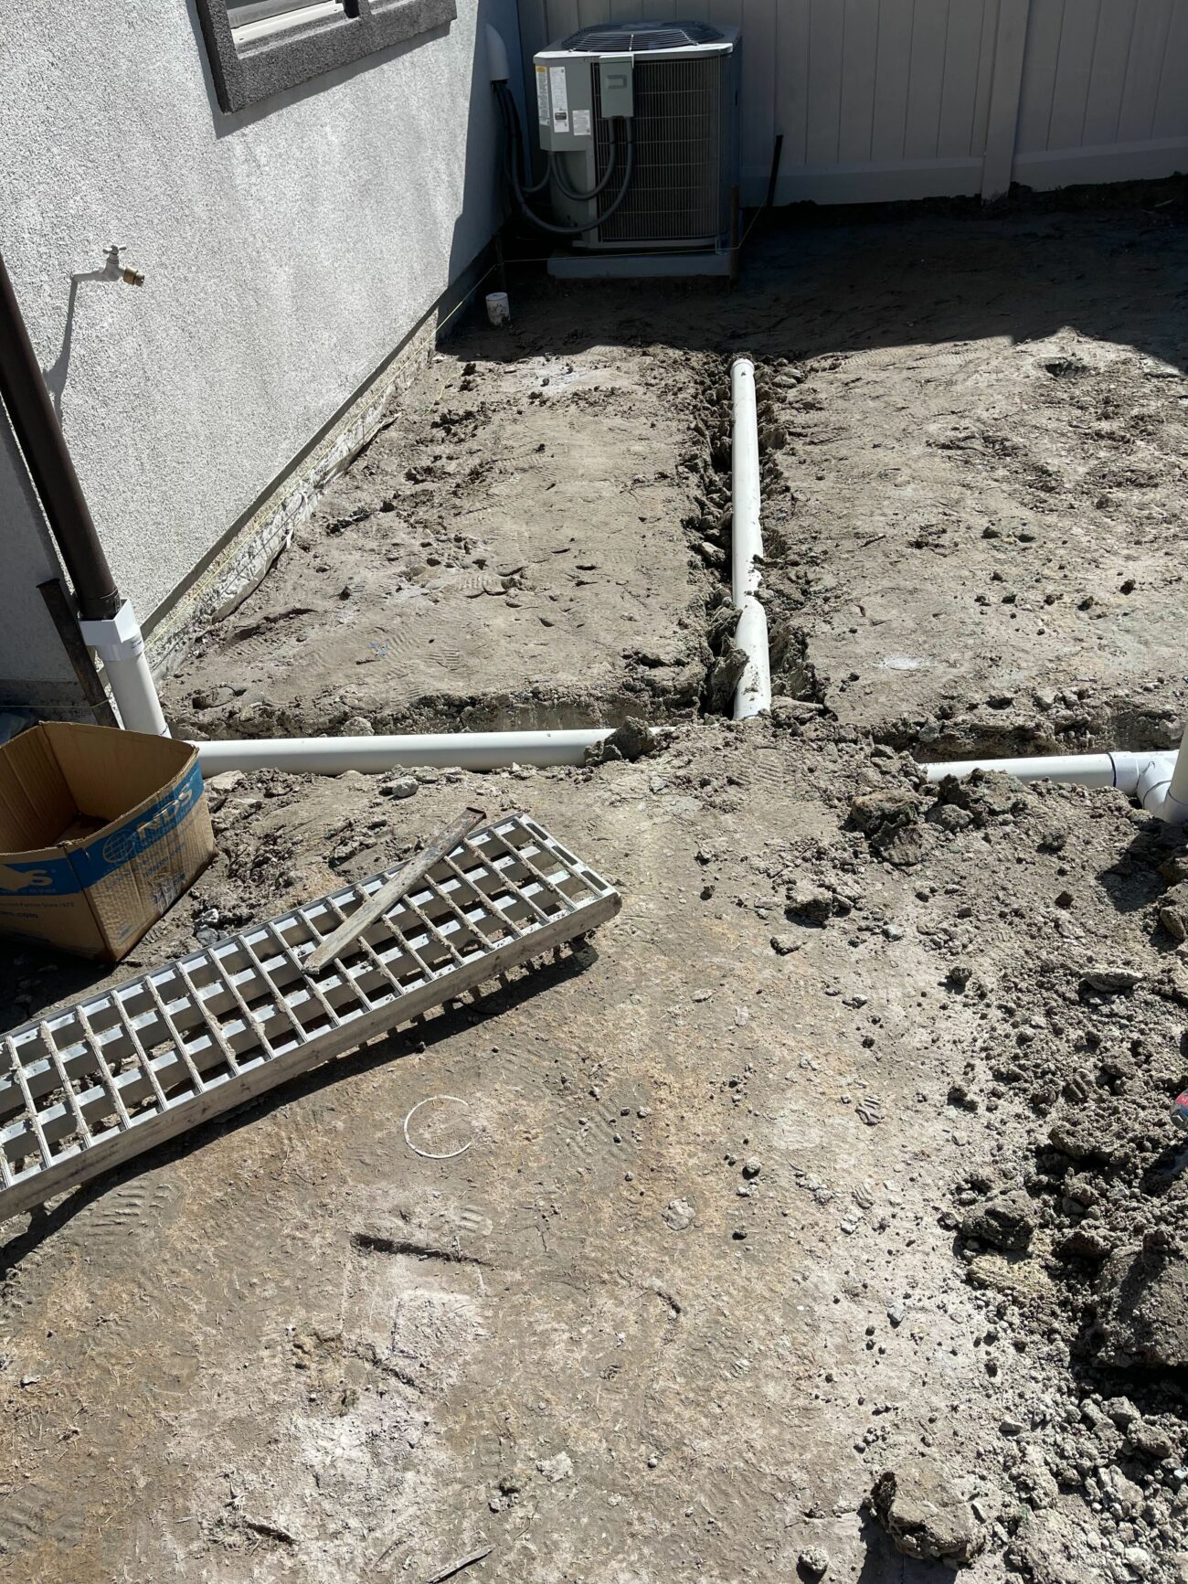
AB Europa Dover block courses were set in the trench with geotextile fabric behind the wall face and perforated drain pipe laid at the footing. Schedule 40 PVC drain lines were run and connected to the existing system, with a downspout tie-in added before backfill.
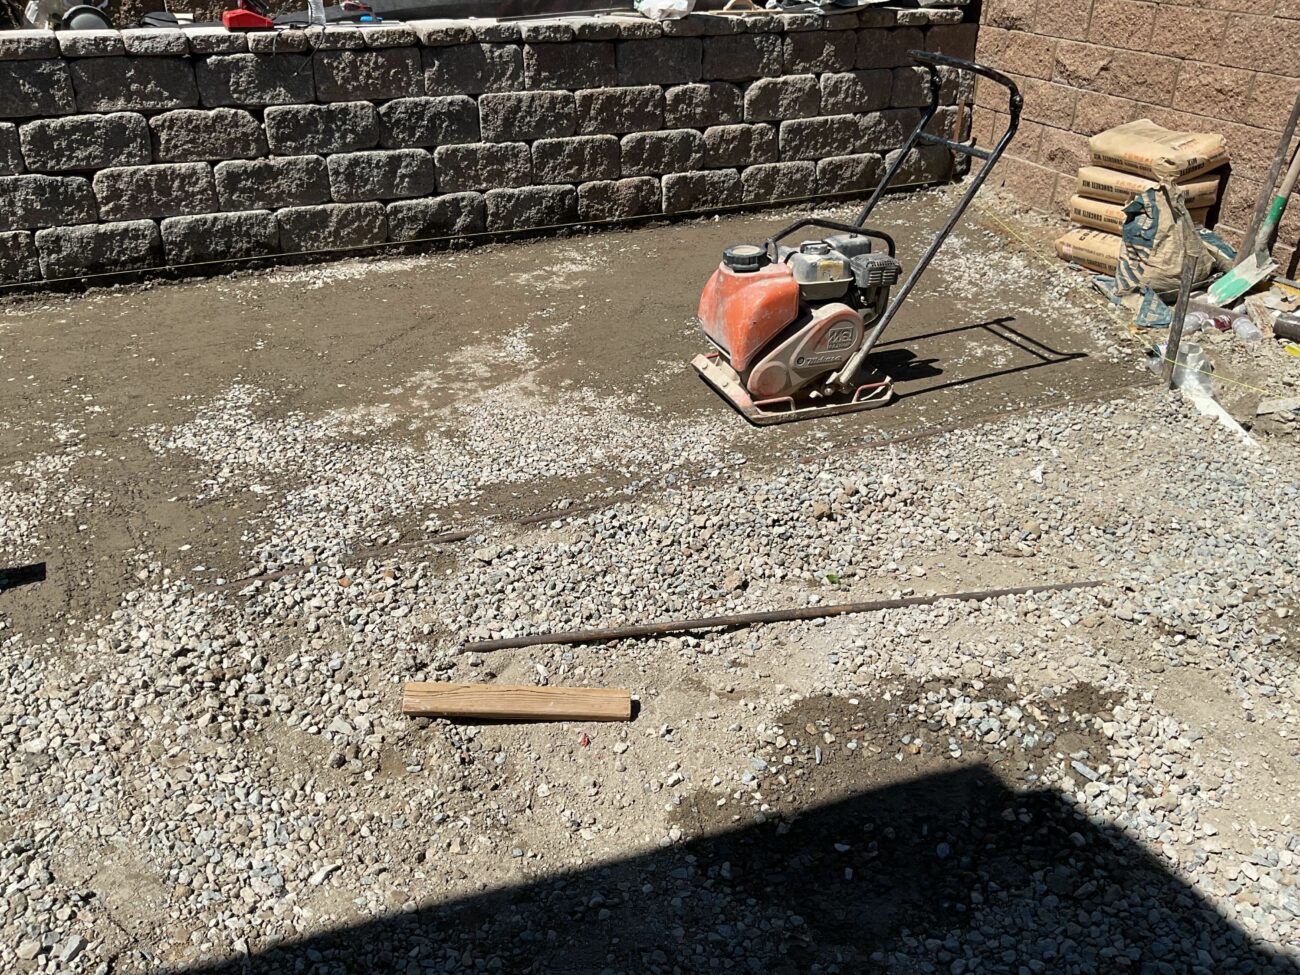
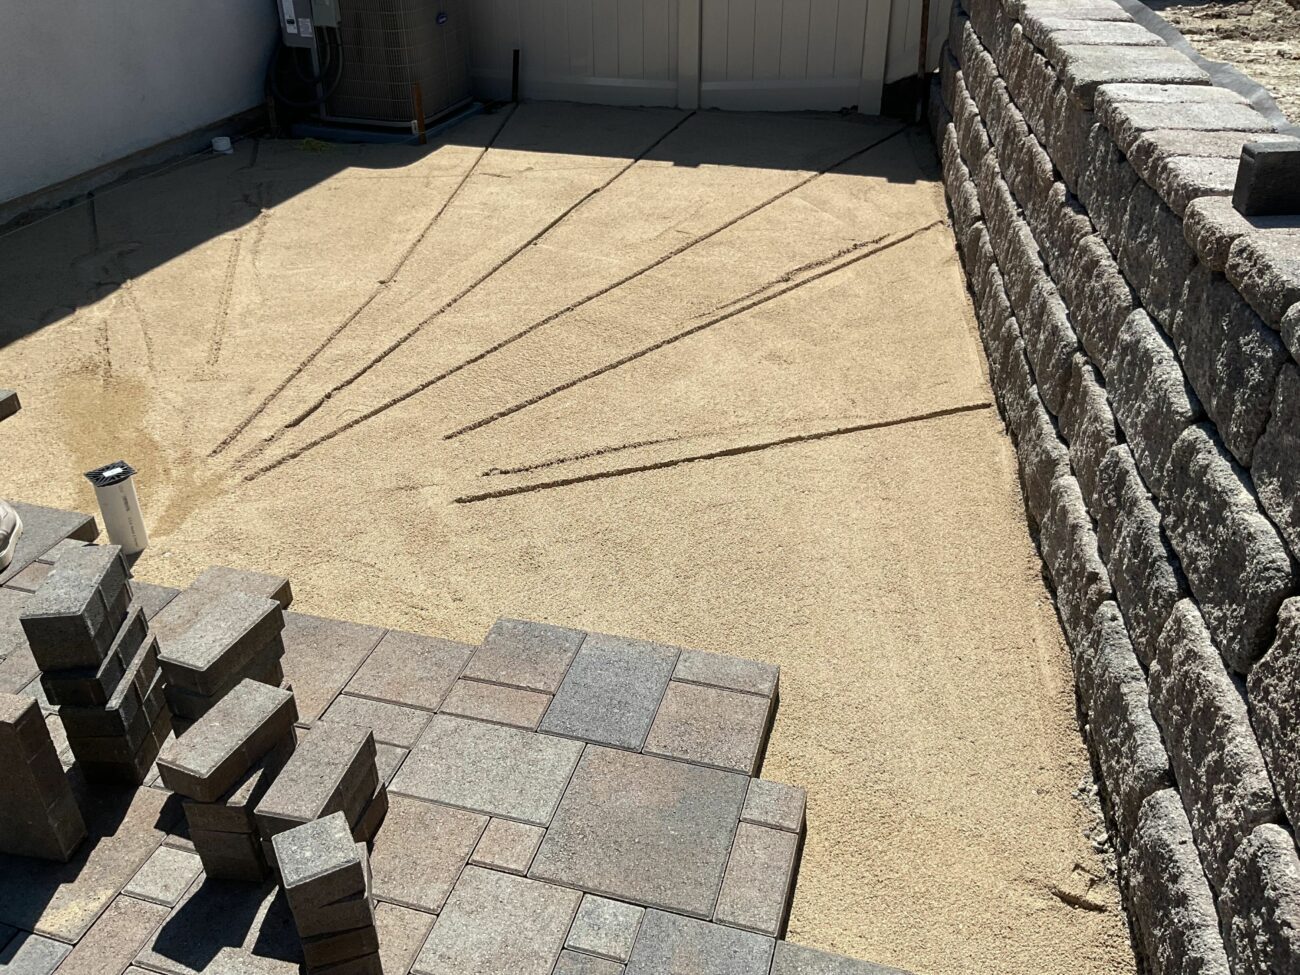
Aggregate base was spread and plate-compacted to grade. Bedding sand was screeded to a uniform 1-inch depth across the patio footprint, with slope verified away from the house.
ORCO Villa Express and Holland charcoal pavers were set in the ashlar pattern, cut to fit at edges. Joints were sanded, and the AB Capstone cap was set on the wall. A vinyl gate was installed between wall sections to complete the yard enclosure.
Walkthrough of the completed backyard paver patio, retaining and seat walls, turf strip, gate transition, and finished hardscape details.
Toggle components on/off to estimate your project
A project like this one in Ladera Ranch 92694 — paver patio, a 31-linear-foot segmental retaining wall, and a French drain tied to the existing system — ran in the $26,000 to $32,000 range. Cost drivers include wall height, drain complexity, and patio size. A shorter wall or a smaller paved area would reduce the total.
Permit rules vary by jurisdiction, but as a general rule in Southern California a retaining wall over 3 feet tall measured from top of footing triggers a building permit. This wall was 36 inches, right at the threshold. For any wall at or above 3 feet — or any wall that will support a surcharge like a driveway or pool deck — confirm requirements with the local building department before construction.
A perforated pipe is laid at the base of the retaining wall and wrapped in geotextile fabric to keep soil out. Schedule 40 PVC solid pipe carries collected water to the property's existing drain outlet. A downspout from the roofline was also tied into the new line so roof runoff goes directly into the drain rather than sheeting across the patio or pooling near the foundation.
Concrete pavers take minimal upkeep. Sweep or blow off debris regularly. Re-apply polymeric sand to the joints every few years if erosion or ant activity opens gaps. A penetrating sealer can be applied every two to four years to reduce staining if you want extra protection. The AB Europa retaining wall block is effectively maintenance-free once installed.
Most South Orange County paver-and-wall projects of this scale run roughly 3 to 5 weeks on site depending on access, drainage complexity, and weather. On a backyard build with one structural wall, active drainage, and a modest paver footprint, 3 weeks is typical once materials are staged.
The crew installed ORCO Block and Hardscape 60mm Villa Express pavers as the primary field material, with ORCO 60mm Holland charcoal pavers as an accent. Both are laid in a multi-size modular ashlar pattern for a varied, traditional look. ORCO is a regional supplier well-suited to the South Orange County climate.
We listen to your vision, assess your space, and create a custom design that fits your lifestyle and budget.
Our experienced crews bring the design to life with premium materials and expert craftsmanship.
Step into your transformed outdoor space and start making memories with family and friends.
You can't really design a flat patio on a Ladera Ranch lot — the lot makes the design. The retaining wall isn't decorative here; it's why the patio exists. AB Europa Dover at 36 inches gives a defined backyard edge and lets the French drain run behind the block, where it belongs. Once the wall and the drainage were set, the paver field could be modular ashlar — Villa Express with a Holland charcoal accent — and the yard reads as a real outdoor room for the first time. — Will Thrower, Designer · Install It Direct
Let's discuss your project and bring your vision to life.
Request an estimate and design consultation today by filling out our short form below. Proudly serving San Diego, California.
(Please check all that apply)
We currently service most areas in San Diego, California.
Please enter your information to confirm.