
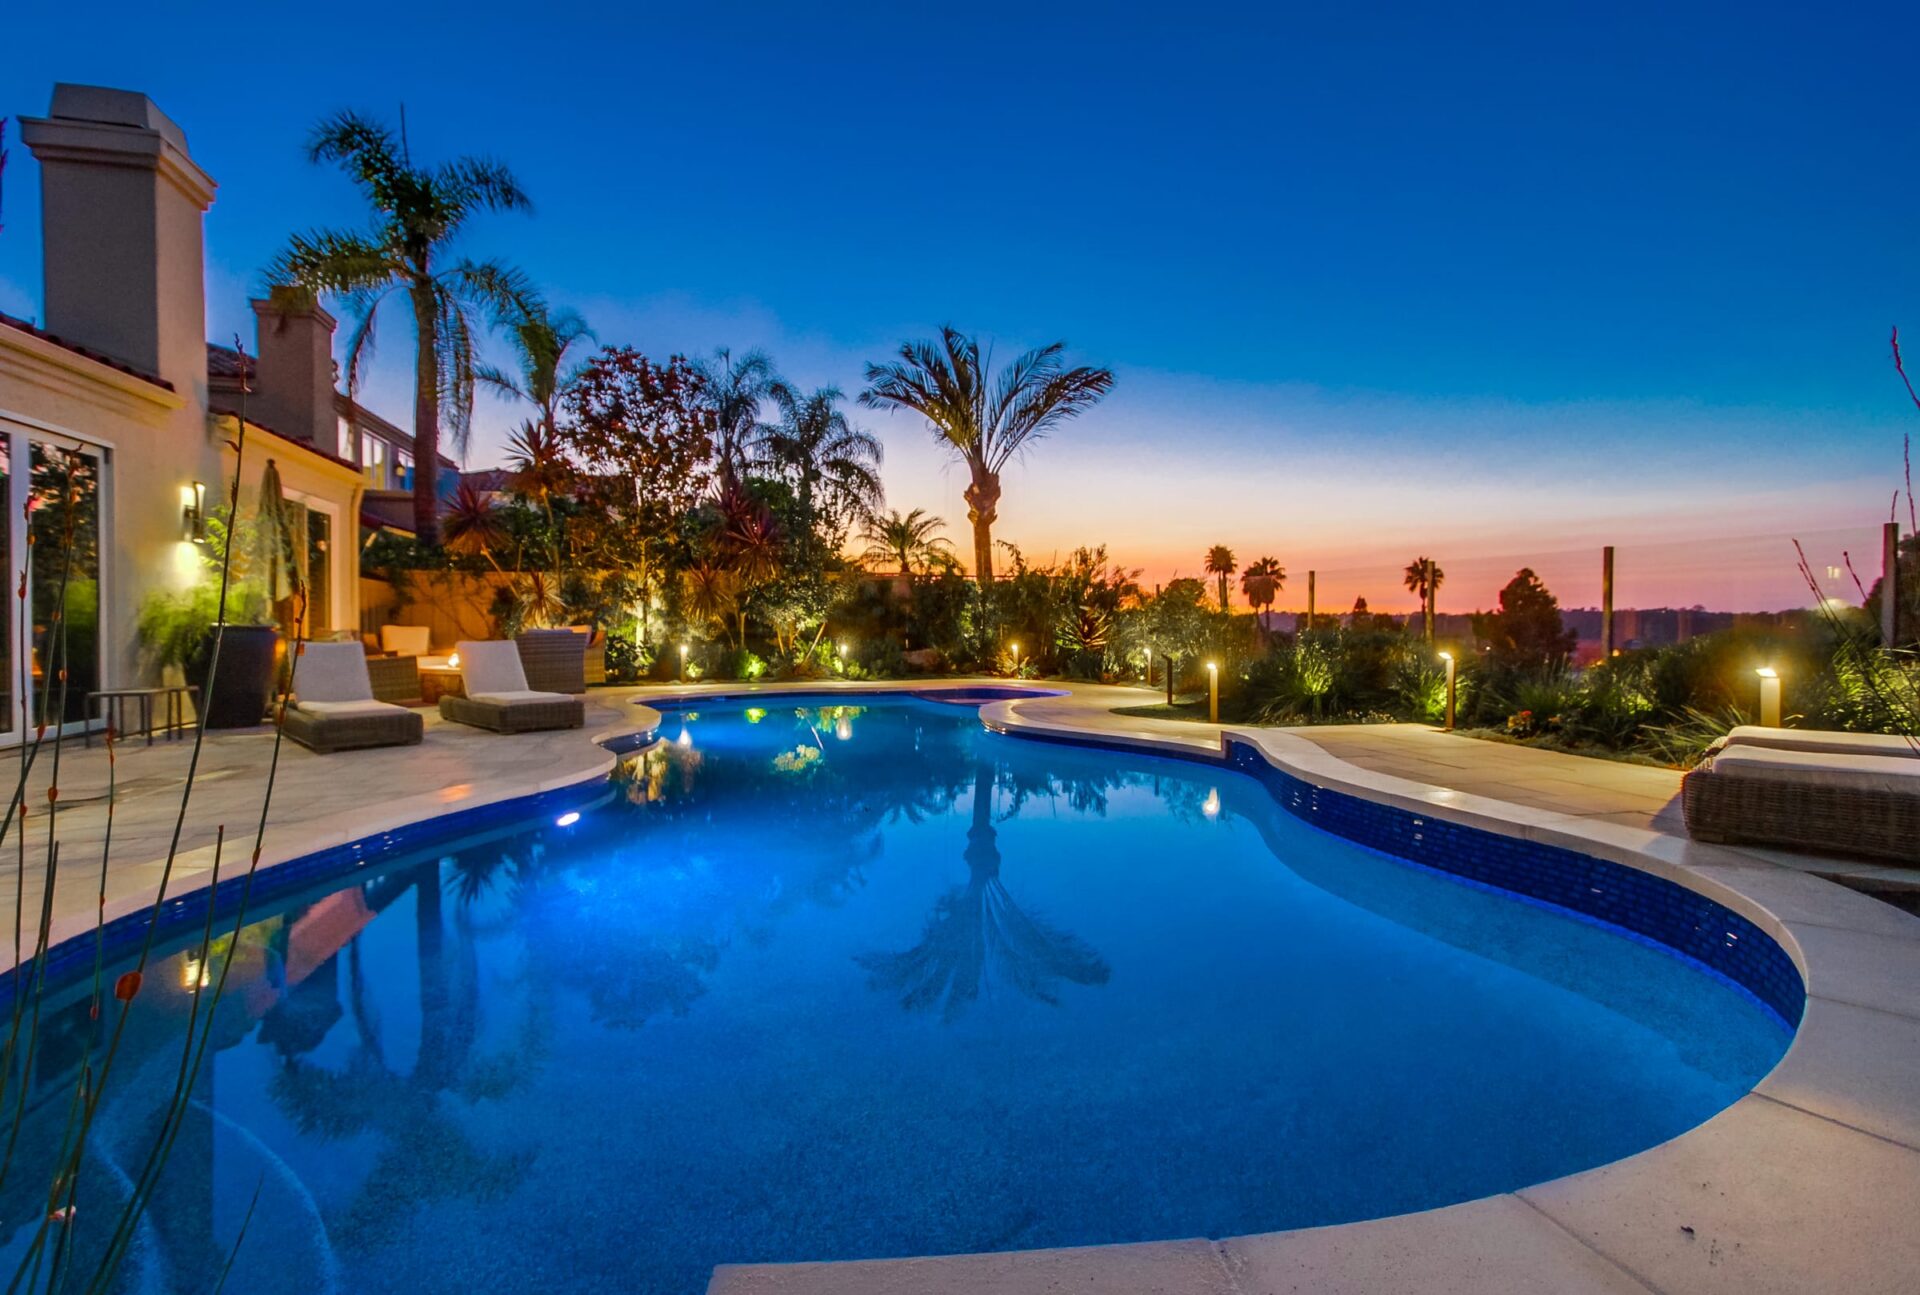
Pool Deck Pavers and Fire Pit, Carmel Valley, San Diego
This finished project was a $95k-$115k build.
Project Gallery
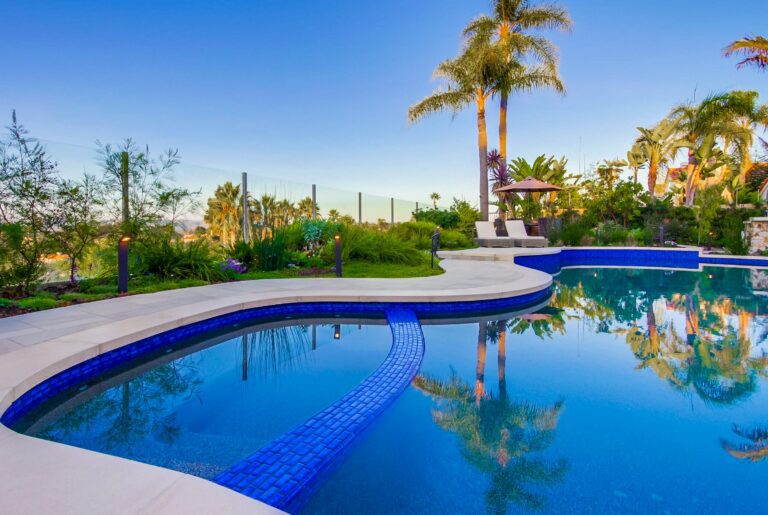
Blue glass-tile waterline where the raised spa spills into the pool, framed by the glass safety fence.
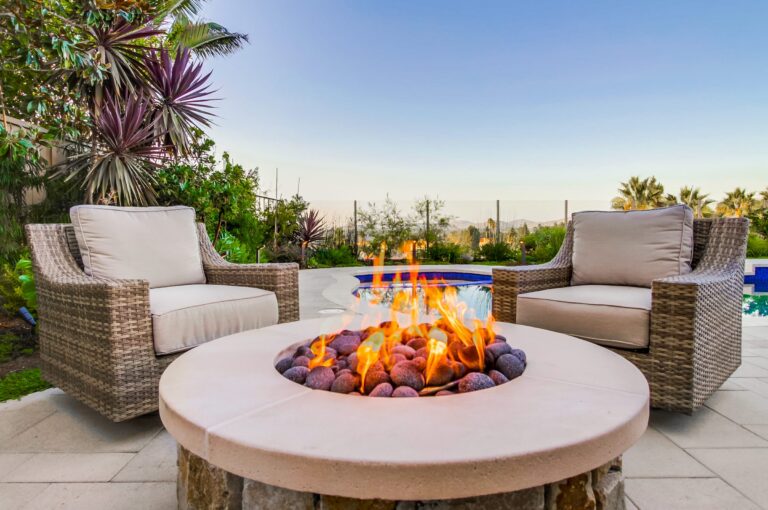
The natural-gas fire pit lit over lava rock, set into the paver deck between the pool and the seating area.
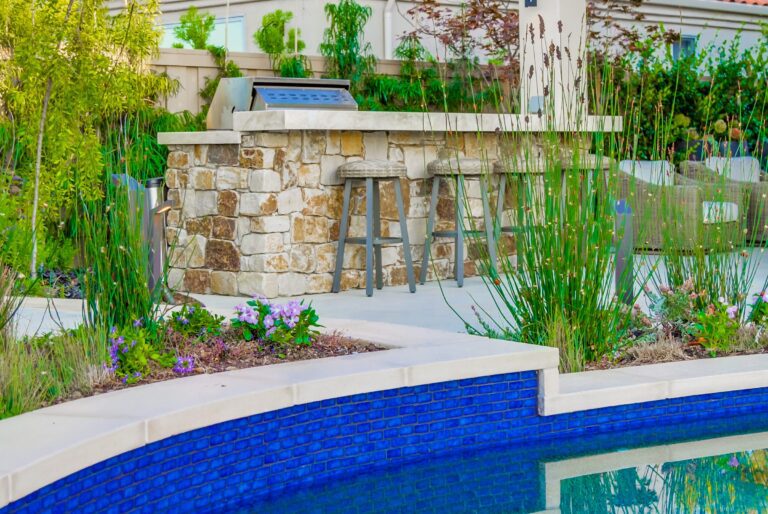
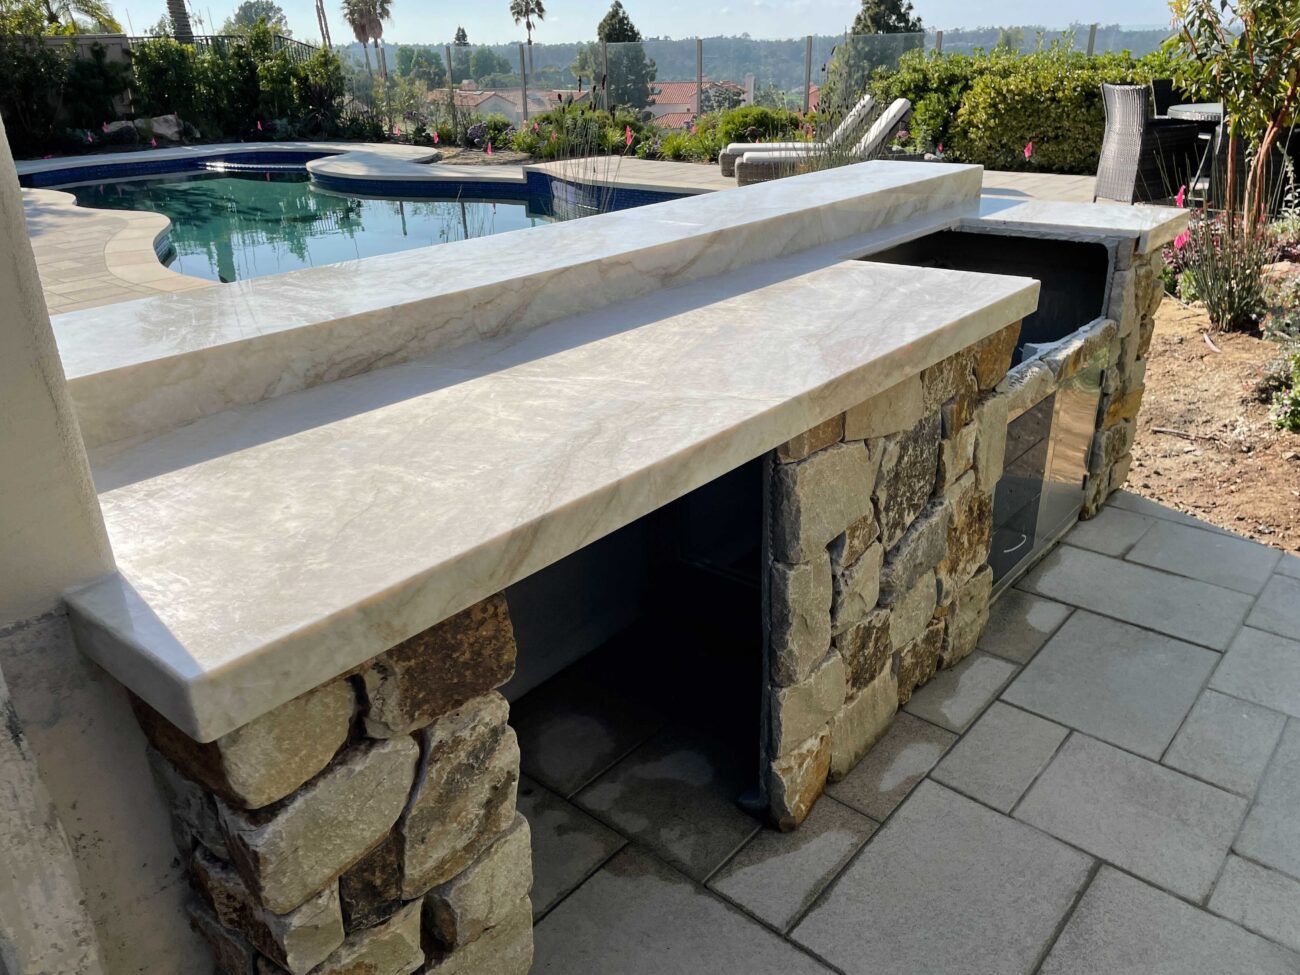
The stacked-stone bar and built-in grill with woven counter stools at the deck's edge.
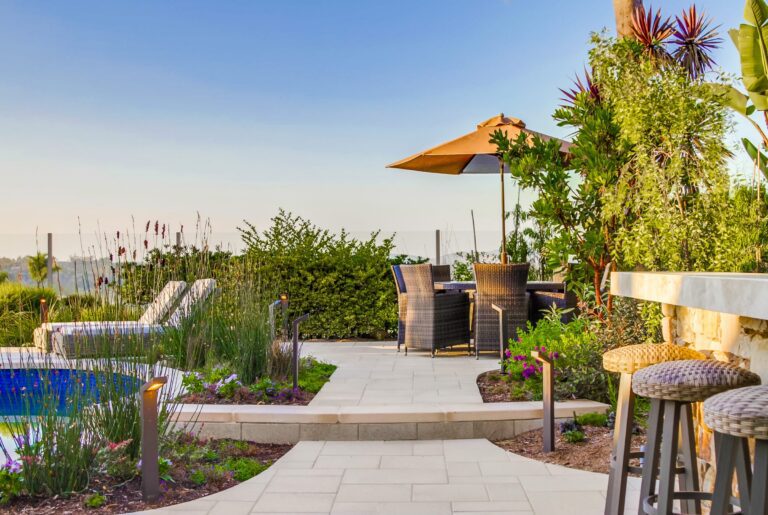
Golden hour across the outdoor room, the pool, paver walkways, umbrella dining set, and bar seating under the planted view.
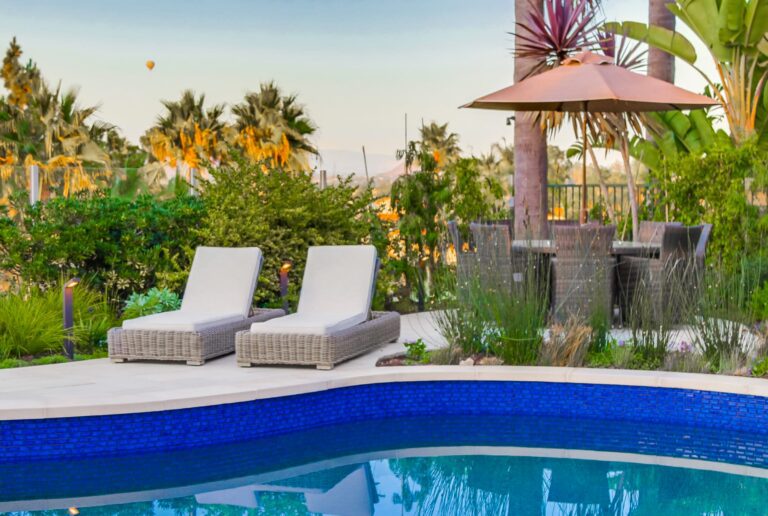
Loungers and a shade umbrella on the paver deck at dusk, above the lit blue waterline and the valley view.
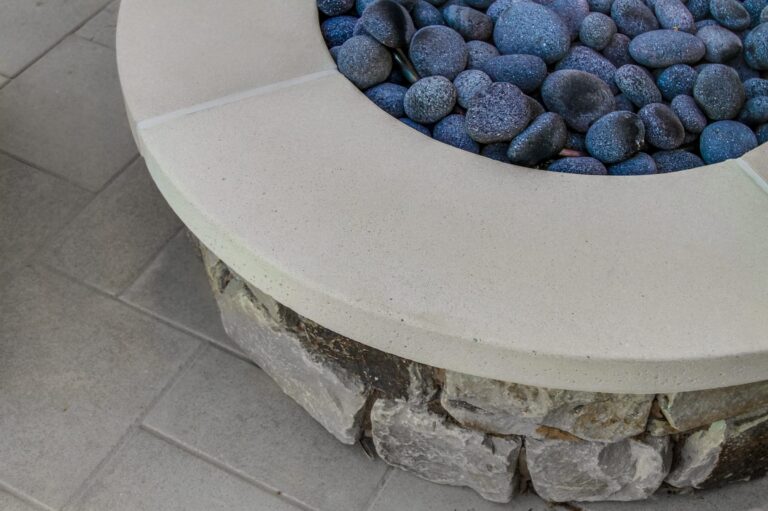
The fire pit's cast-concrete cap and stacked-stone base, filled with tumbled blue lava pebbles.
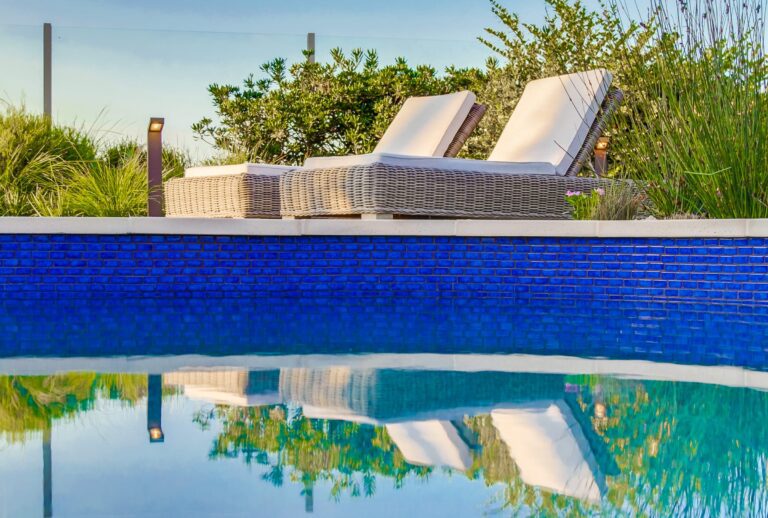
The pool's blue glass mosaic waterline tile, close up.
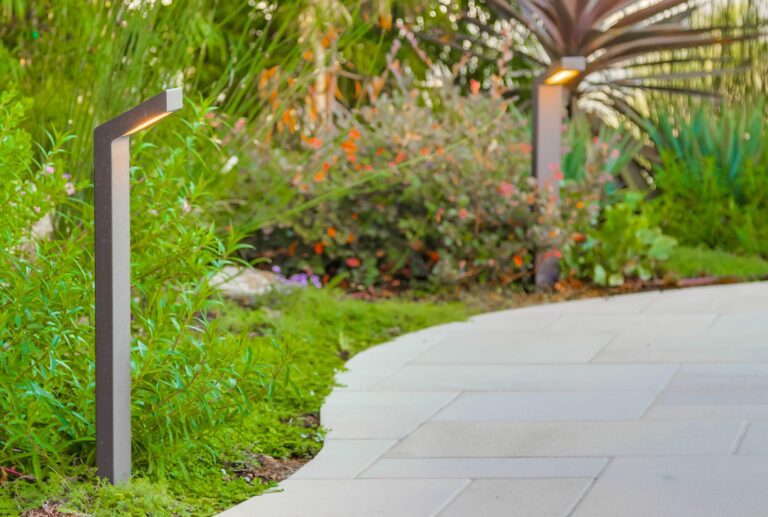
A low bollard path light along the paver walkway through the planted beds.
 See 2 more photos
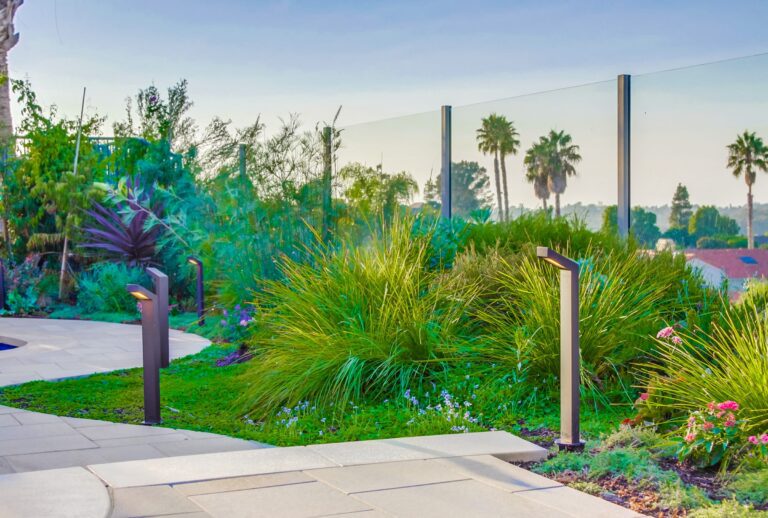
Ornamental grasses and path lights lining the paver walkway beside the glass pool fence.
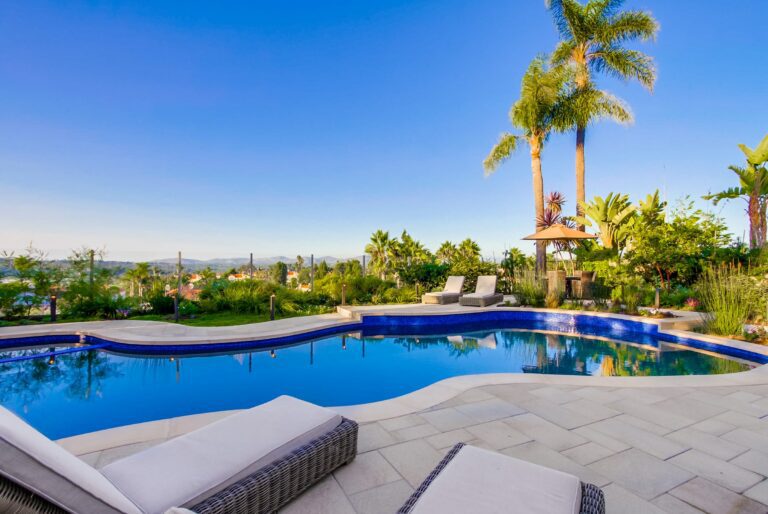
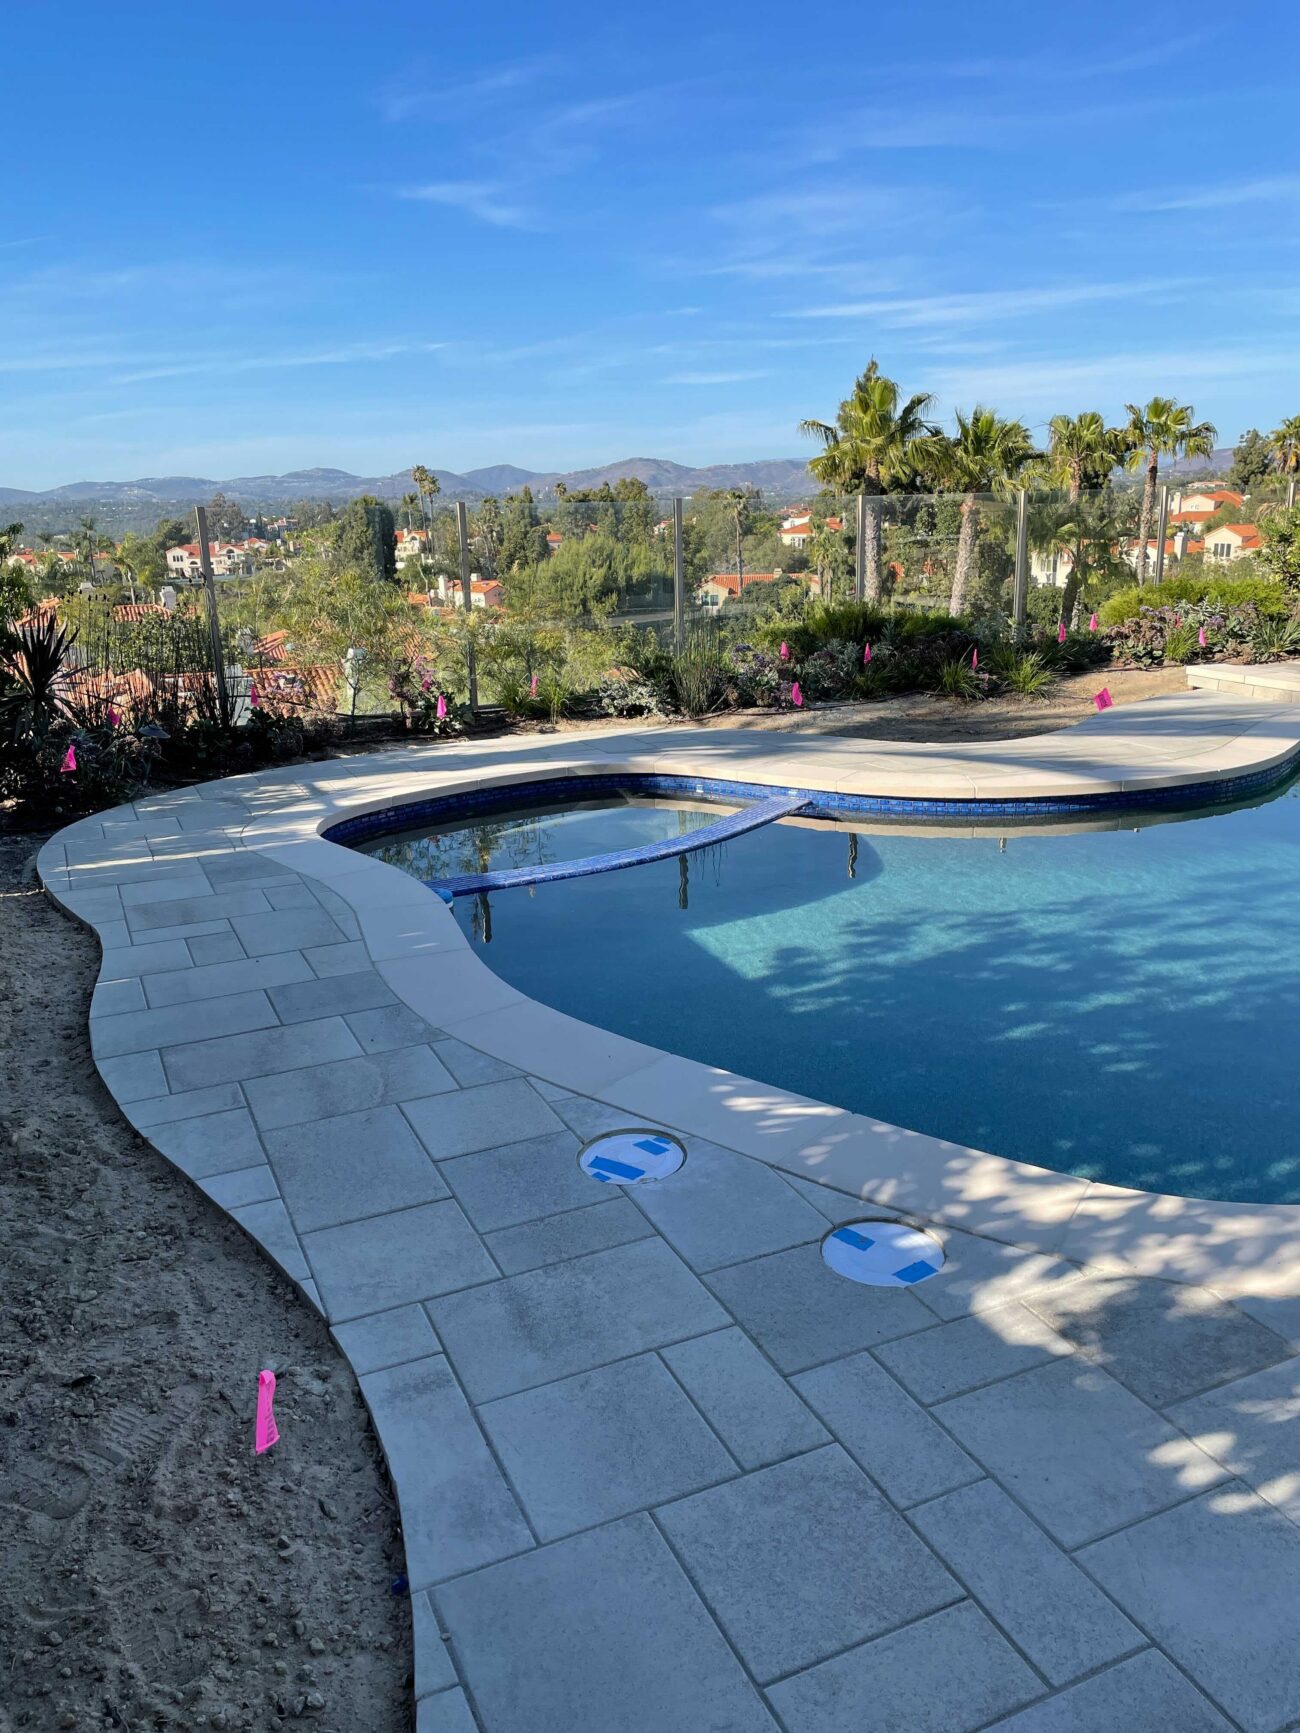
The same pool and deck after, the freeform pool re-edged with light ashlar pavers, cantilever coping, and blue waterline tile.
Project Snapshot
Project Story
Overview
A Carmel Valley homeowner rebuilt the pool deck and surrounding outdoor living space with 1,750 sf of large-format interlocking pavers, a natural gas fire pit, a 10-foot BBQ island with raised bar, revised drainage work, and coordinated pool, masonry, gas, electrical, and finish trades.
The Challenge
- The existing pool deck needed to be replaced with a more durable and cohesive paver surface.
- The backyard lacked a finished outdoor kitchen, raised bar, and fire-feature zone for entertaining.
- Drainage had to be revised during construction after the planned channel-drain item was removed from the final scope.
What Changed
How INSTALL-IT-DIRECT Helped
Over 1,000 five-star reviews and 1,500+ San Diego homeowners served.
Before & After
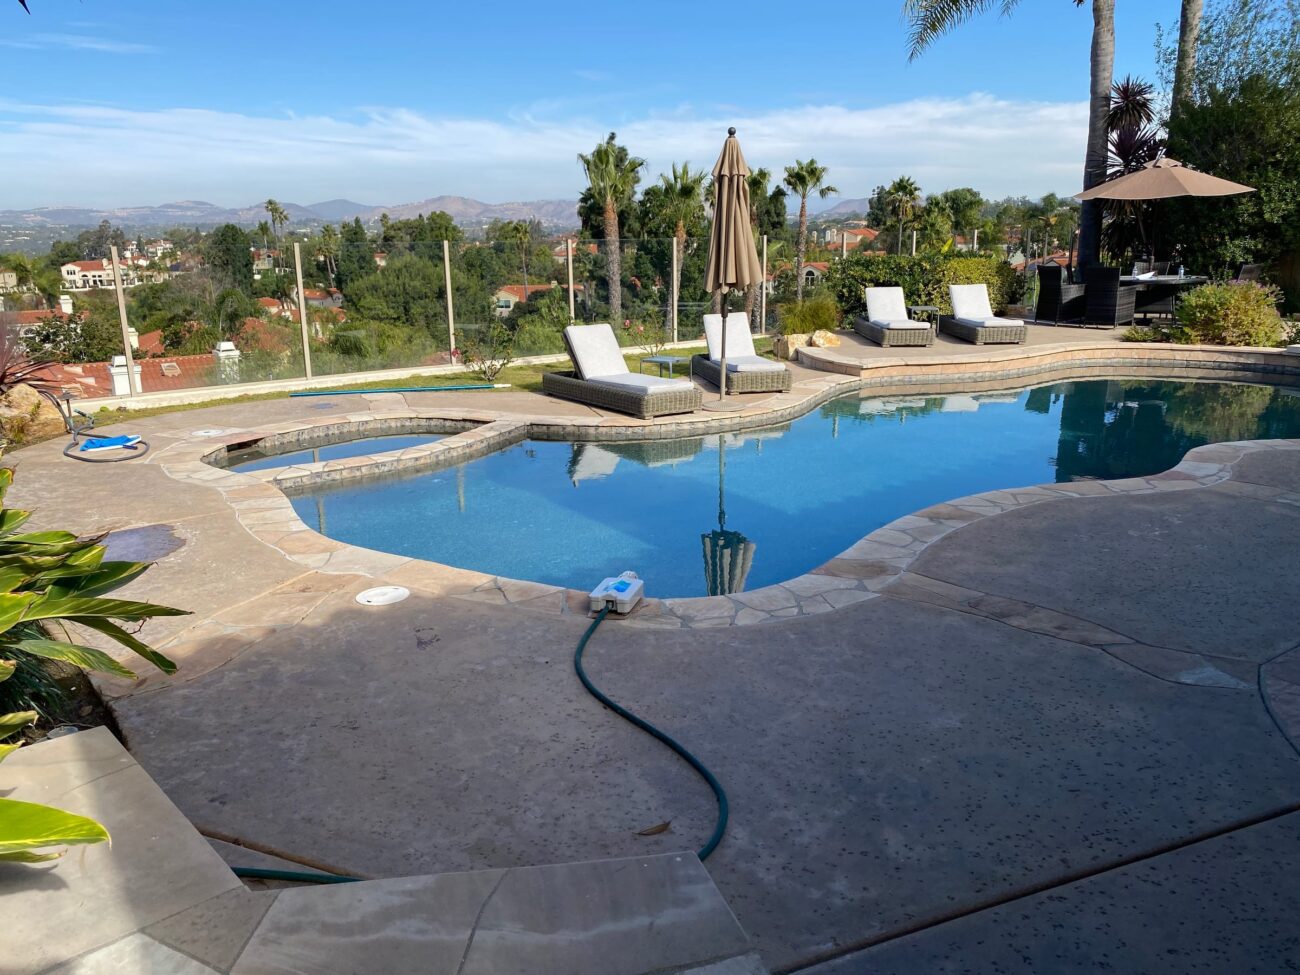
The original kidney pool with its stained-concrete and flagstone deck, before the renovation.
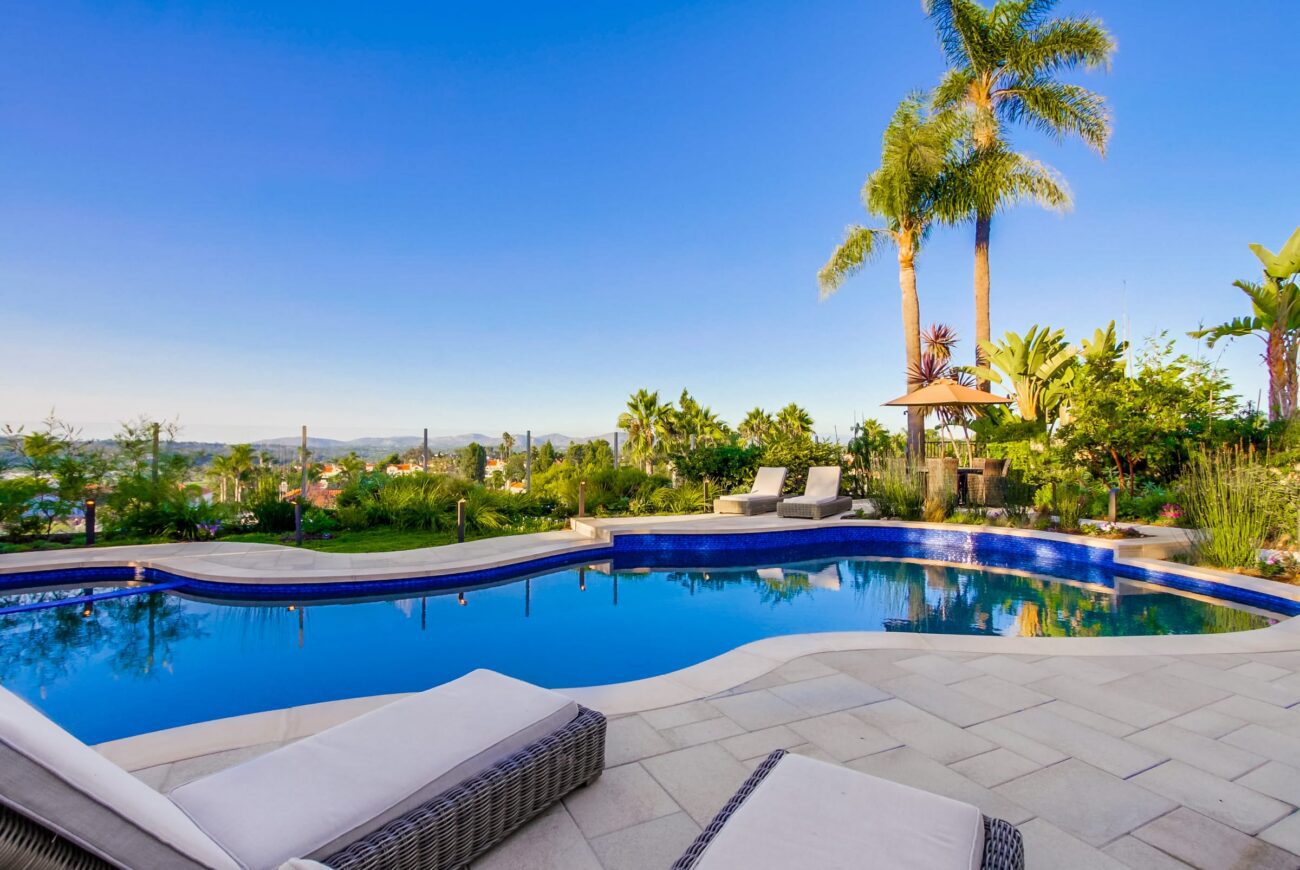
The same pool and deck after, the freeform pool re-edged with light ashlar pavers, cantilever coping, and blue waterline tile.
Design & Build
The Plan
1,750 sf of large-format interlocking pavers in a light modular ashlar pattern around the freeform pool, spa, patio, and side-yard walkways
Pool coping and waterline tile coordinated with the pool contractor while the hardscape work was sequenced around pool drain/restart timing
Natural gas fire pit with an 18-inch double-ring stainless steel burner on the finished paver deck
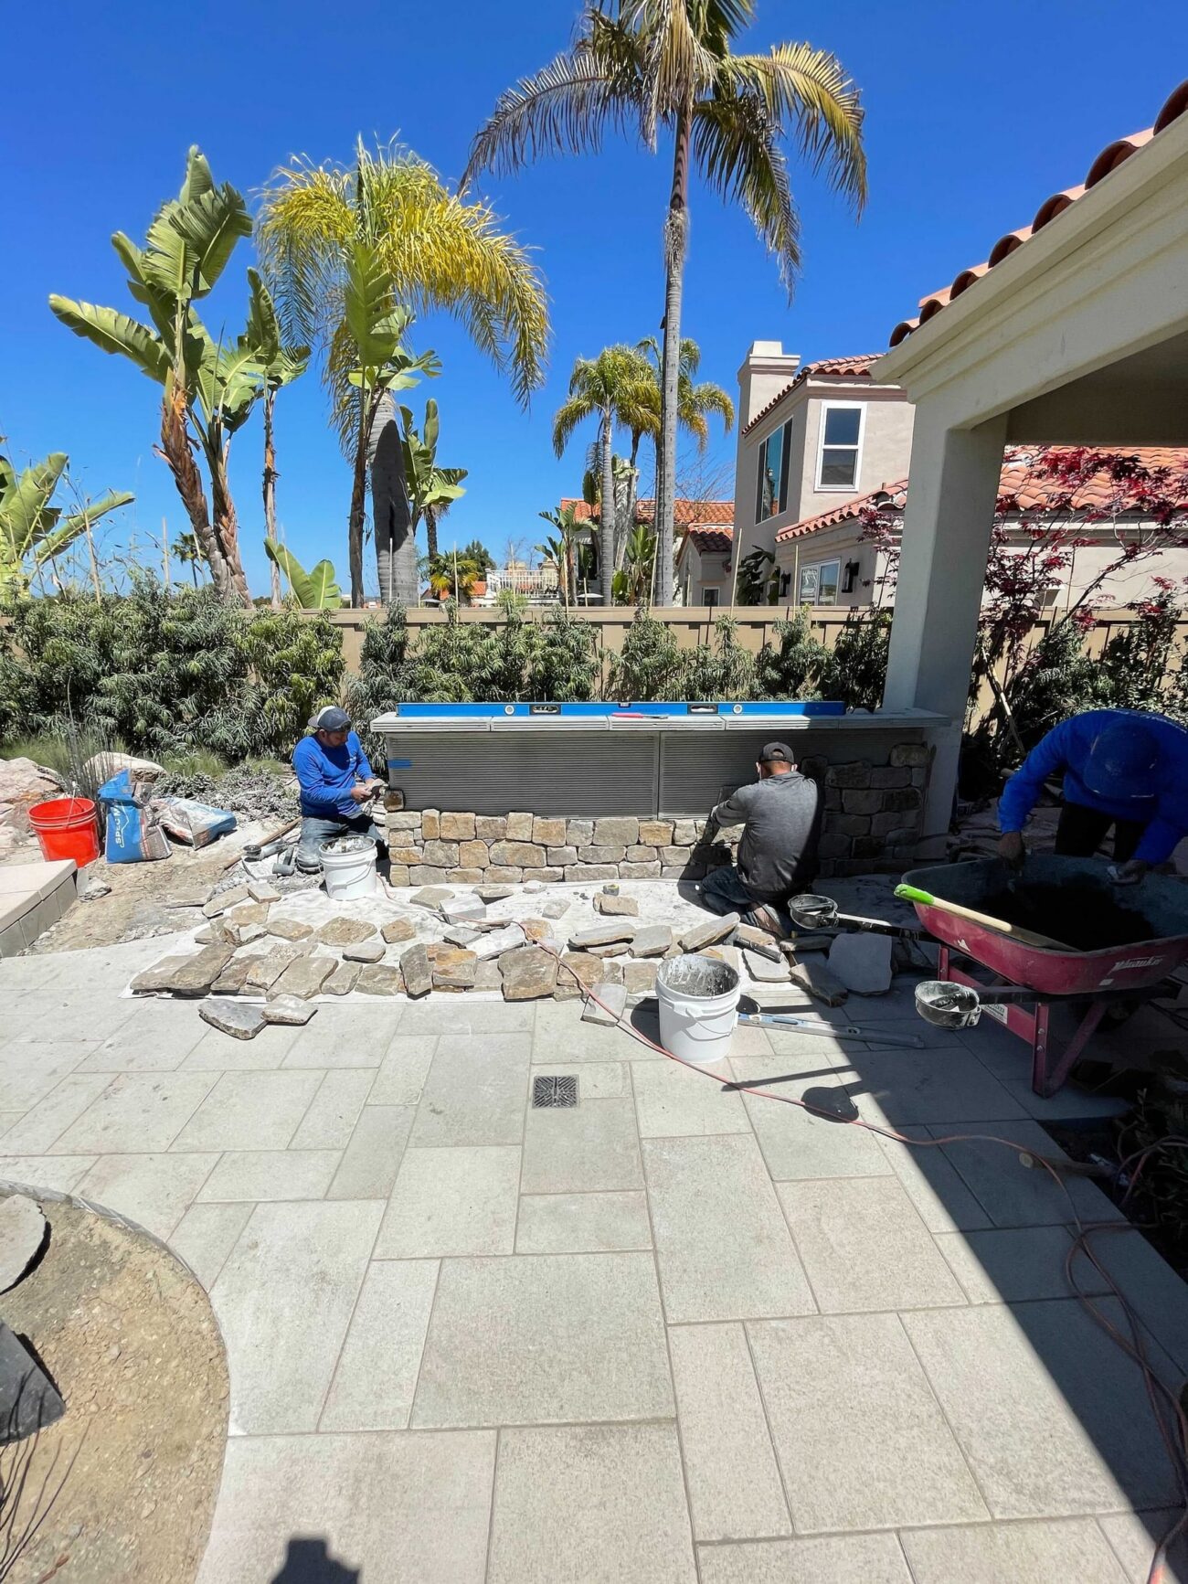
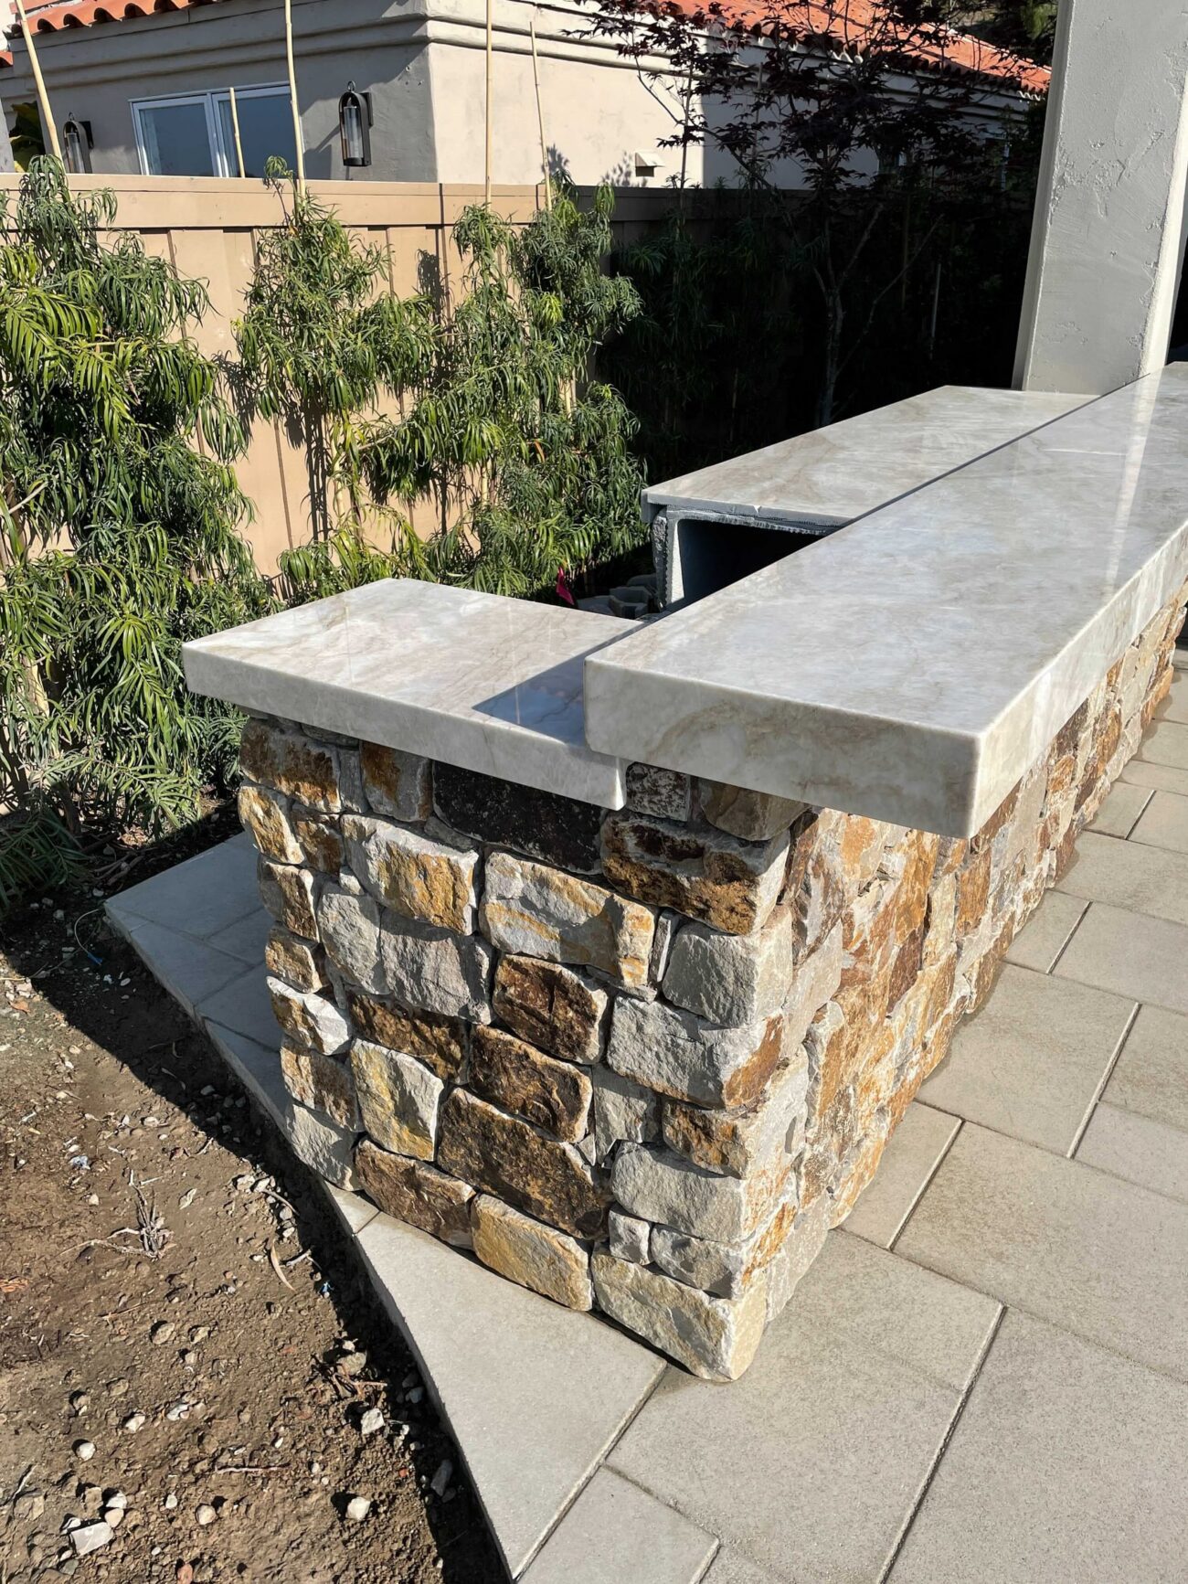
10-foot BBQ island with stone veneer face, precast concrete countertop, raised bar fabrication, and gas/electrical connections
Drainage scope revised during construction from a planned channel-drain item to 180 ft of new 3-inch drain line with drain inlet covers
Polymeric sand joint fill and late-stage coping/sealing work used to finish the pool-deck surface
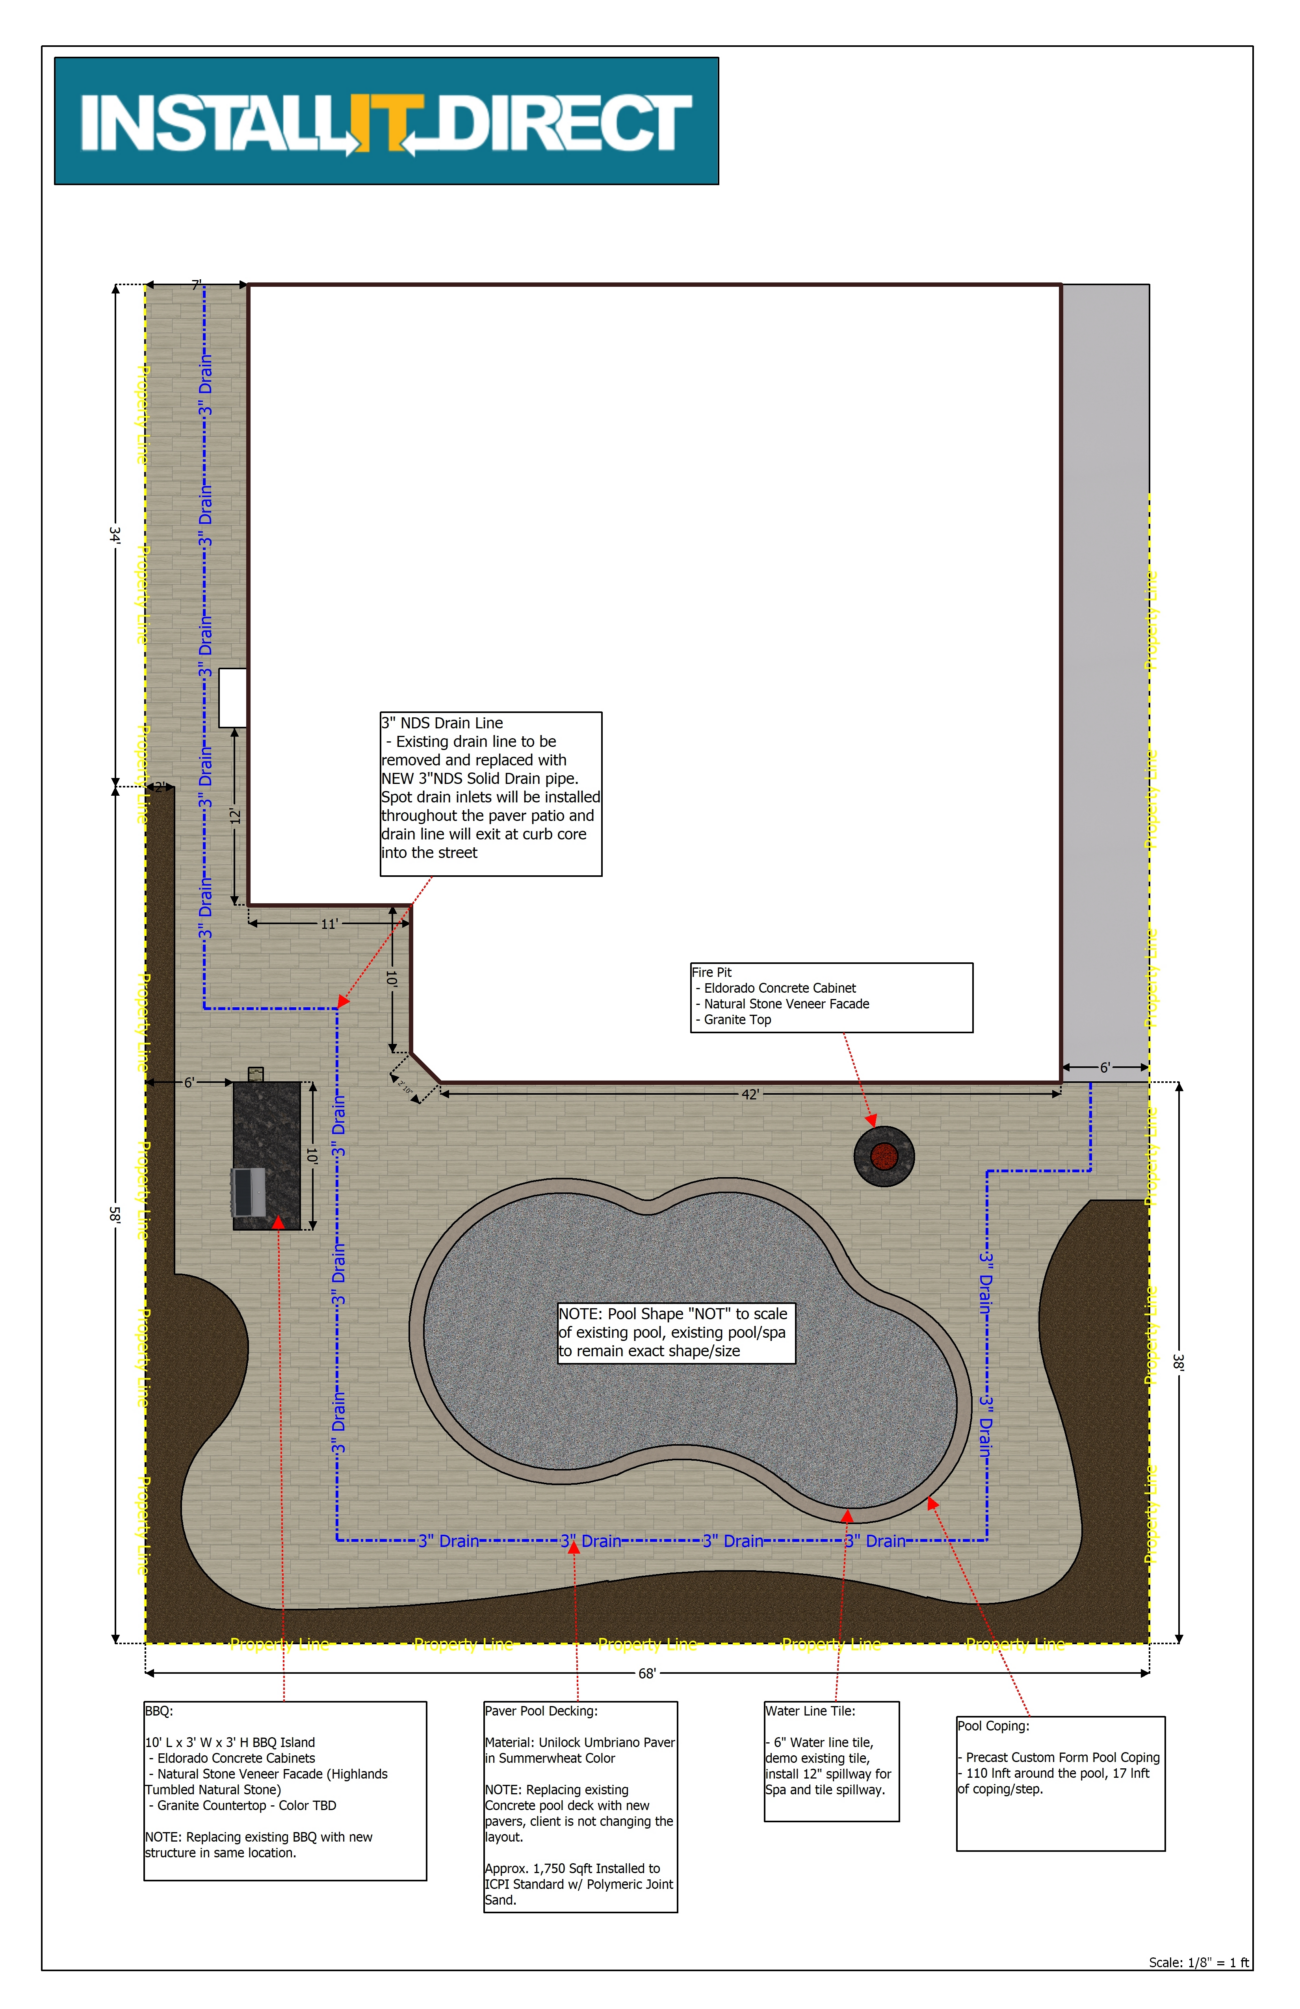
See the 2D plan drawing
The Build
Demolition and Protection
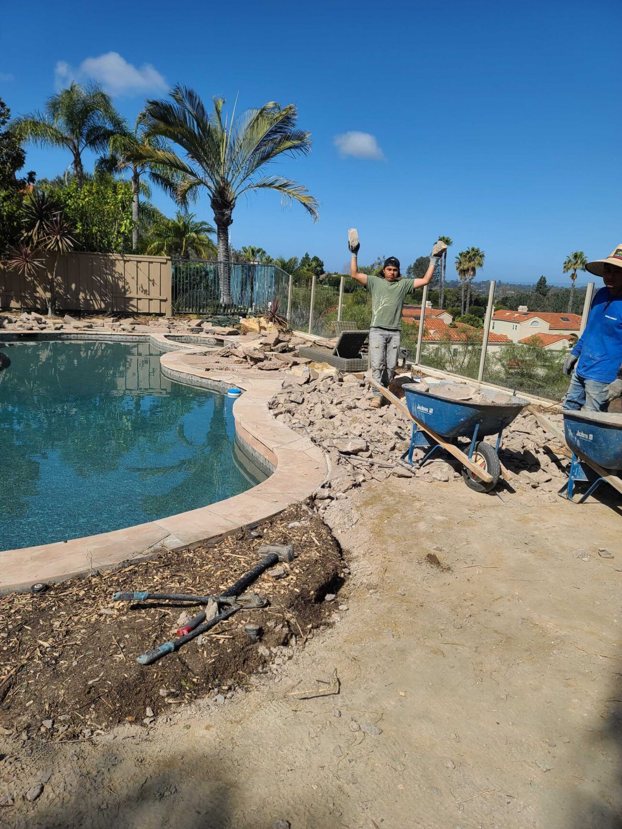
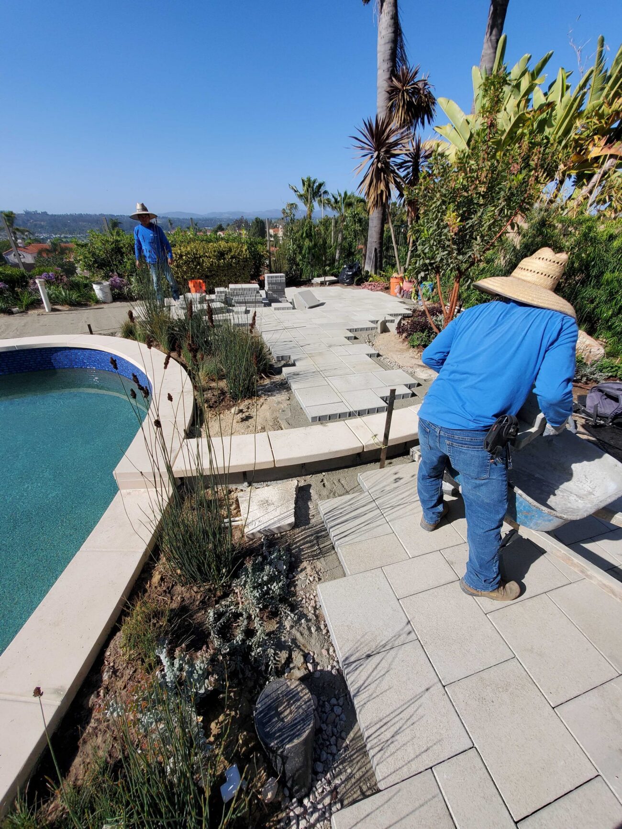
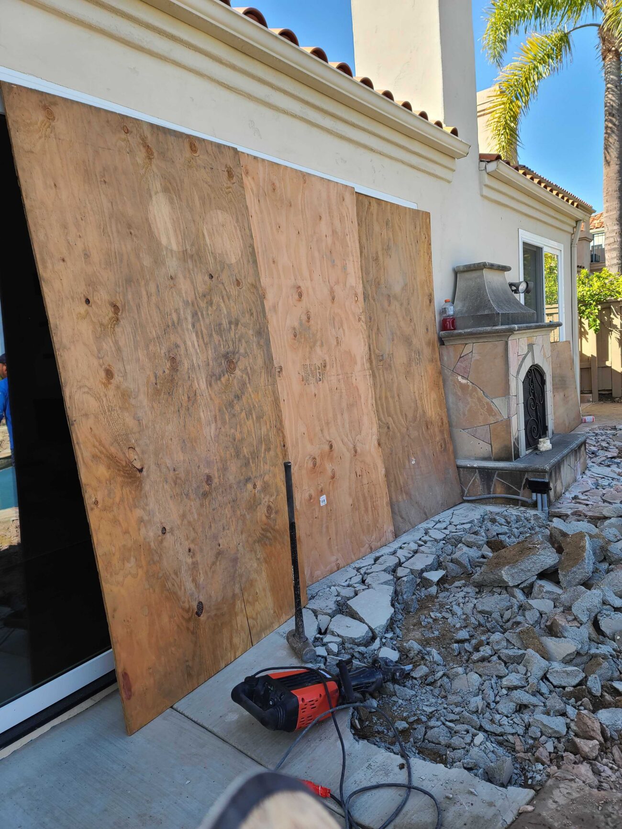
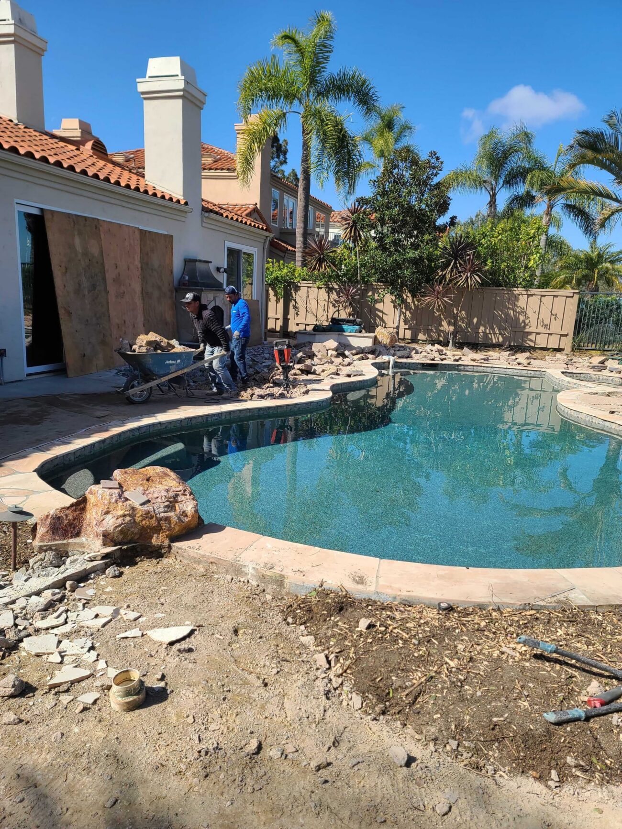
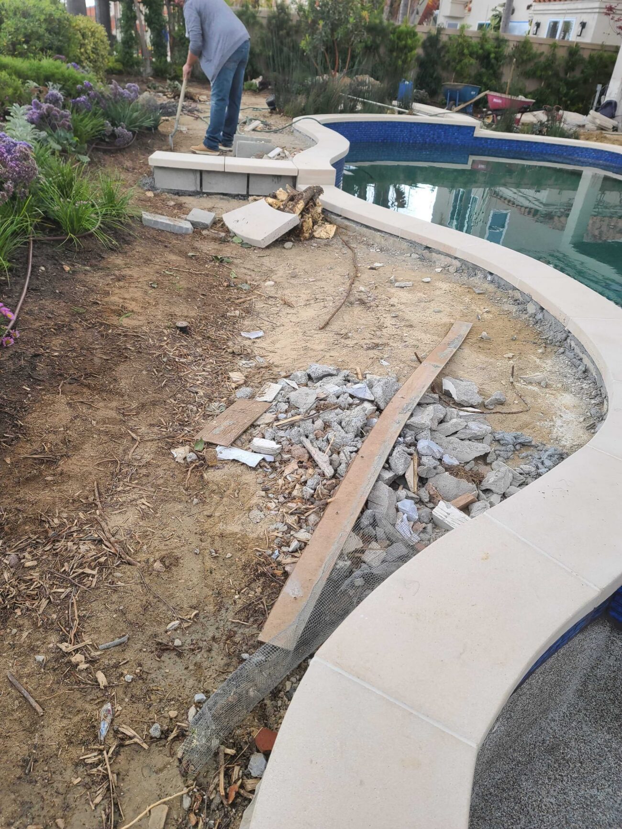
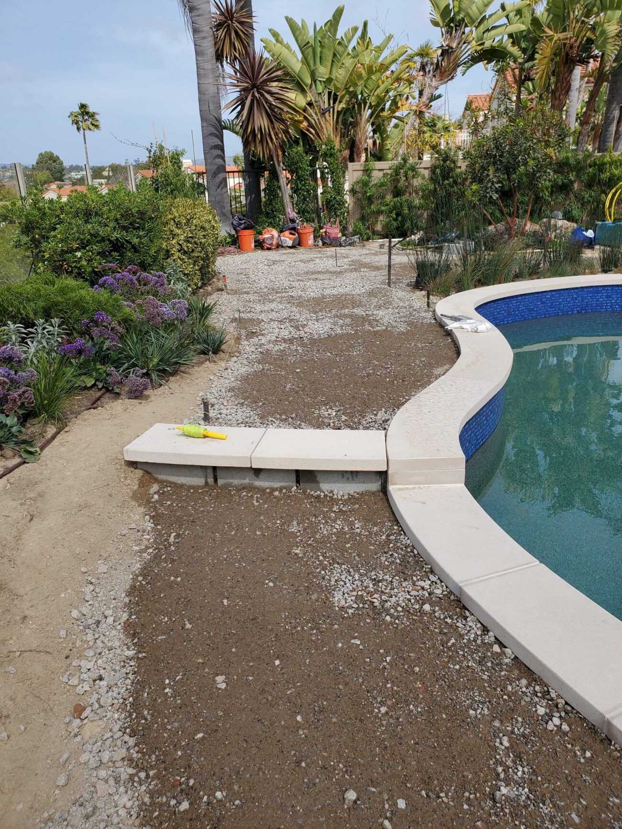
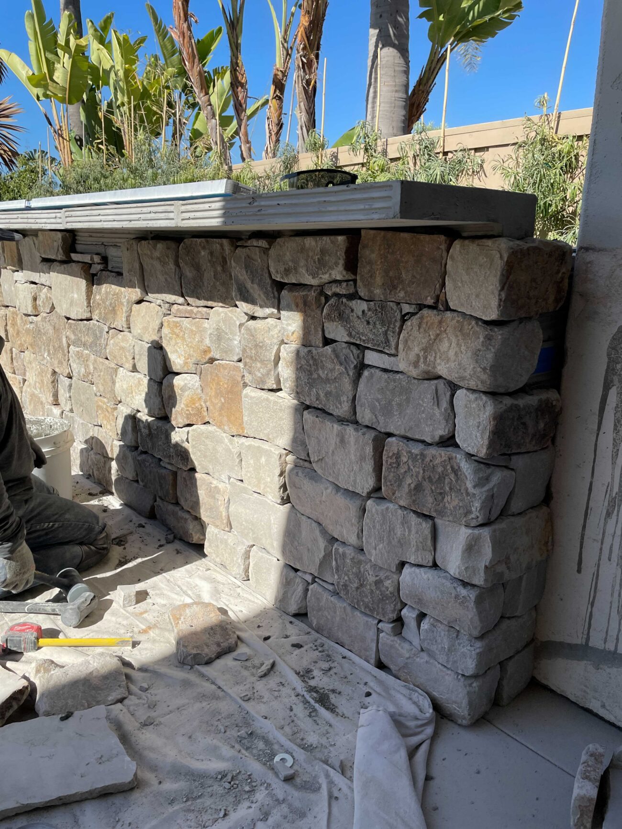
The crew protected house-side surfaces, removed the old pool-deck material, and cleared rubble around the freeform pool and outdoor living areas so grading and base prep could start cleanly.
Grading and Base Prep
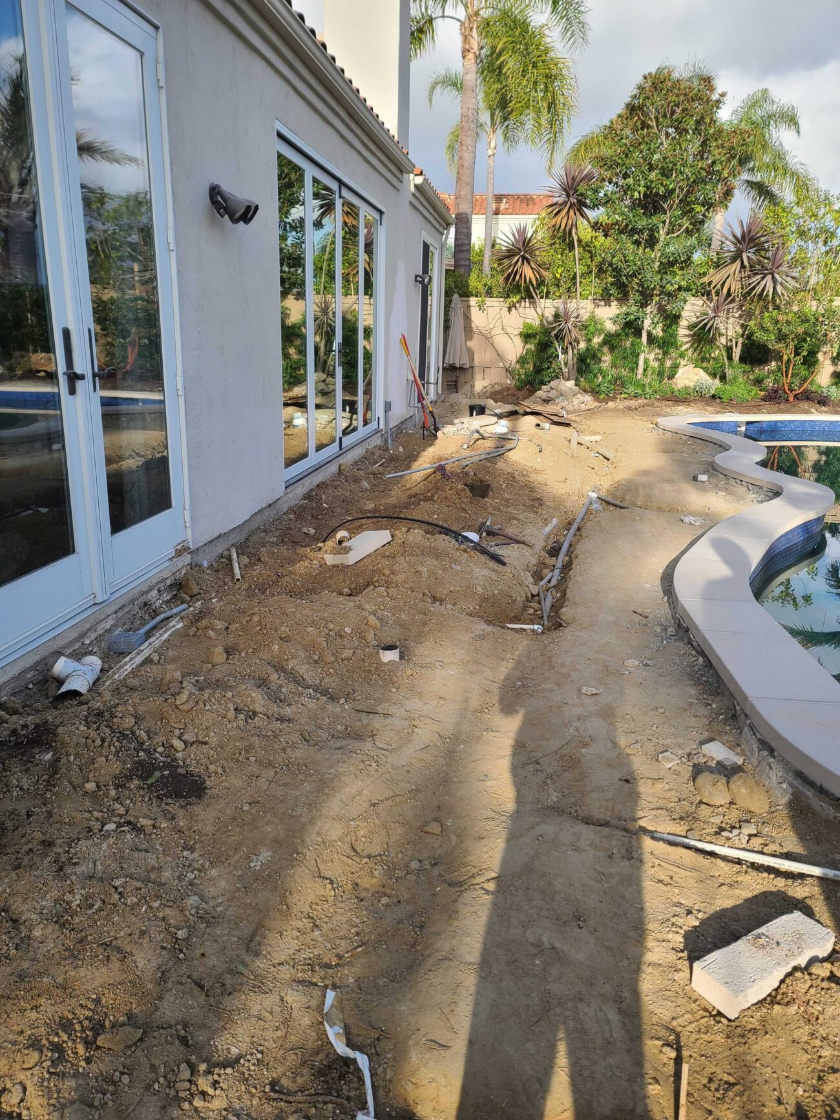
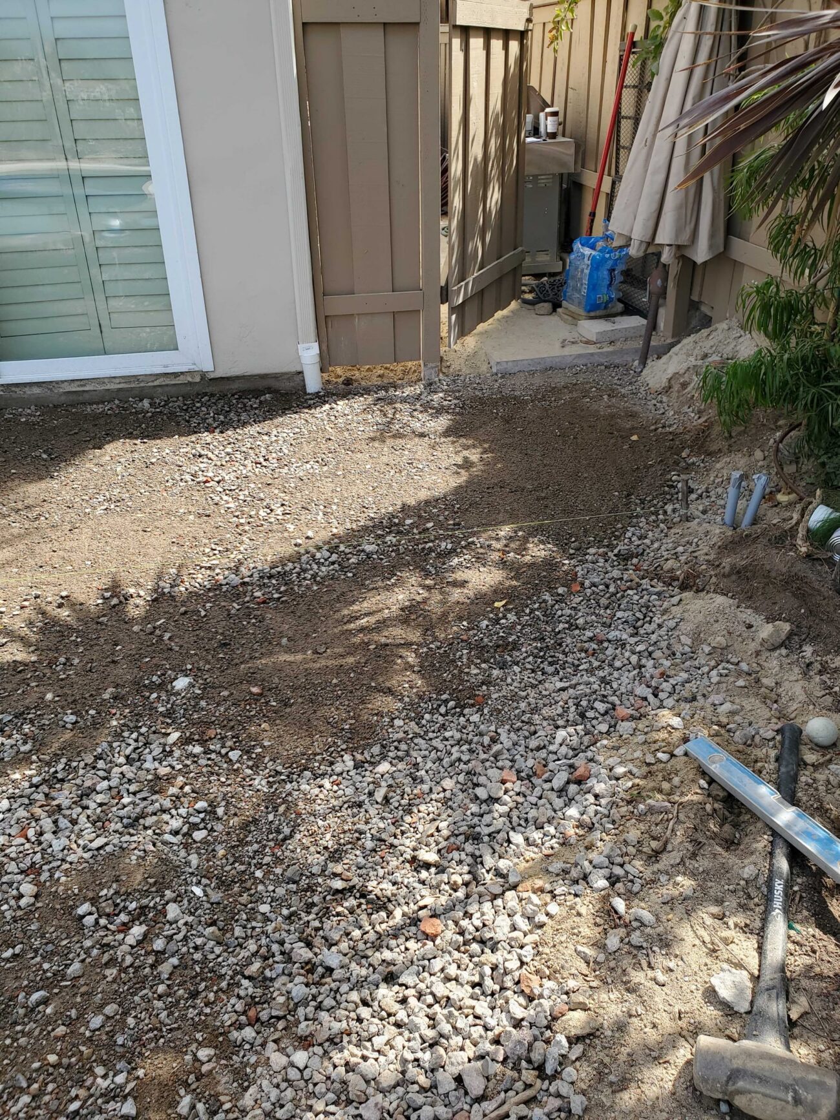
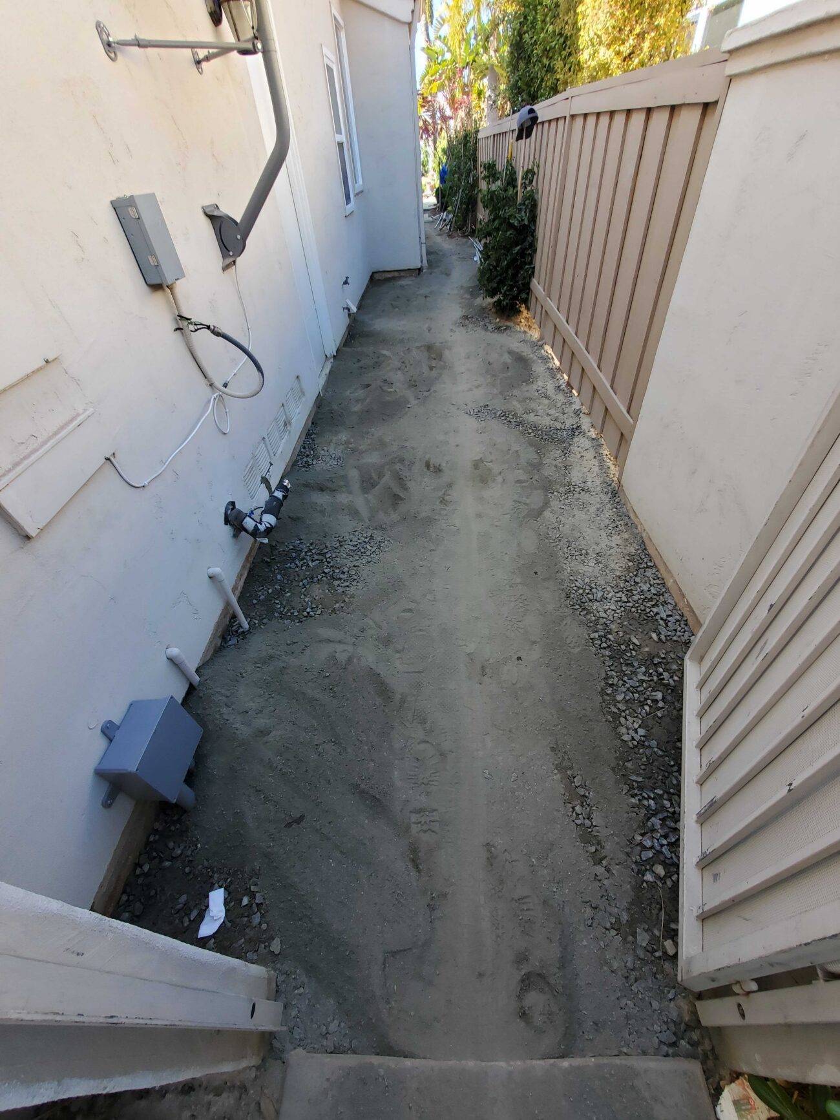
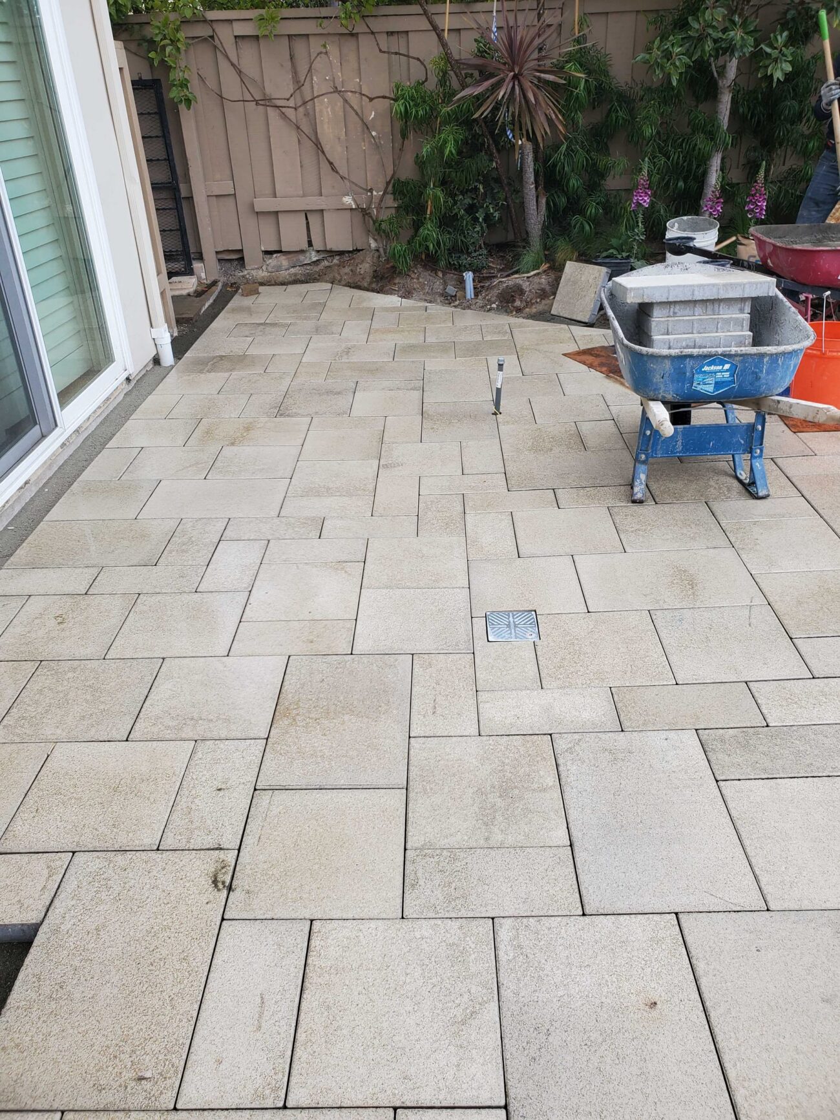
The site was stripped to subgrade, adjusted around pool-edge elevations and utility runs, then rebuilt with compacted base for the new paver field and side-yard walkways.
Paver Installation
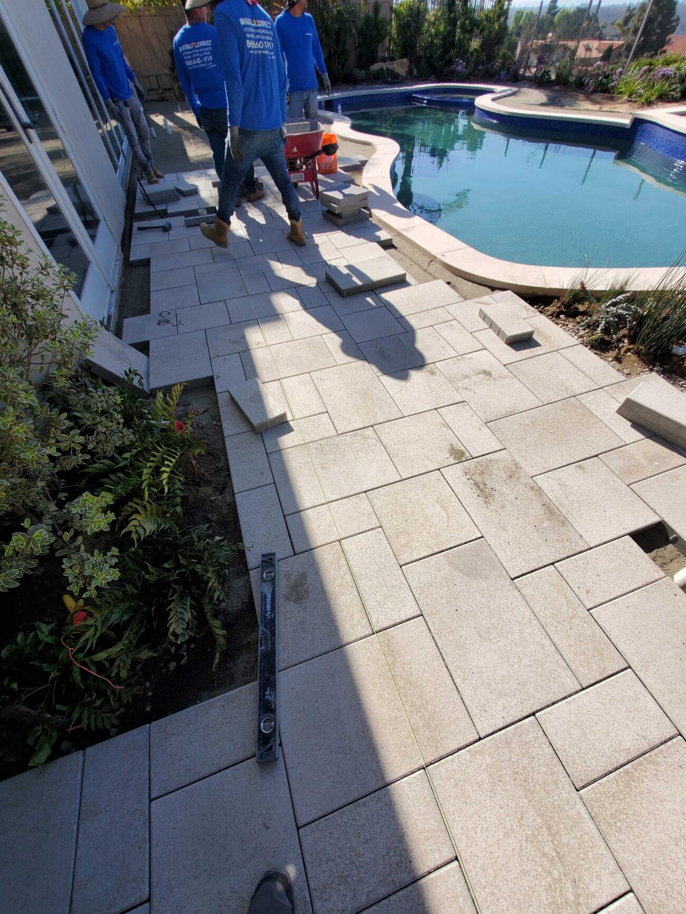
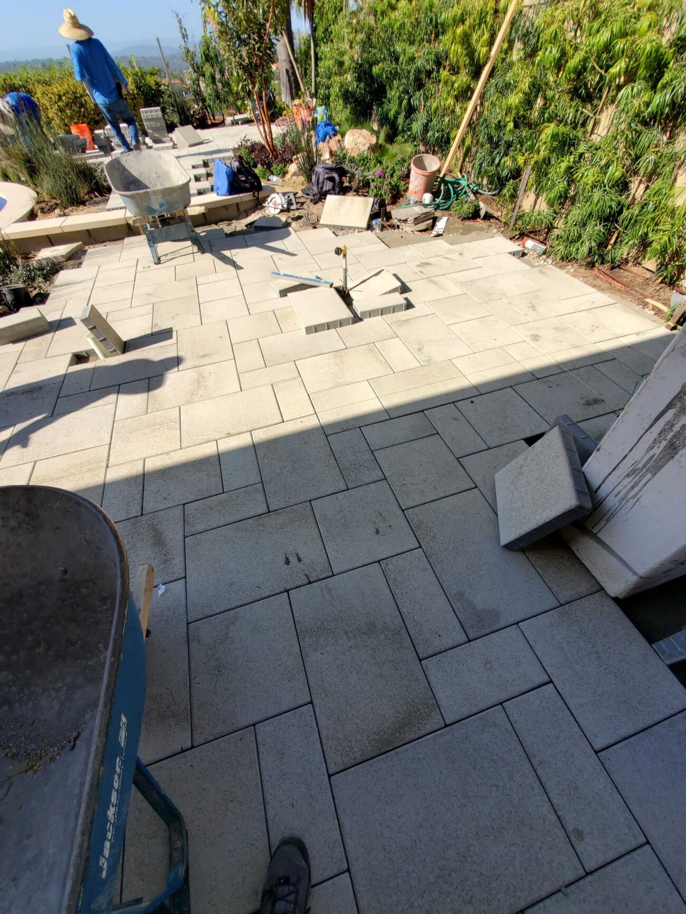
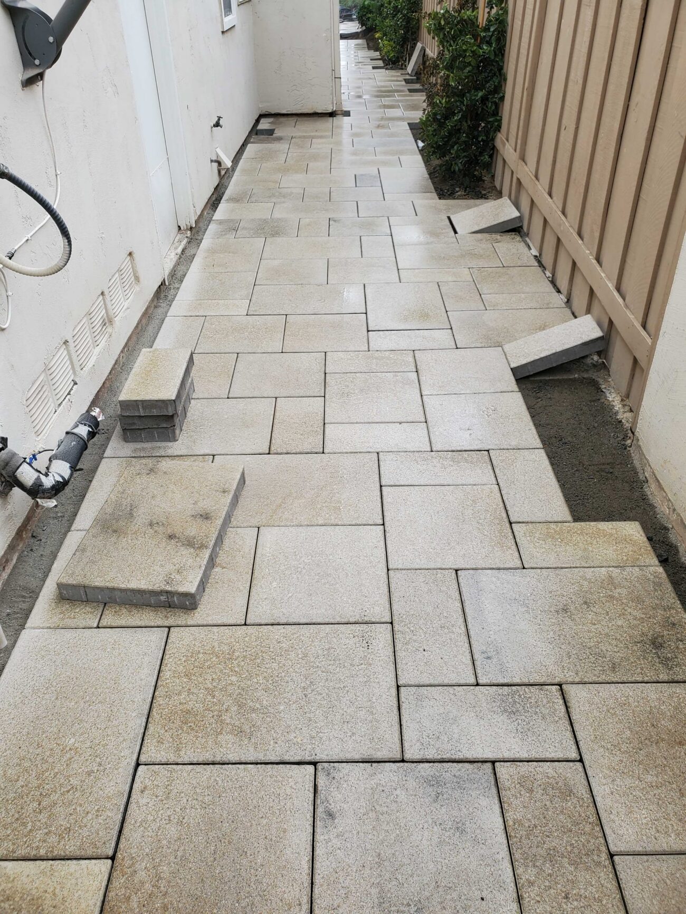
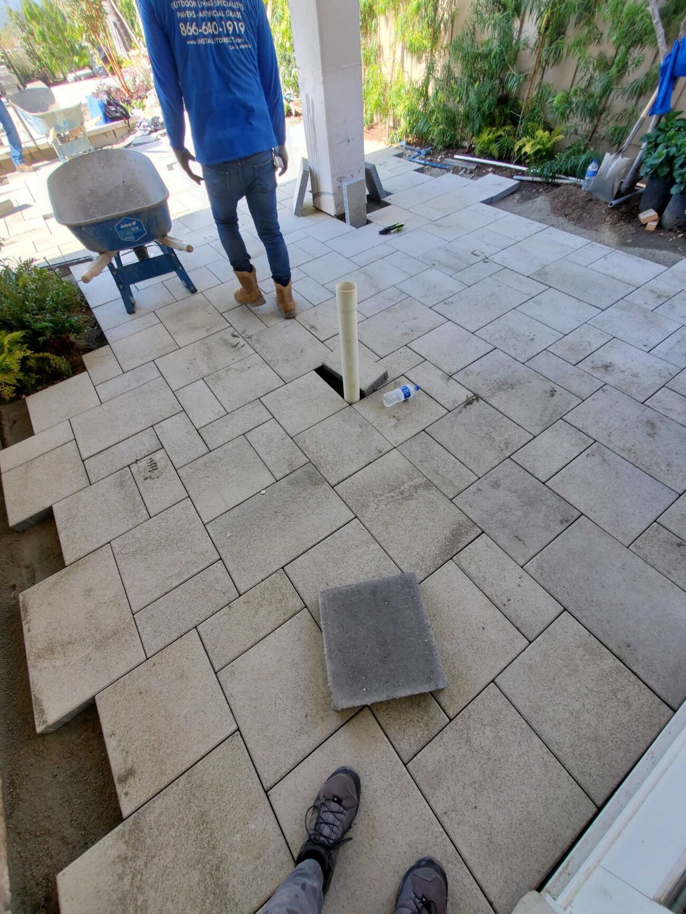
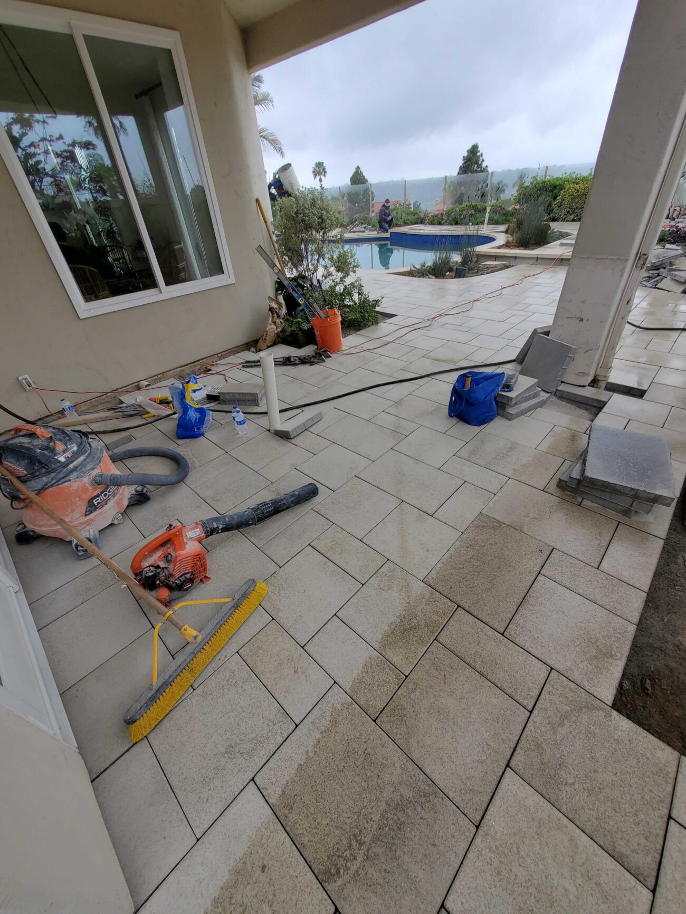
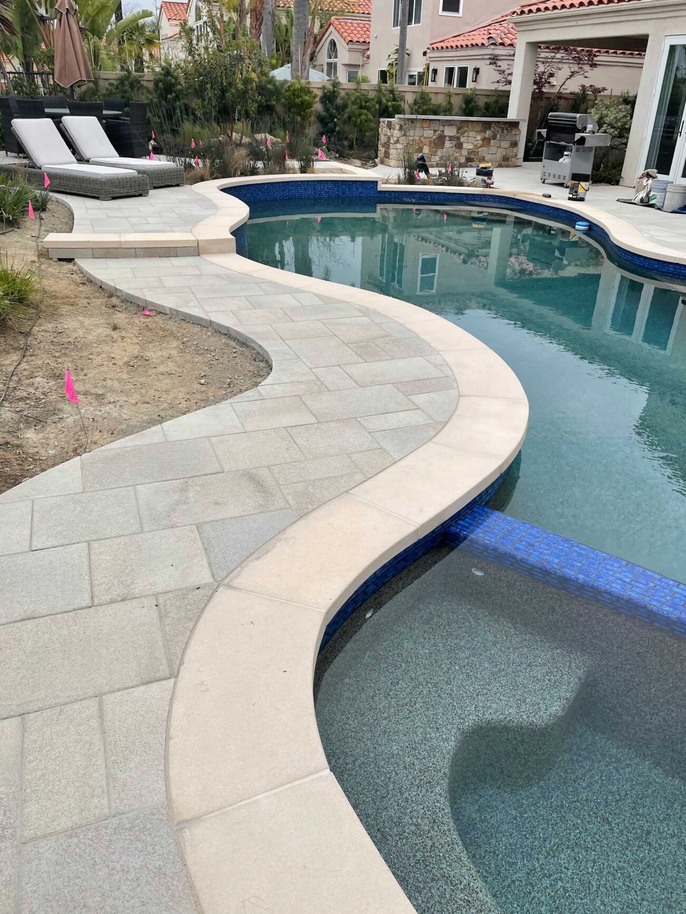
Large-format interlocking pavers were laid in a light modular ashlar pattern around the pool, patio, house-side paths, and side yard, with edge cuts and drains coordinated as the layout wrapped the pool shape.
Outdoor Kitchen and Fire Feature
Stone-veneer masonry, countertop work, gas, and electrical scopes were coordinated for the 10-foot BBQ island, raised bar, and natural gas fire pit.
Punchlist and Surface Finish
The team completed jointing, cleanup, coping/sealing coordination, drain-cover details, and trade closeout so the paver deck, pool area, outdoor kitchen, and fire feature worked as one finished space.
Investment
What would a similar project cost in San Diego?
Toggle components on/off to estimate your project
Frequently Asked Questions
How much does a pool deck paver renovation with a BBQ island cost in Carmel Valley, San Diego?
This Carmel Valley project landed in the $95k-$115k range. The scope included 1,750 sf of pavers, a BBQ island, a natural gas fire pit, pool-area coordination, drainage changes, coping and sealing work, and several trade-related additions. Smaller paver-only pool decks can cost much less, while multi-trade outdoor living projects can run higher.
Do I need a permit for a pool deck paver replacement or BBQ island in San Diego?
Permit requirements depend on the exact scope and jurisdiction. Paver replacement, gas-line work, electrical connections, pool lights, and BBQ-island utilities can trigger different requirements, so homeowners should confirm with the City of San Diego, their HOA, and licensed trades before work starts.
Can an HOA in Carmel Valley affect a pool deck or outdoor kitchen project?
HOAs commonly review exterior materials, colors, layout, drainage, and visible built-in features. The safest approach is to submit the design package before ordering materials or scheduling trades, then verify any city or trade permits separately.
How do I maintain interlocking pavers around a pool?
Pool-area pavers need periodic cleaning and joint inspection, especially around splash zones and coping. Reapply polymeric sand when joints erode, avoid harsh pool chemicals on the surface, and use lower-pressure cleaning methods that do not blast out the joint material.
How long did this Carmel Valley pool deck and outdoor kitchen build take?
The IID hardscape build duration was 12 working days. Pool, coping, sealing, and change-order closeout continued outside that core hardscape window, which is normal when a project coordinates hardscape with pool, gas, electrical, masonry, and finish trades.
What type of pavers work well around a pool deck in San Diego?
Large-format interlocking concrete pavers in a light modular ashlar pattern are a practical pool-deck choice in San Diego. The lighter color helps with heat, the interlocking system handles normal movement better than poured concrete, and polymeric sand helps stabilize the joints when maintained properly.
Your Outdoor Project in 3 Simple Steps
Design
We listen to your vision, assess your space, and create a custom design that fits your lifestyle and budget.
Build
Our experienced crews bring the design to life with premium materials and expert craftsmanship.
Enjoy
Step into your transformed outdoor space and start making memories with family and friends.
Your Project Manager

Chris MacMillan
A San Diego native, Chris grew up in his family's North County landscaping business and went on to launch his own custom outdoor-living company. He combines a finance background with hands-on construction expertise to help homeowners get the most out of San Diego's year-round outdoor living.
More Projects
More from Chris MacMillan
San Carlos Front Yard with Pavers, Turf and a White Picket Fence
San Diego
Paver Patio, Fire Pit & Outdoor Kitchen in Bonita
Bonita
A Whole-Yard Santee Transformation: Paver Driveway, Fire Pit & Turf
Santee
A Paver-and-Turf Backyard Rebuild in Mira Mesa
San Diego
More in San Diego
Travertine Patio and Fountain, Carmel Valley
San Diego
Pergola, Pool Deck and Stone Fireplace in Torrey Del Mar
San Diego
Modern Family Courtyard in Torrey Del Mar, San Diego
San Diego
Carmel Valley Backyard: Turf, Mow-Strip, DG
San Diego
Collins Ranch Patio Built for Evening Gatherings
San Diego
Ready to Transform Your Outdoor Space?
Let's discuss your project and bring your vision to life.