
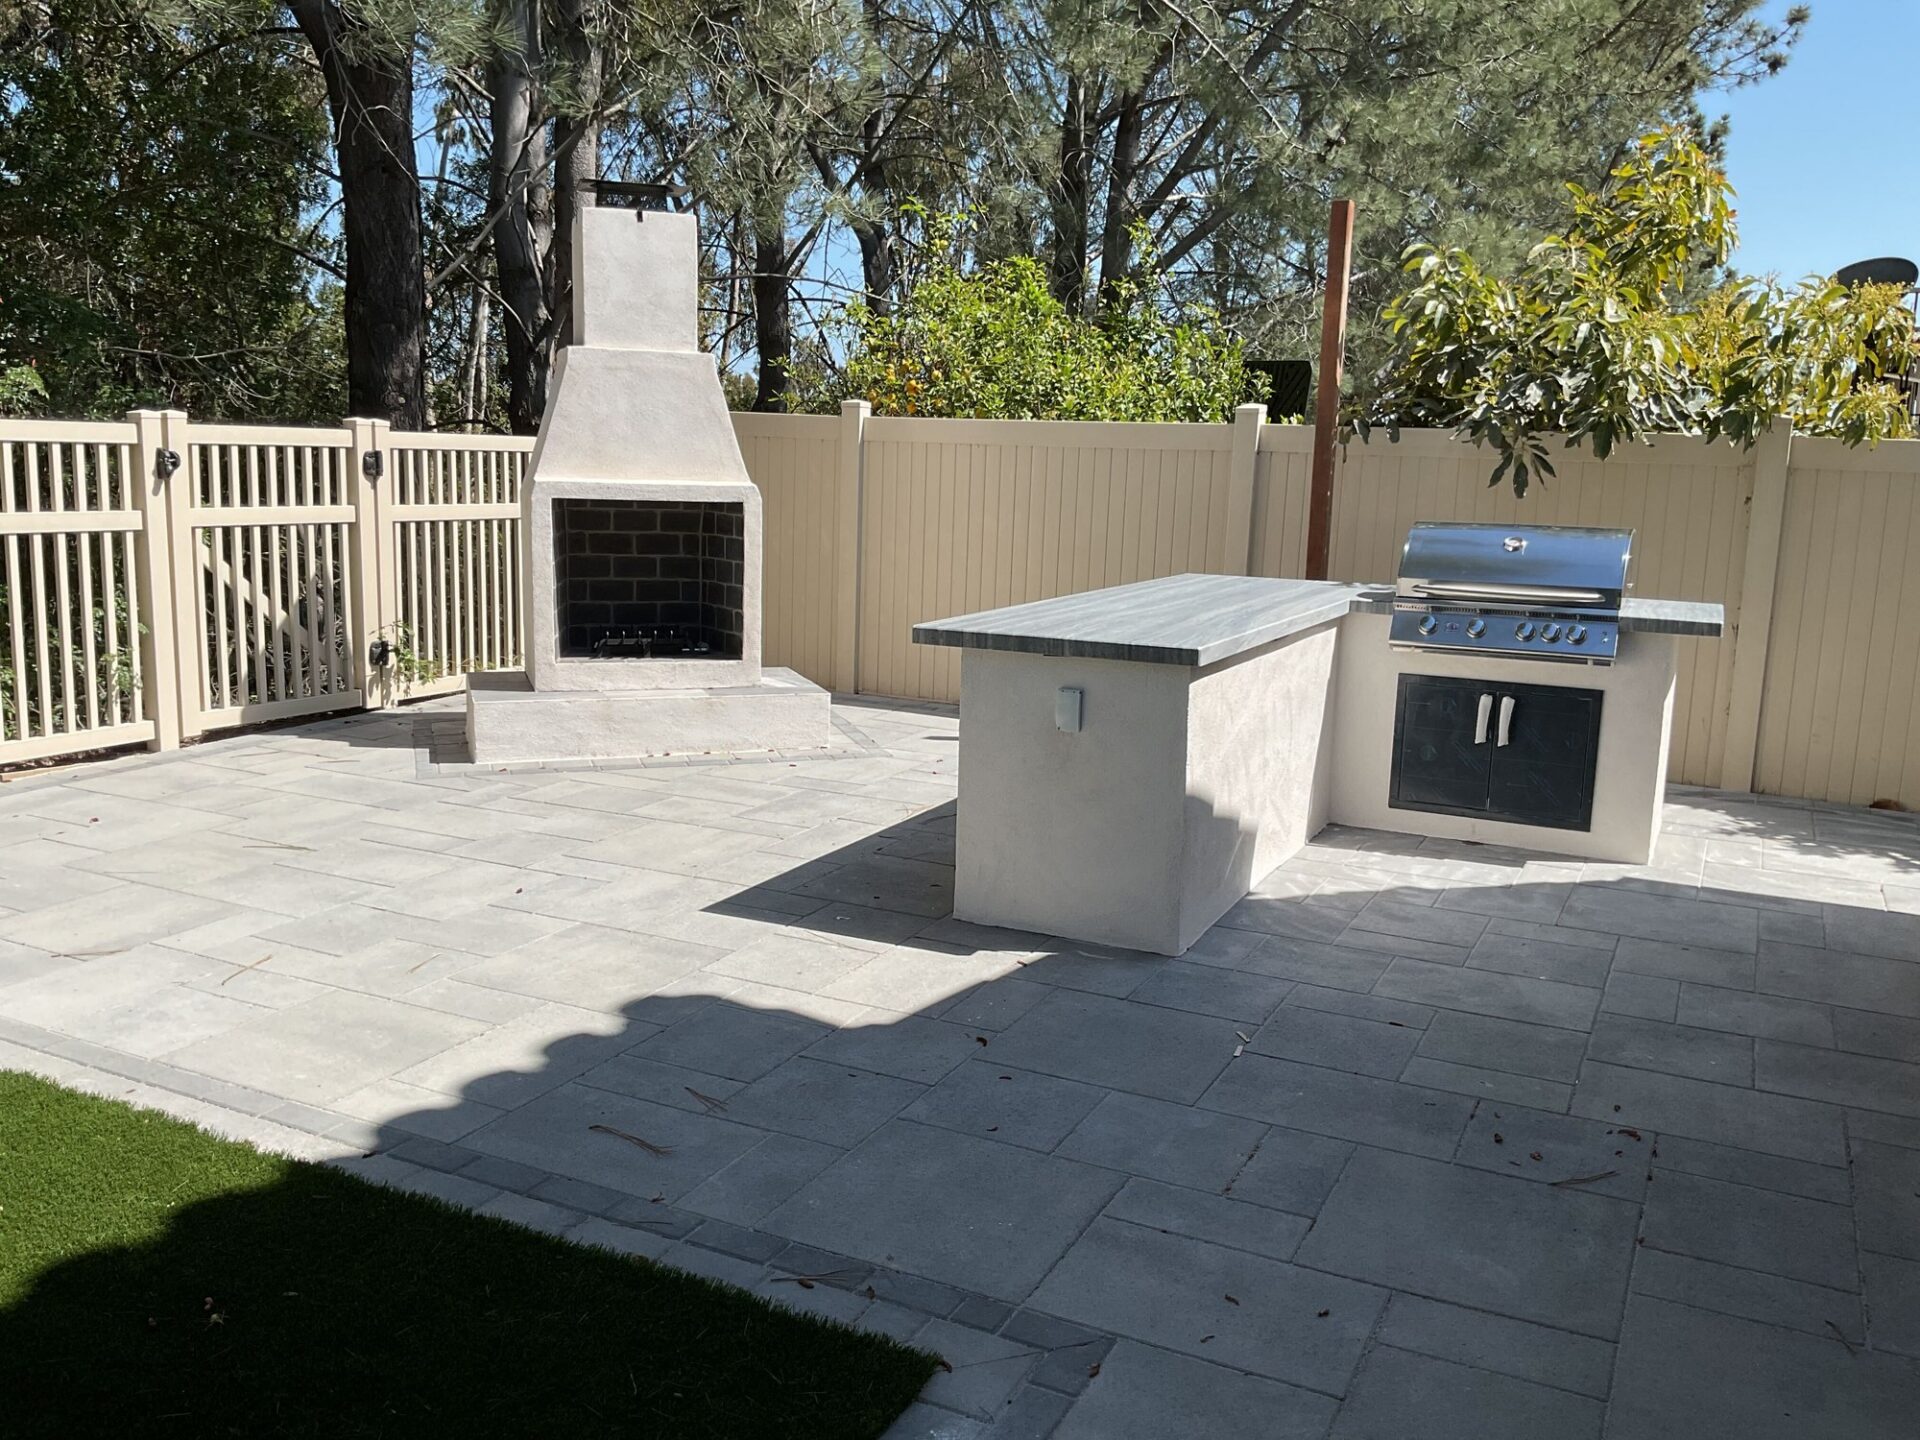
Paver Patio, Stucco Fireplace and Outdoor Kitchen in University City, San Diego
This finished project was a $45k-$50k build.
Project Gallery
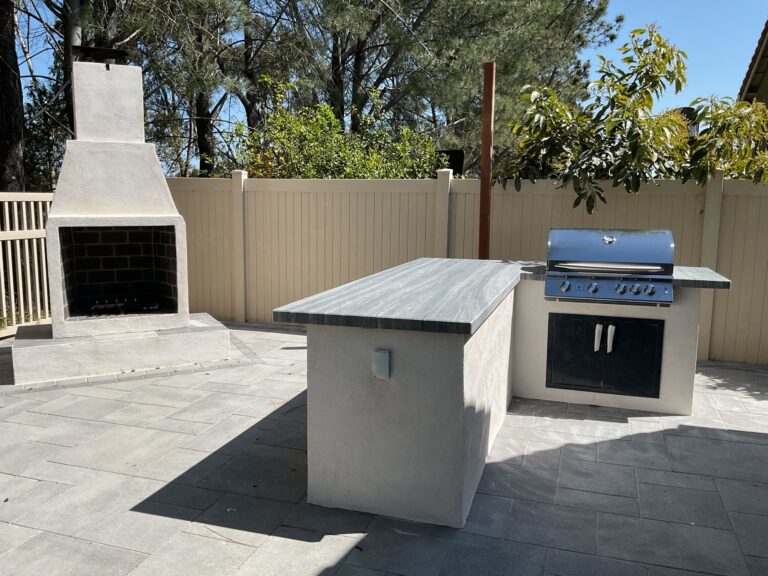
The kitchen island sits 4 feet off the fence and 3.5 feet off the house, with the fireplace and its hearth behind it.
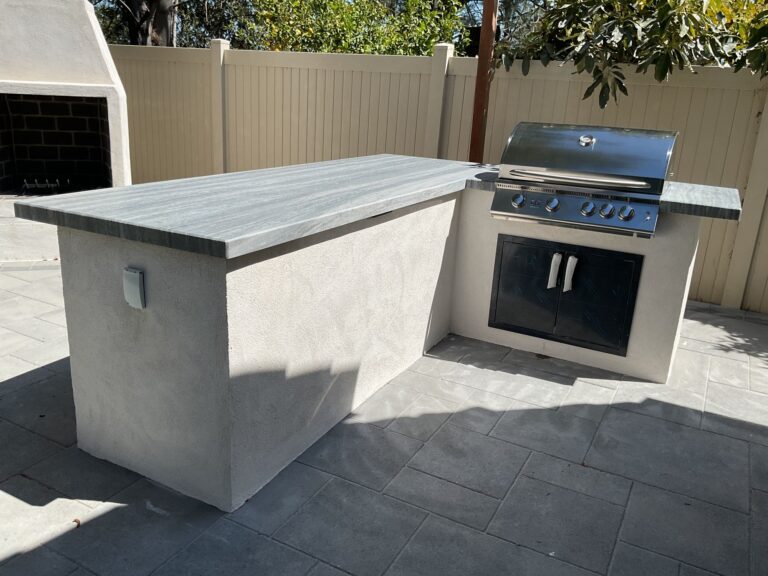
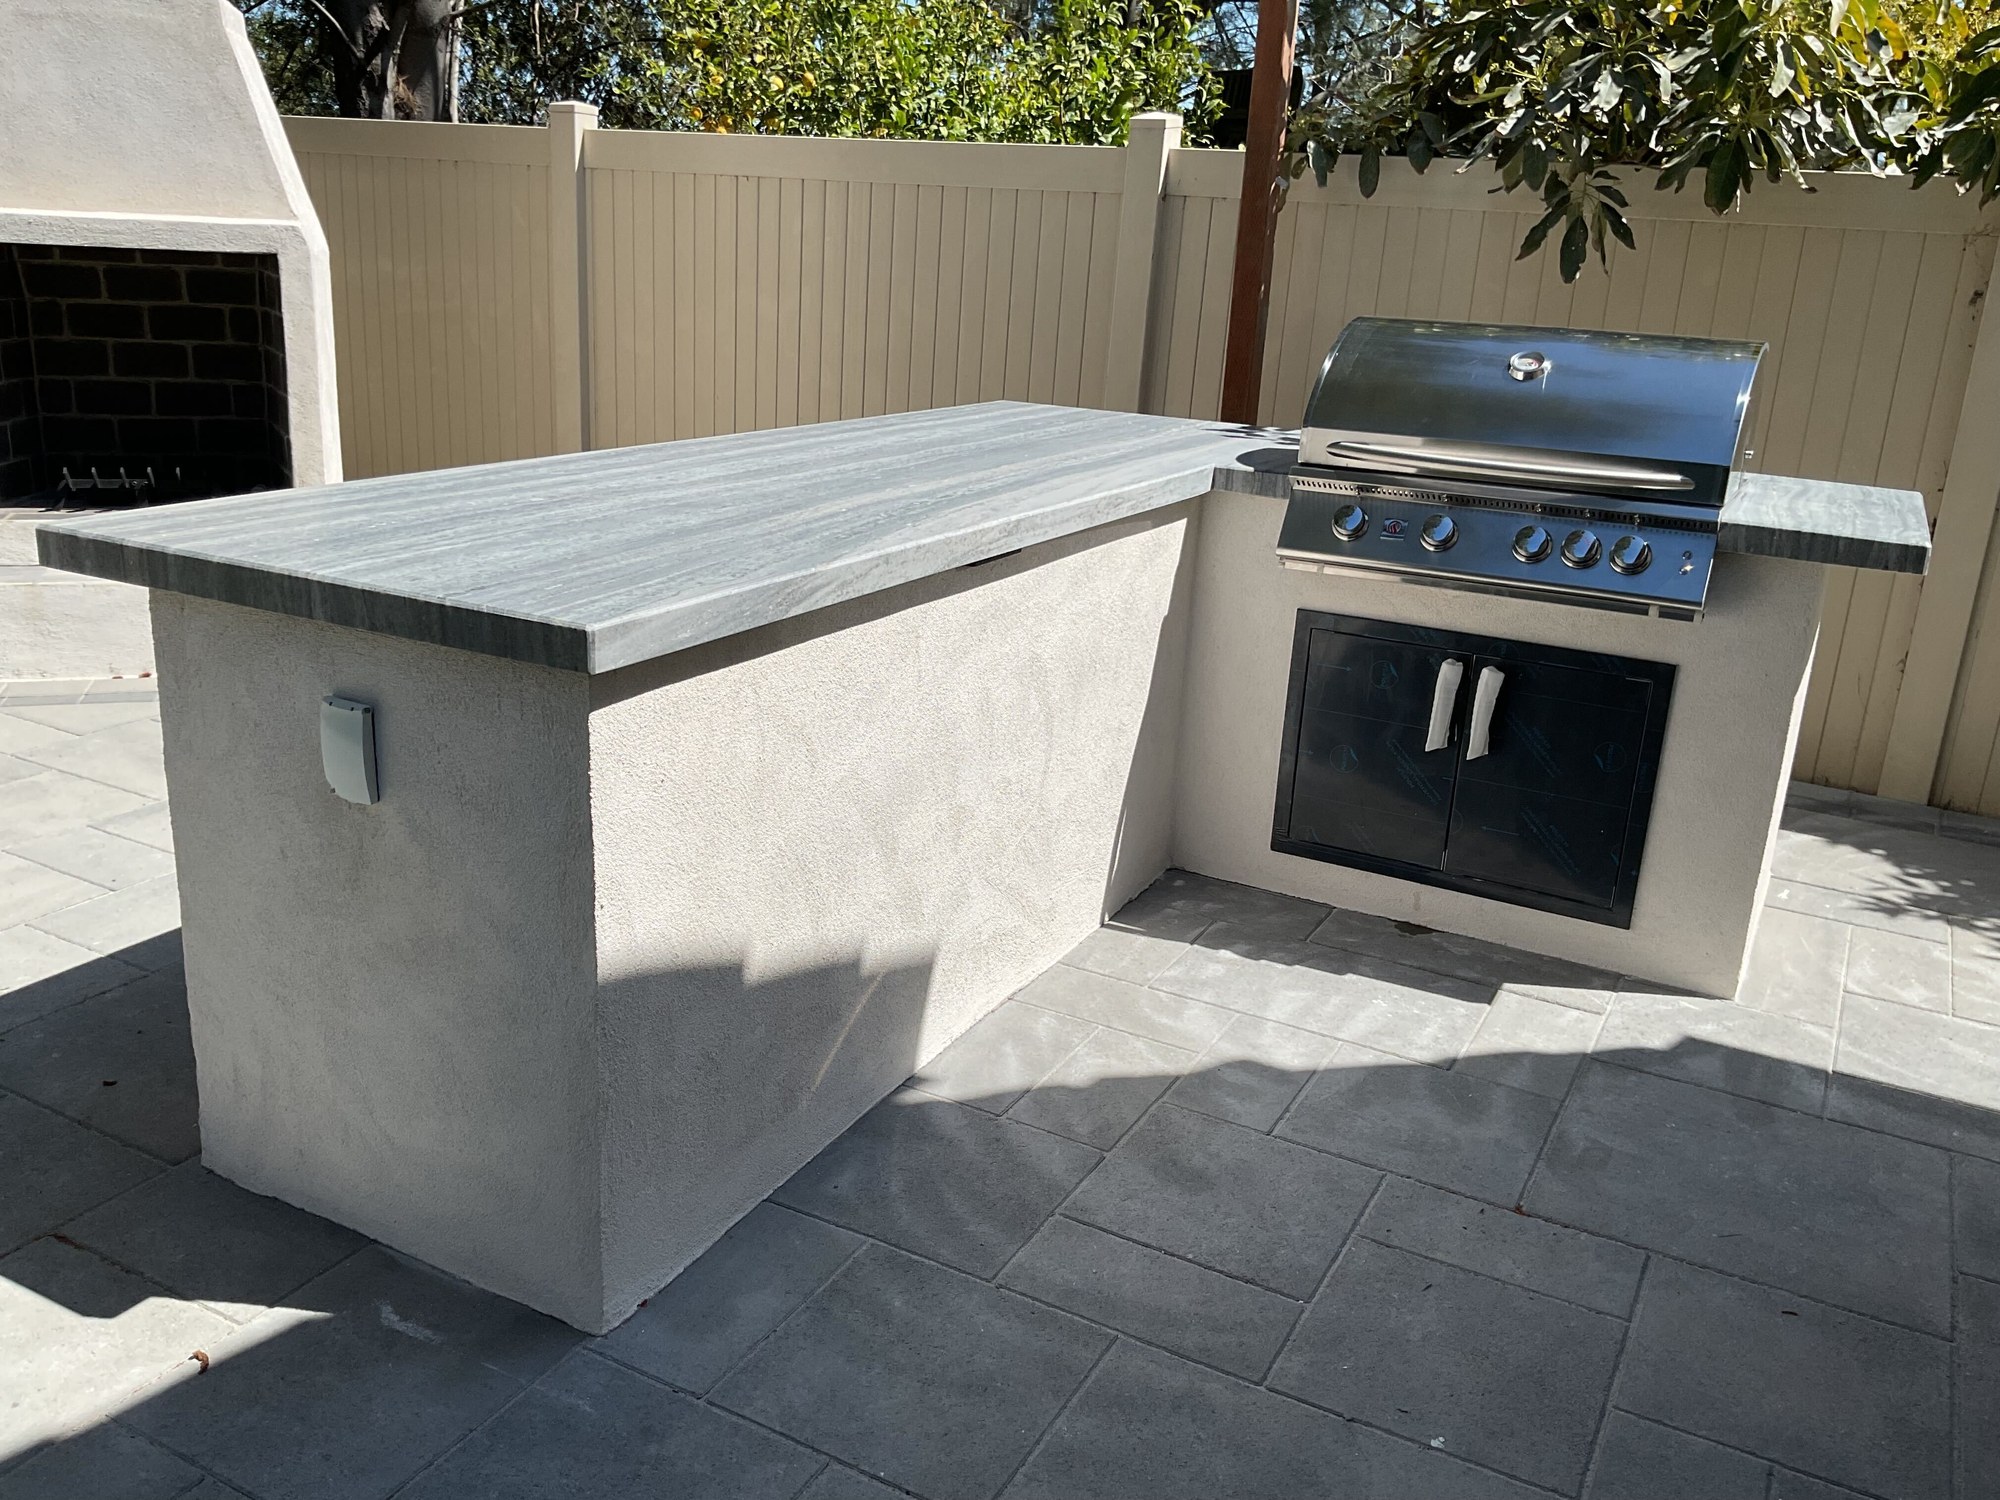
The island: stucco over block, a granite top the homeowners chose, a natural gas Summerset grill, 30-inch stainless double doors and a weatherproof outlet on the end.
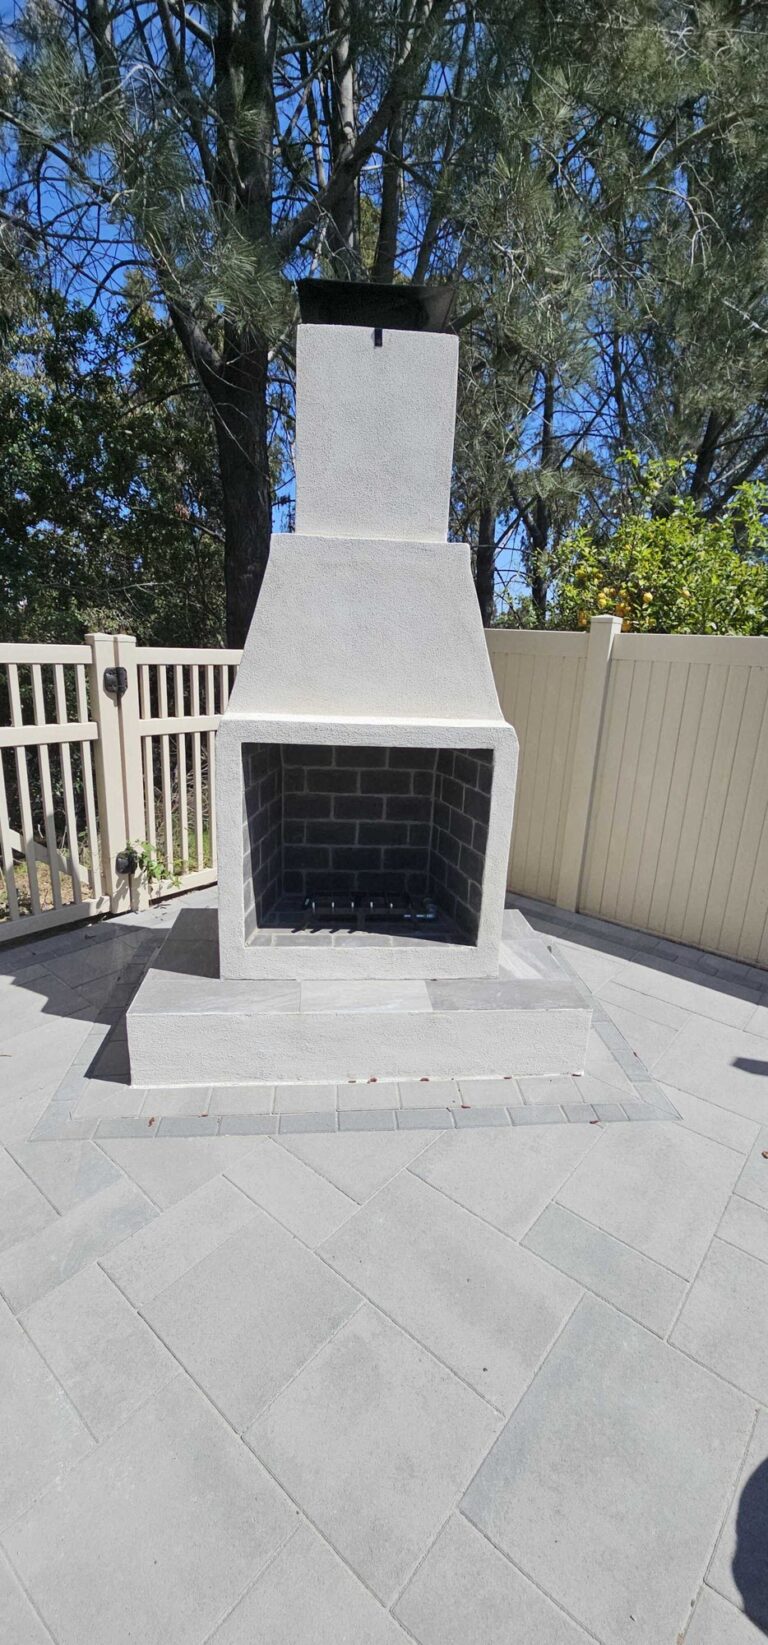
The fireplace: a Burntech kit finished in stucco, a firebrick box, a raised hearth, and a 4x8 herringbone panel inside the border in front of it.
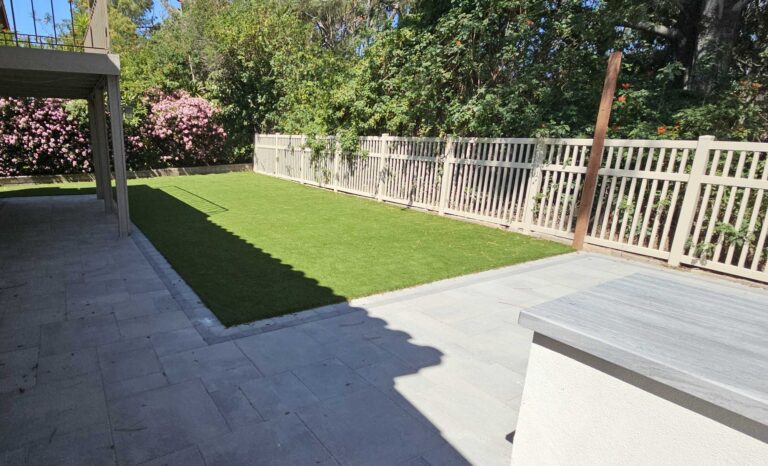
The paver field runs the length of the house and steps down to the turf lawn, which drains to the new line along its low edge.
Project Snapshot
Project Story
Overview
In University City, San Diego, 92122, the crew removed a spa and the concrete patio under and around it, ran 130 feet of new drain line and a permitted natural gas line, and built 780 square feet of Angelus pavers with a charcoal inset border, a stucco fireplace on a raised hearth and an L-shaped outdoor kitchen with a granite counter and a built-in gas grill, with 1,105 square feet of artificial turf beside the patio. Main construction ran March 17 to 31, 2025; the granite counter and the grill were set in April. $45K to $50K.
The Challenge
- The back patio was cracked concrete around a spa nobody used, with the house sitting on a step of bare slab and no place to cook or sit outside.
- Roof water and yard water had nowhere to go: the drain the crew expected to tie into backed up, so a new line had to run the length of the yard to the back fence.
- The lawn would not stay green on a yard with a dog, and the turf, the pavers and the fireplace all had to meet at the same finished grade with the gates still swinging clear.
What Changed
How INSTALL-IT-DIRECT Helped
Over 1,000 five-star reviews and 1,500+ San Diego homeowners served.
Design & Build
The Plan
Pavers: 780 sq ft of Angelus pavers on 4 inches of compacted class II base over a 7.5-inch excavation, with a double runner border (a charcoal 4×8 inset band inside a 6×9 gray outer band) and a 4×8 herringbone panel in front of the fireplace.
Fireplace: a Burntech outdoor fireplace kit on a raised hearth, finished in stucco to match the island, with its gas line kept 36 inches off the property line and the hearth projecting one foot so the side gate still opens.
Outdoor kitchen: an L-shaped island about 6 by 9 feet, 48 inches off the fence and 3.5 feet off the house, stucco over block, with a granite counter, a Summerset natural gas grill, 30-inch stainless double doors and a GFCI outlet fed by a new circuit.
Gas and power: a 35-foot natural gas trench from the house to the fireplace and the grill, pulled under permit, with the copper supply reworked and a shutoff added by a licensed plumber; a licensed electrician disconnected the spa and ran power to the island.
Drainage: 130 ft of 3-inch SDR35 drain line with five inlets and downspout connections, run from the turf’s low edge and the patio to the back fence after the old drain proved unusable.
Turf: 1,105 sq ft of artificial turf with a pet-rated infill, blades facing the house, ending at the retaining wall and the paver border, with three low-voltage lights and a post for string lights.
The Build
Demolition and drainage
The electrician disconnected the spa on Monday, March 17, 2025, and the crew removed it along with the concrete patio and the pad under it, with plywood laid over the driveway tile for the Bobcat. The drain line went in over the next two days: when the existing drain backed up on test, the run was extended to the back fence, 130 feet of 3-inch SDR35 with five inlets and downspout connections, added as a change order.
Gas, power and base
A licensed plumber reworked the copper supply at the house and added a shutoff, the 35-foot gas trench ran to the fireplace and grill locations and was backfilled with sand, and the electrician's conduit went in for the island outlet. The native soil was compacted and 4 inches of class II base went down in lifts over a 7.5-inch excavation, graded to fall away from the house.
Pavers, fireplace and island
The Angelus field was laid March 25 to 27 inside the charcoal inset and gray outer borders, with the herringbone panel in front of the fireplace, then compacted and sanded with gray polymeric sand. The Burntech fireplace kit was set on its raised hearth and the island's block was laid; both were stuccoed over the following days, and the electrician set the island outlet. The crew called the hardscape finished on March 30.
Turf, counter and grill
The 1,105 square feet of turf went down March 31 with a pet-rated infill and the final grades checked at every gate. The homeowners chose their granite at the stone yard and the fabricator set the counter on April 8; the Summerset grill, its doors and the under-counter lights went in on April 9 and 10, when the gas connections were tested and the fireplace was first lit.
Close-out
A leak at the gas riser was found at the grill connection on April 10 and repaired the next day, the island's stucco took a hairline crack that was cut out and repatched, polymeric sand was topped up, and leaks in the yard's old irrigation were repaired at no charge. The final payment and the completion certificate closed the job on May 1, 2025.
Investment
What would a similar project cost in San Diego?
Toggle components on/off to estimate your project
Frequently Asked Questions
What did this project cost?
$45K to $50K. The contract was signed March 6, 2025 at $48.4K, and one change order for the longer drain run brought the total to $49.6K. That covered the demolition and spa removal, the pavers, the fireplace, the outdoor kitchen island with its grill and granite counter, the gas line, the drainage, the lights and the turf.
Did the outdoor kitchen need a permit?
The natural gas line did. It ran in a 35-foot trench backfilled with sand, a licensed plumber reworked the supply at the house and added a shutoff, and a licensed electrician brought power to an outlet on the island.
Where does the water go now?
Into 130 feet of 3-inch SDR35 drain line with five inlets and downspout connections. The crew planned to tie into an existing drain, found it backed up on test, and extended the new line to the back fence instead.
How long did it take?
Two weeks on site for the main construction, March 17 to 31, 2025, then the granite counter on April 8 and the grill connection on April 10. The punch list and final payment closed the job on May 1.
What is the fireplace made of?
A Burntech outdoor fireplace kit with a firebrick box, set on a raised hearth and finished in stucco to match the kitchen island. The gas line runs to both the fireplace and the grill.
Your Outdoor Project in 3 Simple Steps
Design
We listen to your vision, assess your space, and create a custom design that fits your lifestyle and budget.
Build
Our experienced crews bring the design to life with premium materials and expert craftsmanship.
Enjoy
Step into your transformed outdoor space and start making memories with family and friends.
Ready to Transform Your Outdoor Space?
Let's discuss your project and bring your vision to life.